



4617 35 AV NWEdmonton, AB T6L3P8
Mortgage Calculator
Monthly Payment (Est.)
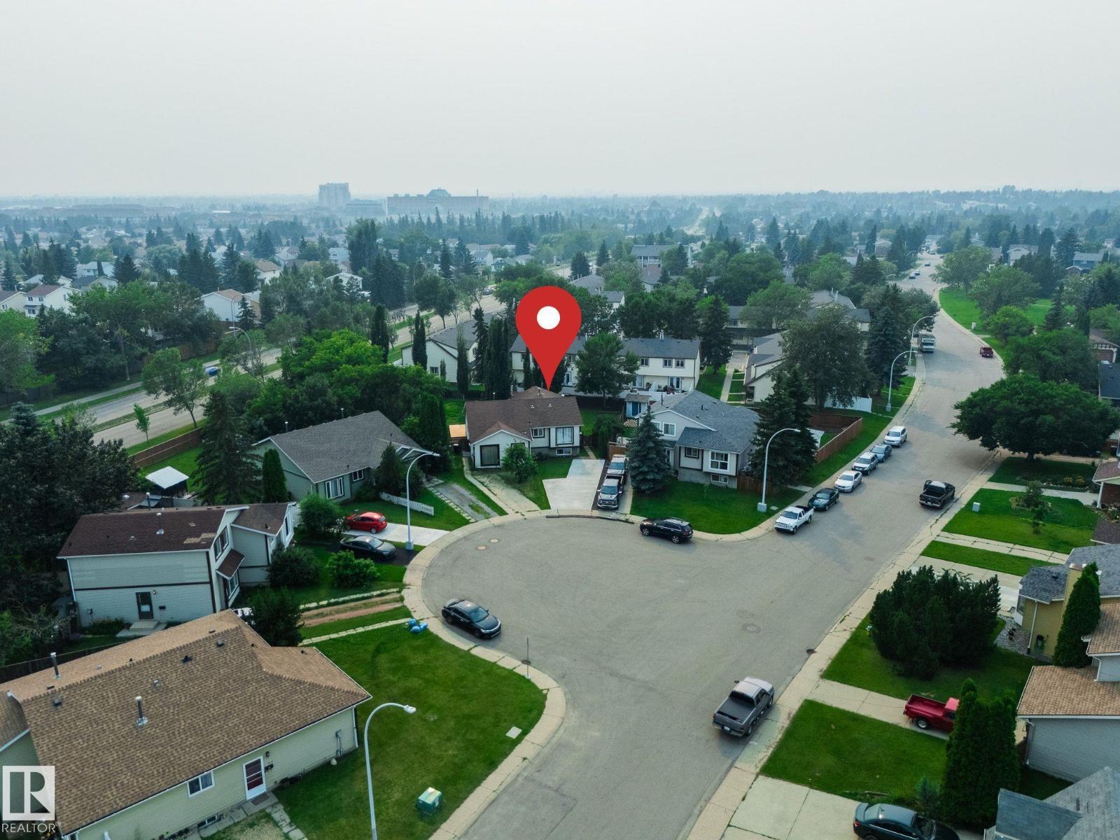
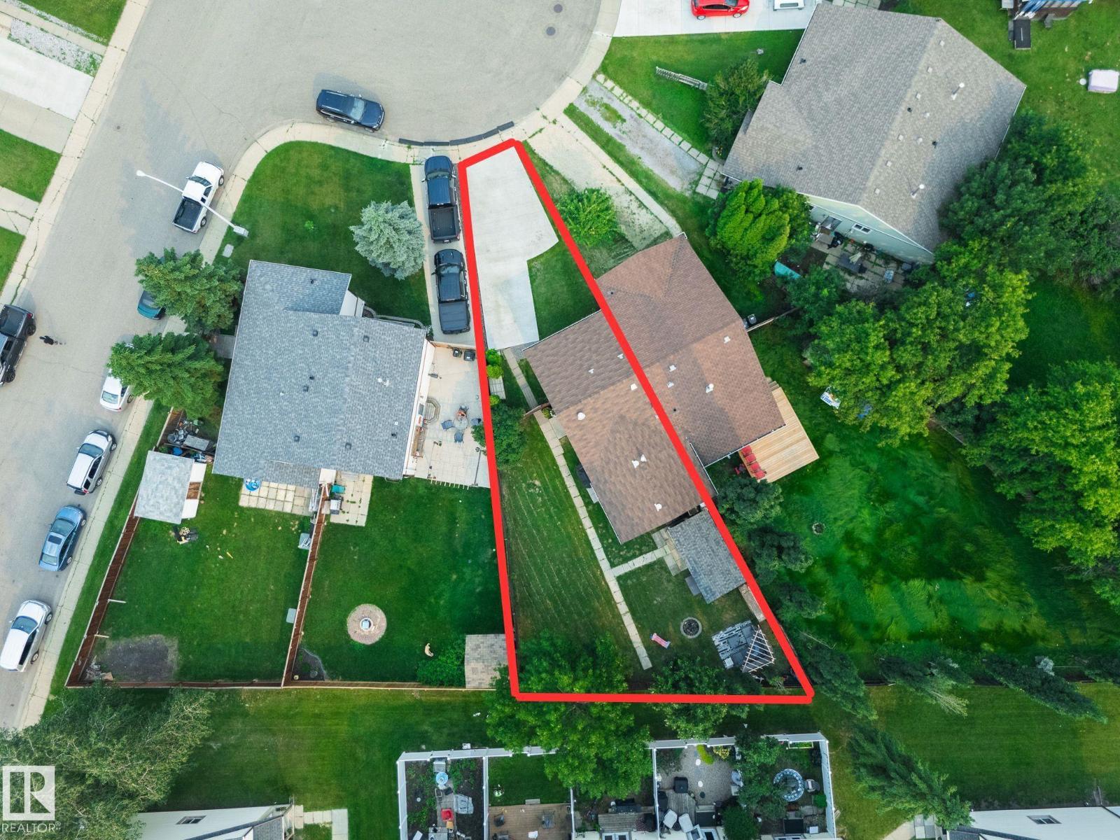
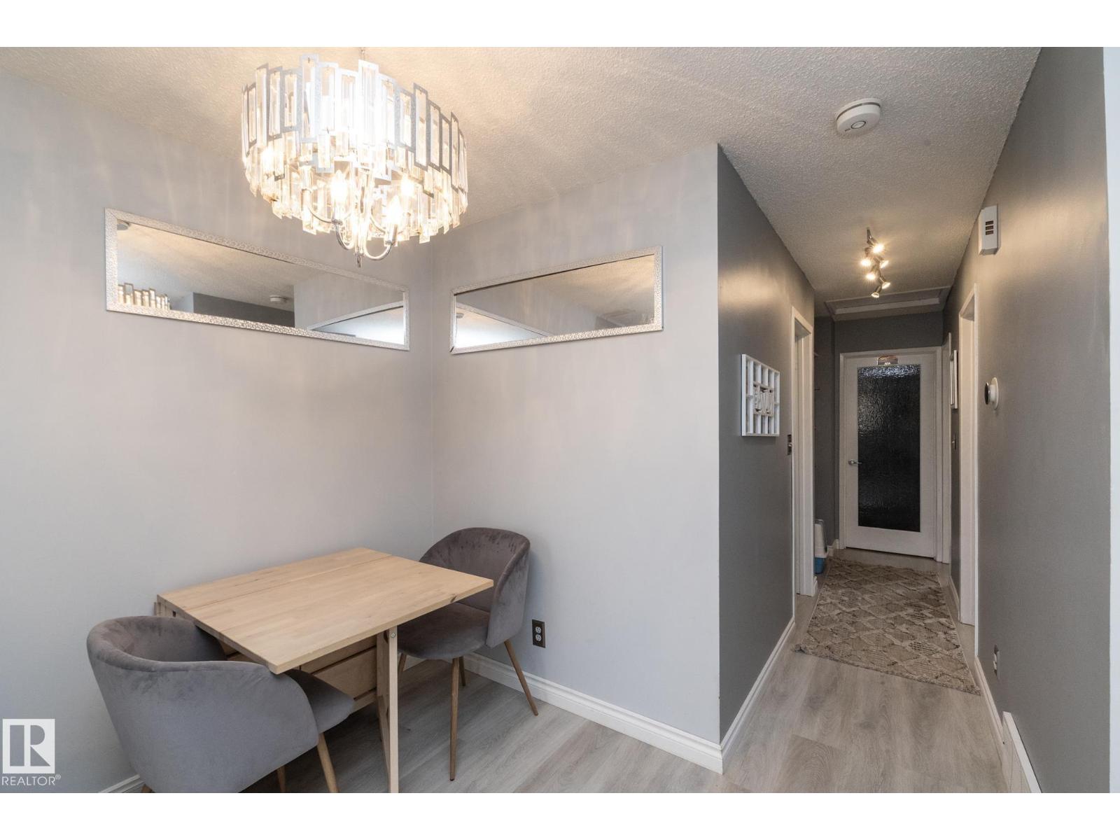
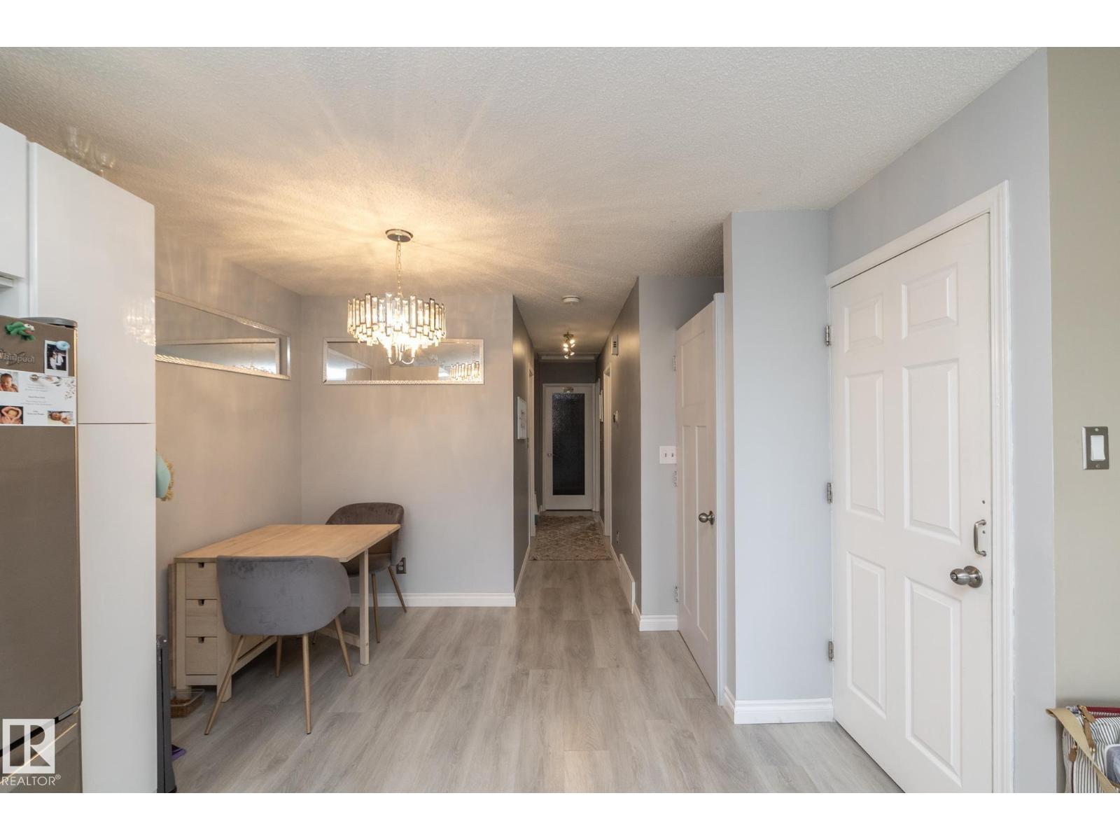
$1,7792 BEDROOM LEGAL SUITE!! HUGE PIE SHAPED LOT!! Welcome to this 5 bedroom, 2.5 bathroom home in Minchau. Mostly renovated 5 years ago including 2 new kitchens, new appliances, new windows, new flooring upstairs, new paint, newer fencing, roof approx 10 yrs old, tankless water heater, and a HUGE 12 x 16 INSULATED WORKSHOP WITH POWER !! AND A NEW HUGE CONCRETE DRIVEWAY - large enough for 3 cars!! Unbelievable value and huge opportunity for an investor or first time home buyer or someone looking to live with extended family. THIS ONE WILL NOT LAST (id:31684)
| yesterday | Listing updated with changes from the MLS® | |
| yesterday | Listing first seen on site |



The trademarks MLS®, Multiple Listing Service® and the associated logos are owned by The Canadian Real Estate Association (CREA) and identify the quality of services provided by real estate professionals who are members of CREA. Used under license.
The trademarks REALTOR®, REALTORS®, and the REALTOR® logo are controlled by The Canadian Real Estate Association (CREA) and identify real estate professionals who are members of CREA. These trademarks are owned or controlled by The Canadian Real Estate Association (CREA) and identify real estate professionals who are members of CREA (REALTOR®) and/or the quality of services they provide (MLS®).
This REALTOR.ca listing content is owned and licensed by REALTOR® members of The Canadian Real Estate Association.