



7743 8 AV SW SWEdmonton, AB T6X0A3
Mortgage Calculator
Monthly Payment (Est.)
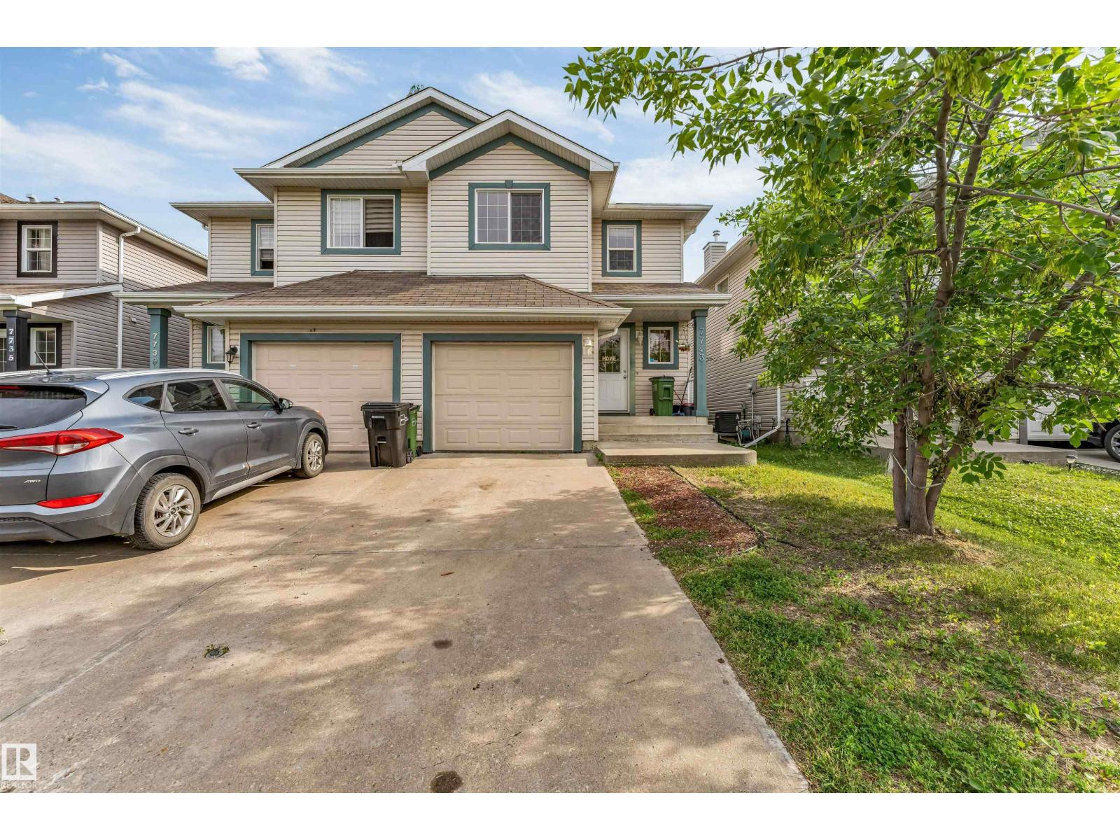
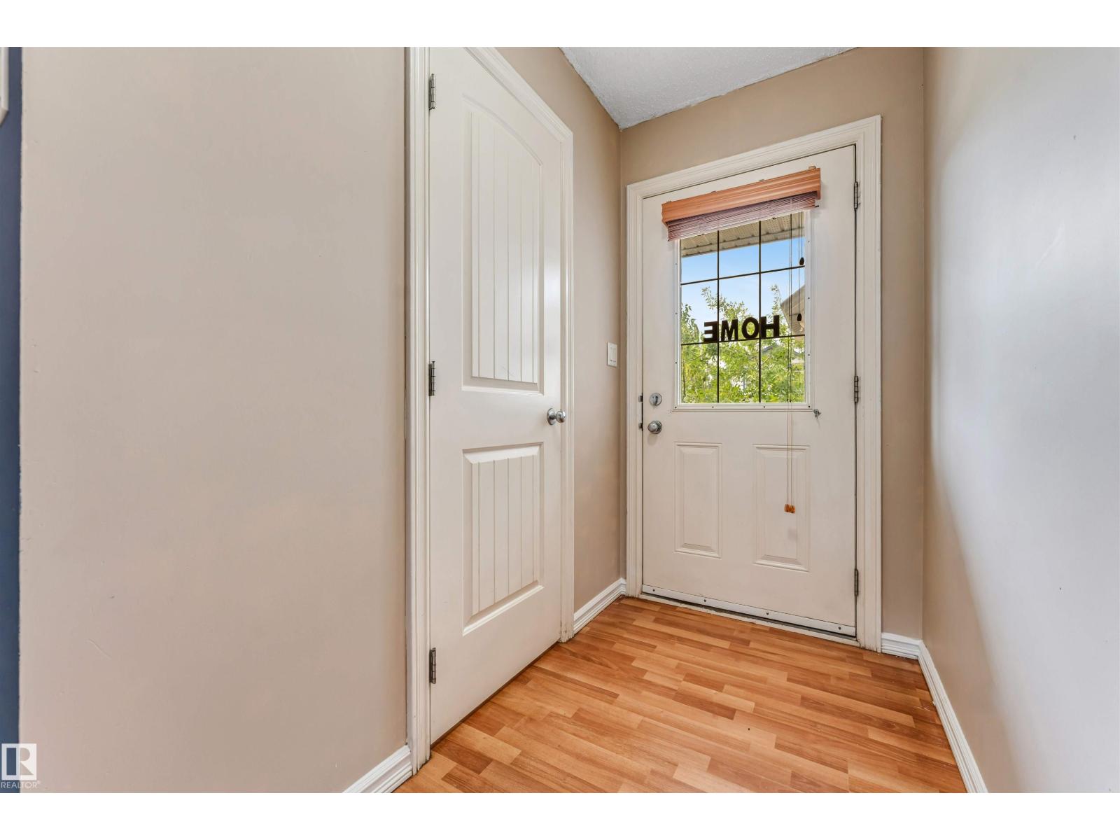
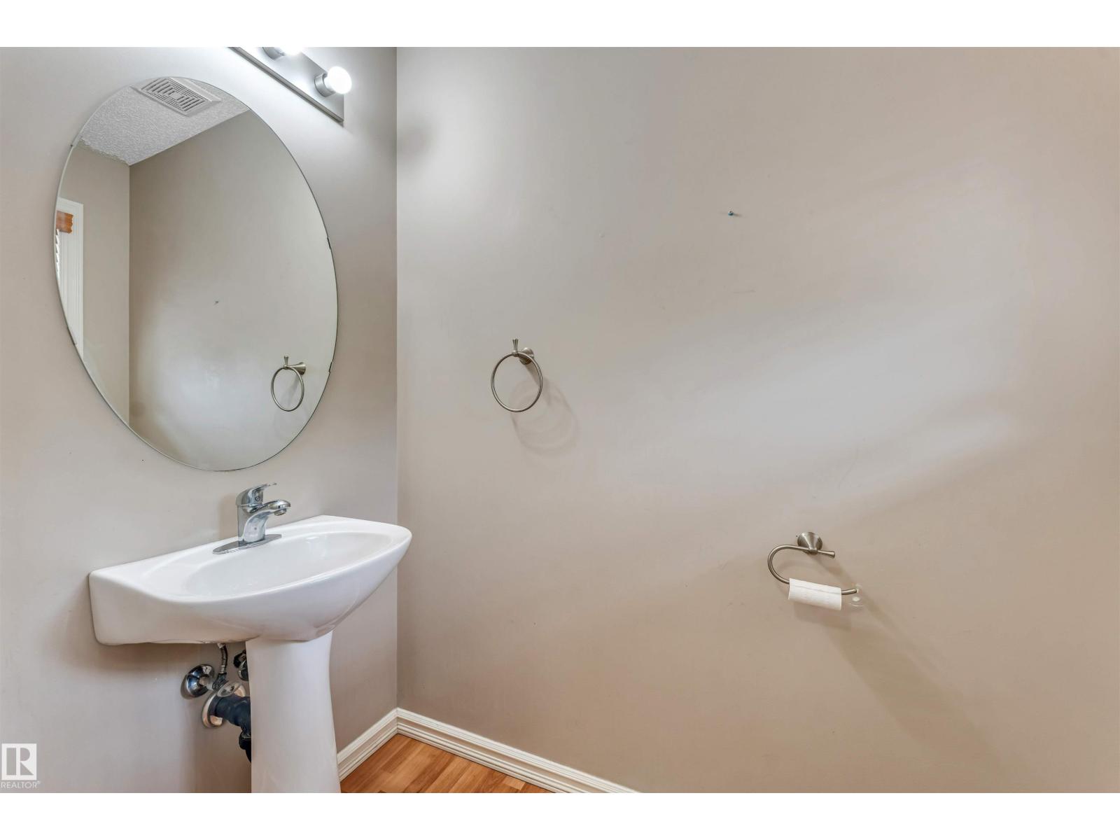
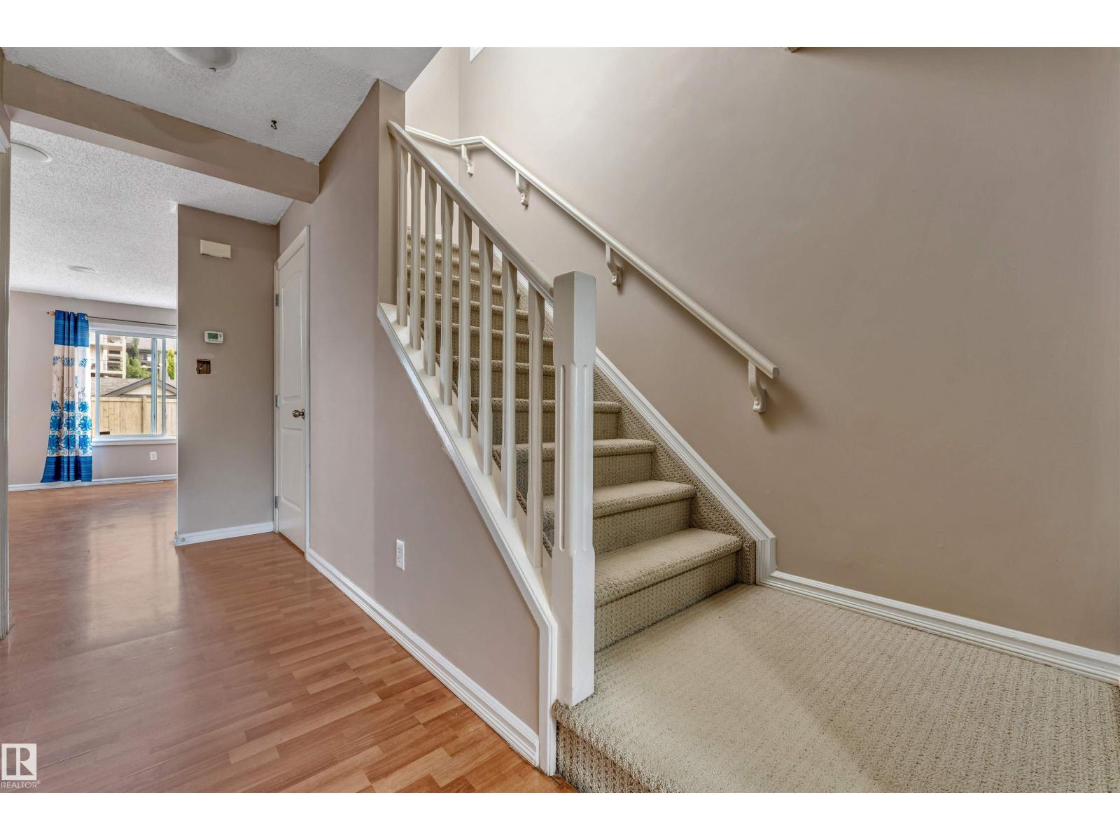
$1,820Looking for the perfect first home? This one checks every box. This beautifully maintained half duplex offers over 1,200 sq ft of living space with 3 spacious bedrooms and 3 full bathrooms — plenty of room to grow, work from home, or host family and friends. Enjoy the freedom of no condo fees, giving you more value and flexibility as a homeowner. Step outside to a huge backyard, perfect for summer BBQs, kids, pets, or simply relaxing after a long day. Location doesn’t get much better than this. Tucked into the heart of Ellerslie, you’re within walking distance to all major amenities — shopping, restaurants, and everyday essentials — and just minutes from Anthony Henday and QE2, making your commute anywhere in the city quick and easy. Homes like this — move-in ready, low-maintenance, and ideally located — don’t last long. See why this is the perfect place to start your homeownership journey. (id:31684)
| 15 hours ago | Listing updated with changes from the MLS® | |
| yesterday | Listing first seen on site |



The trademarks MLS®, Multiple Listing Service® and the associated logos are owned by The Canadian Real Estate Association (CREA) and identify the quality of services provided by real estate professionals who are members of CREA. Used under license.
The trademarks REALTOR®, REALTORS®, and the REALTOR® logo are controlled by The Canadian Real Estate Association (CREA) and identify real estate professionals who are members of CREA. These trademarks are owned or controlled by The Canadian Real Estate Association (CREA) and identify real estate professionals who are members of CREA (REALTOR®) and/or the quality of services they provide (MLS®).
This REALTOR.ca listing content is owned and licensed by REALTOR® members of The Canadian Real Estate Association.