



6708 31 AV NW NWEdmonton, AB T6K1M3
Mortgage Calculator
Monthly Payment (Est.)
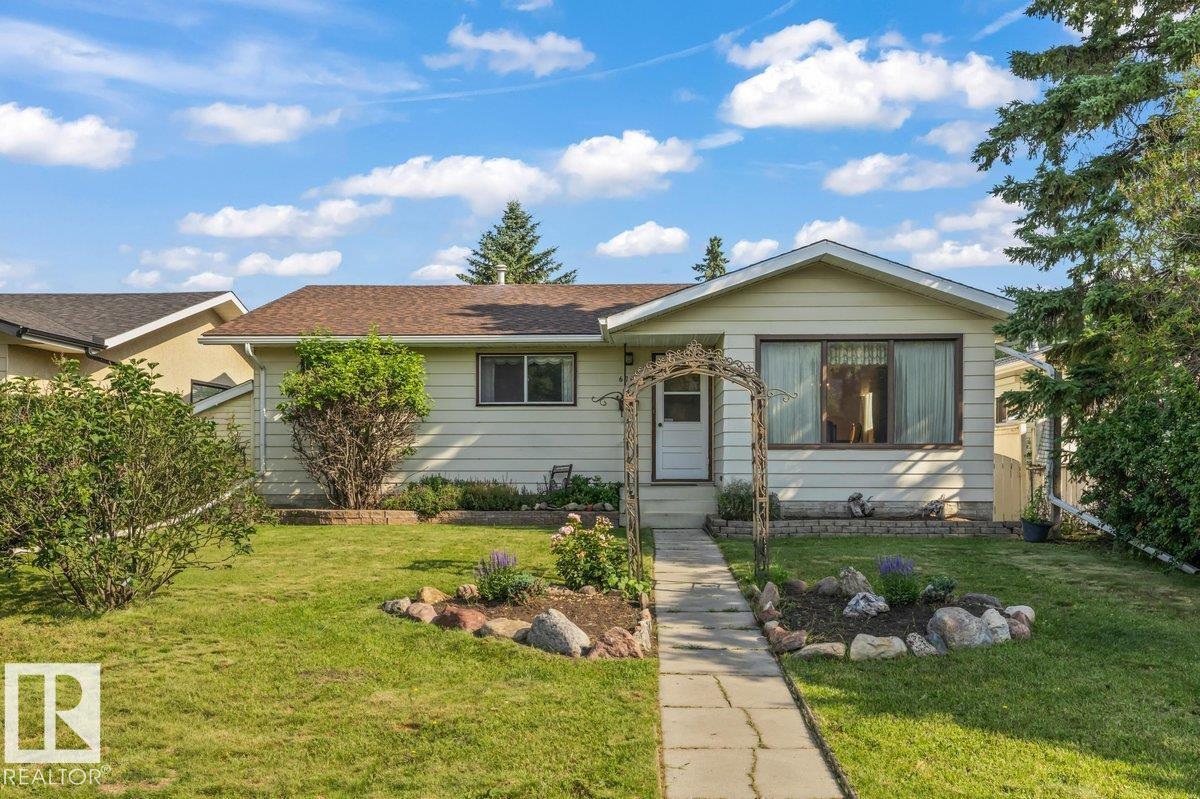
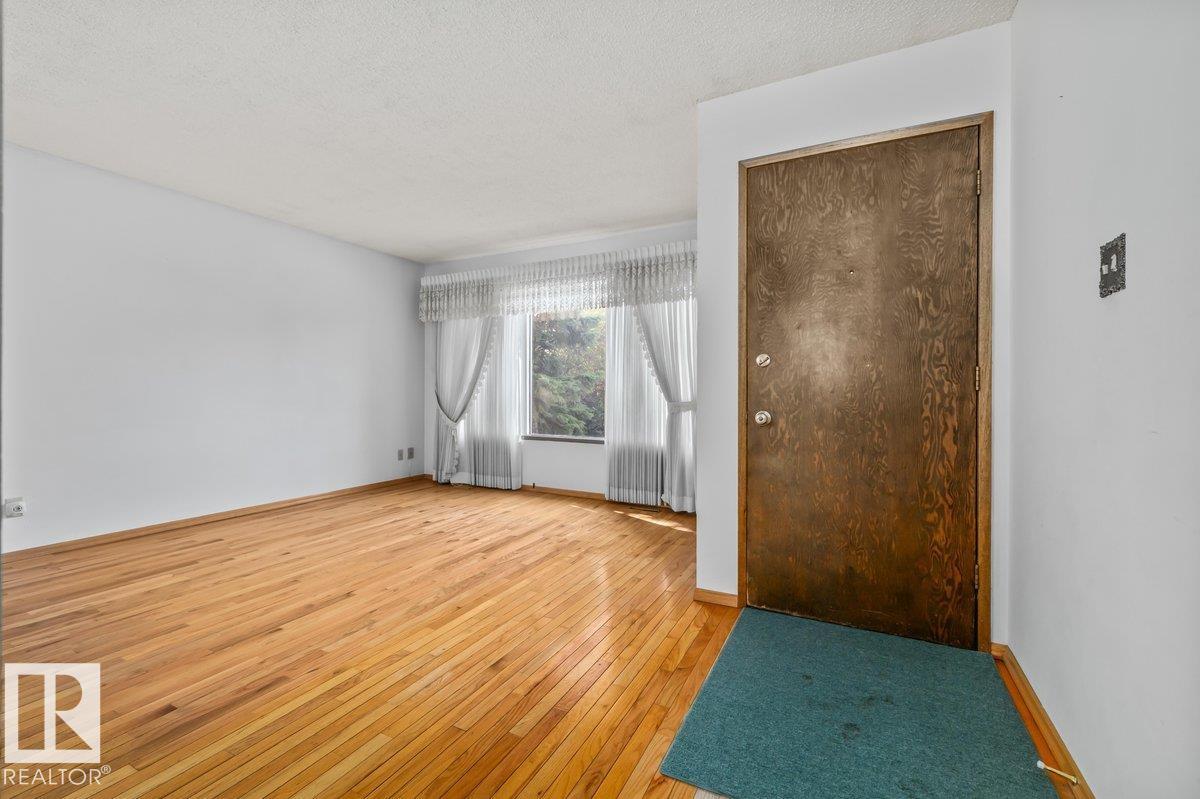
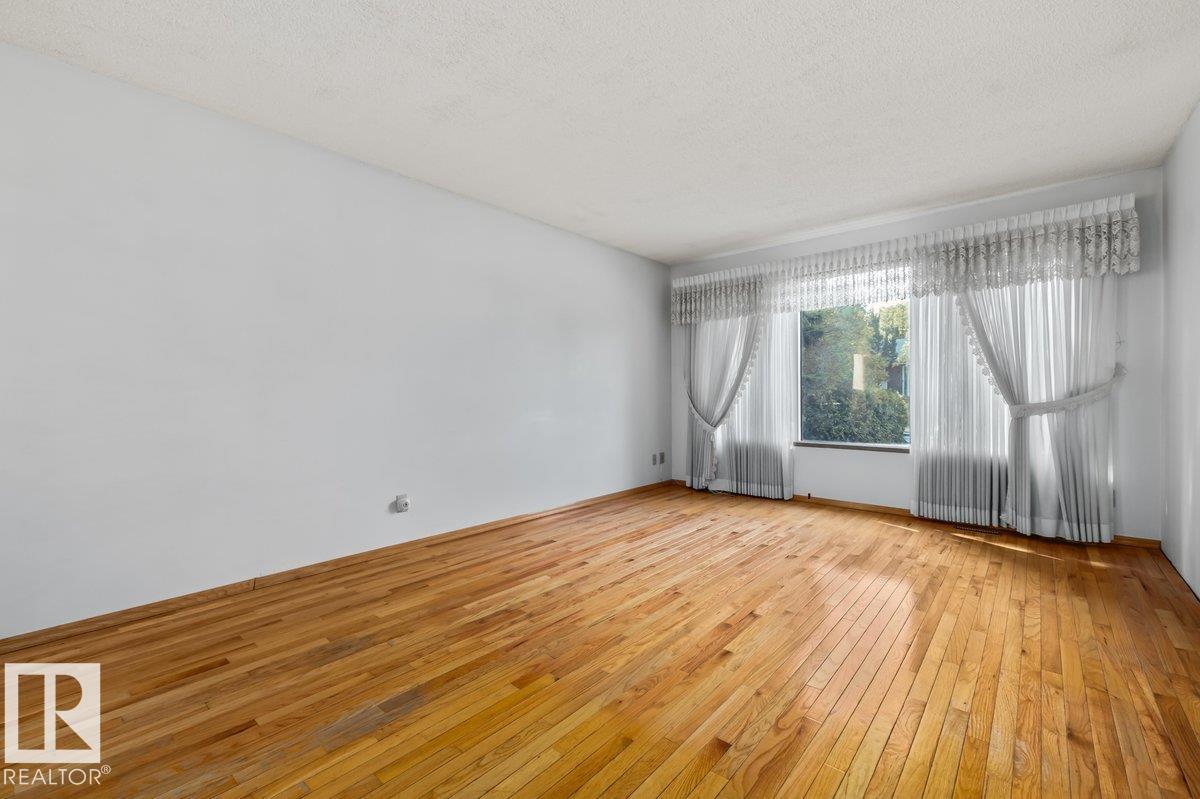
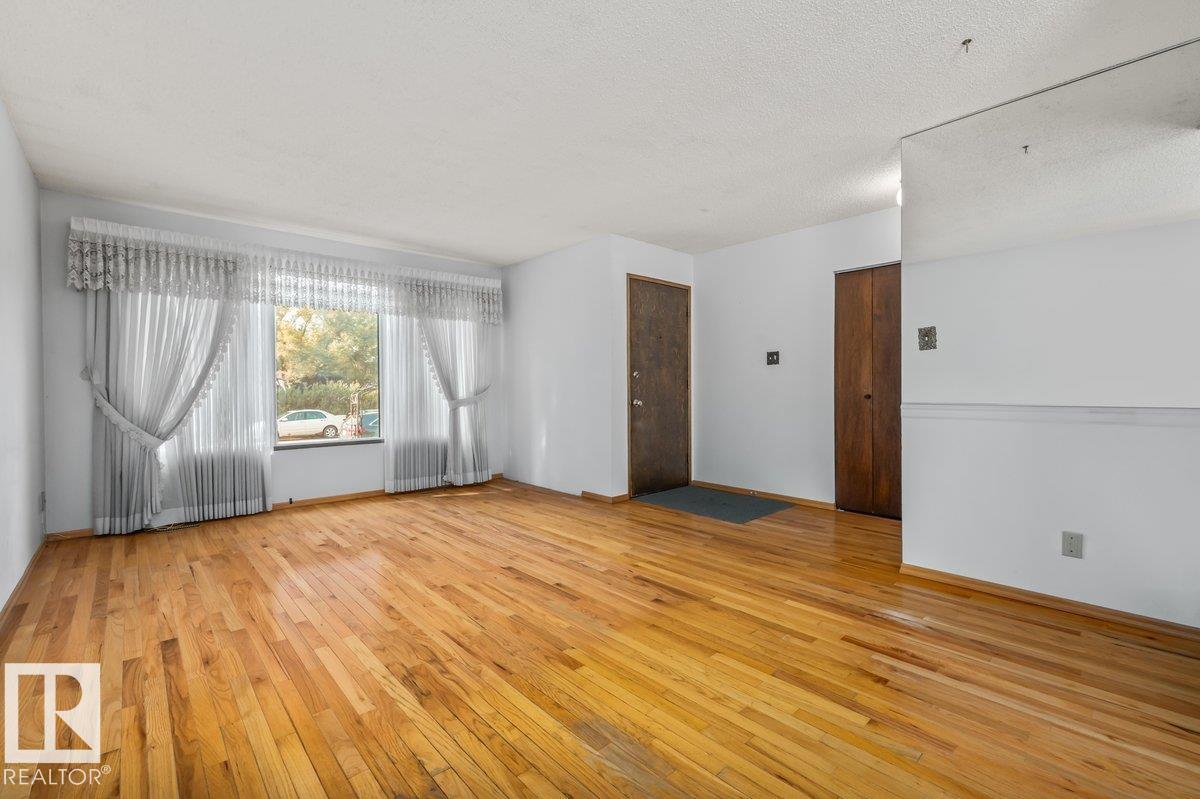
$1,939Welcome to this beautifully maintained character bungalow, offering exceptional living space in the heart of a well-established community. This spacious home features 4 bedrooms and 2.5 bathrooms, providing the perfect layout for growing families or those seeking room to spread out. Full of warmth and charm, the home offers generous living areas designed for both everyday comfort and entertaining. Ideally located just minutes from Grey Nuns Hospital, multiple schools, shopping, parks, public transit, and a wide range of amenities. You will enjoy the convenience of having everything you need close to home. The exceptional backyard offers a private retreat with plenty of space to entertain, unwind, and creat lasting memories. Don’t miss this incredible opportunity to own a character-filled home in a prime location that combines space, charm, and everyday convenience. (id:31684)
| 13 hours ago | Listing updated with changes from the MLS® | |
| 13 hours ago | Listing first seen on site |



The trademarks MLS®, Multiple Listing Service® and the associated logos are owned by The Canadian Real Estate Association (CREA) and identify the quality of services provided by real estate professionals who are members of CREA. Used under license.
The trademarks REALTOR®, REALTORS®, and the REALTOR® logo are controlled by The Canadian Real Estate Association (CREA) and identify real estate professionals who are members of CREA. These trademarks are owned or controlled by The Canadian Real Estate Association (CREA) and identify real estate professionals who are members of CREA (REALTOR®) and/or the quality of services they provide (MLS®).
This REALTOR.ca listing content is owned and licensed by REALTOR® members of The Canadian Real Estate Association.