



15174 22 ST NWEdmonton, AB T5Y2T2
Mortgage Calculator
Monthly Payment (Est.)
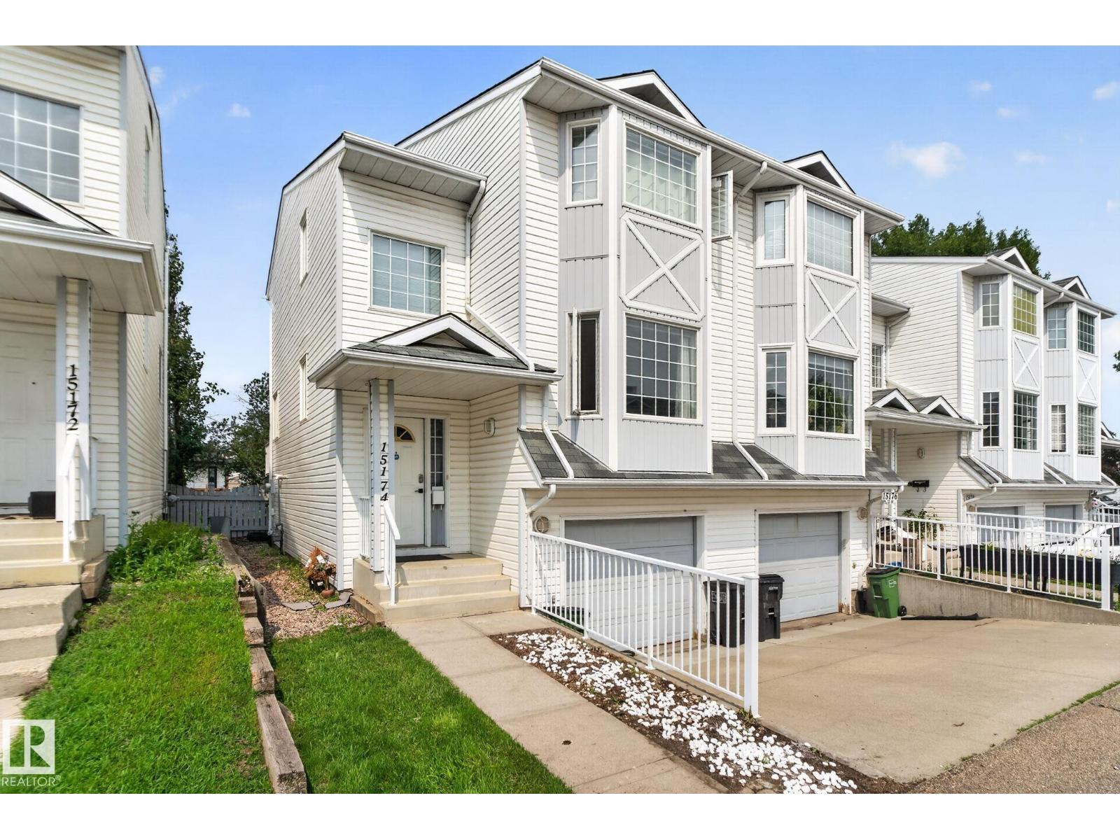
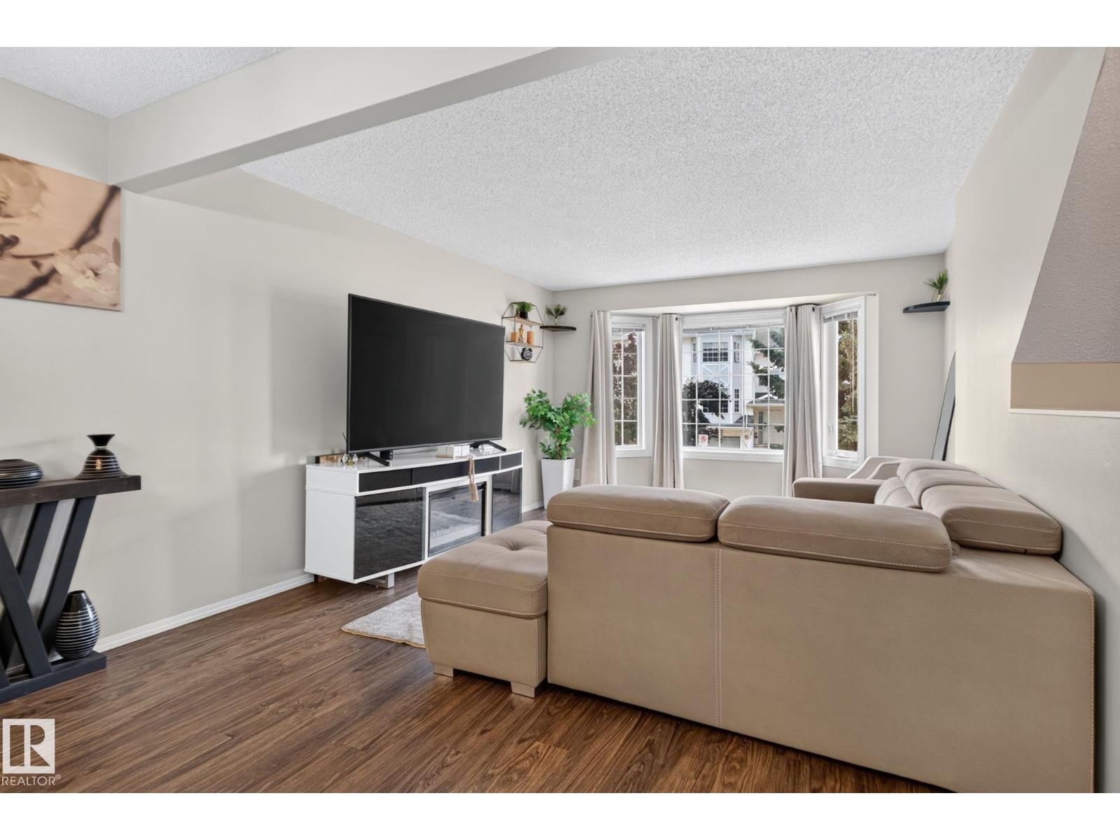
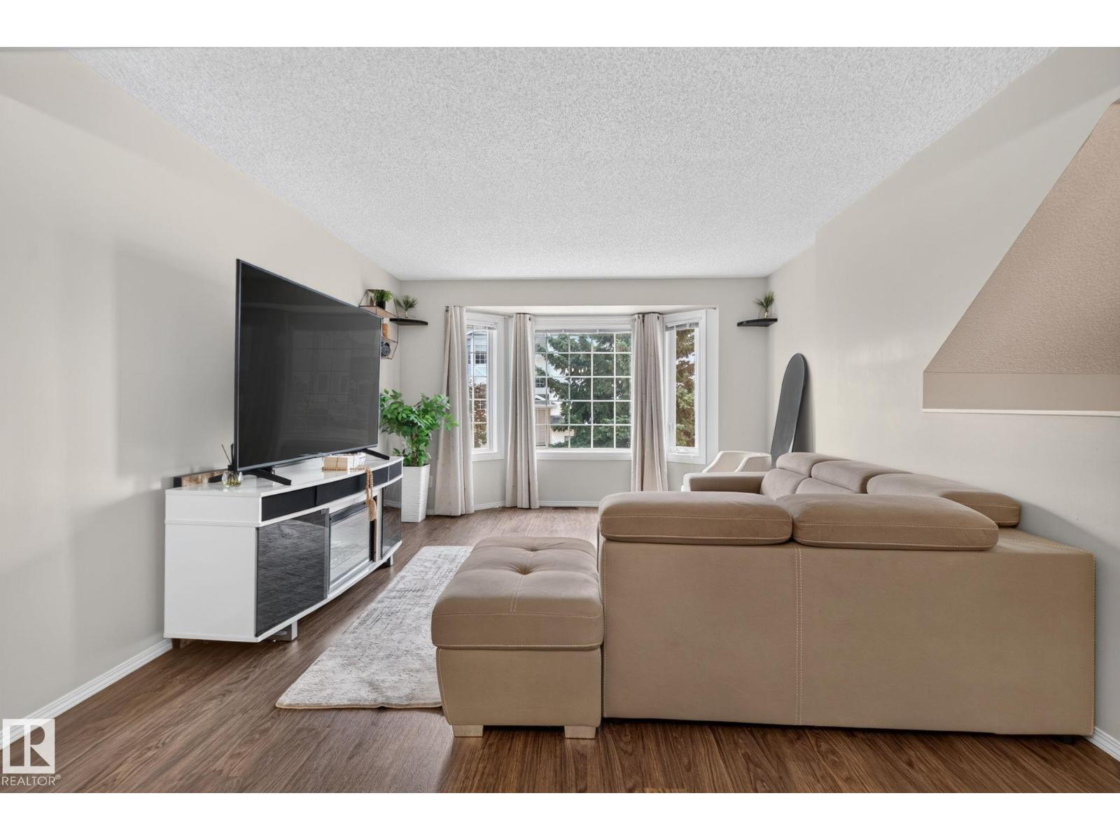
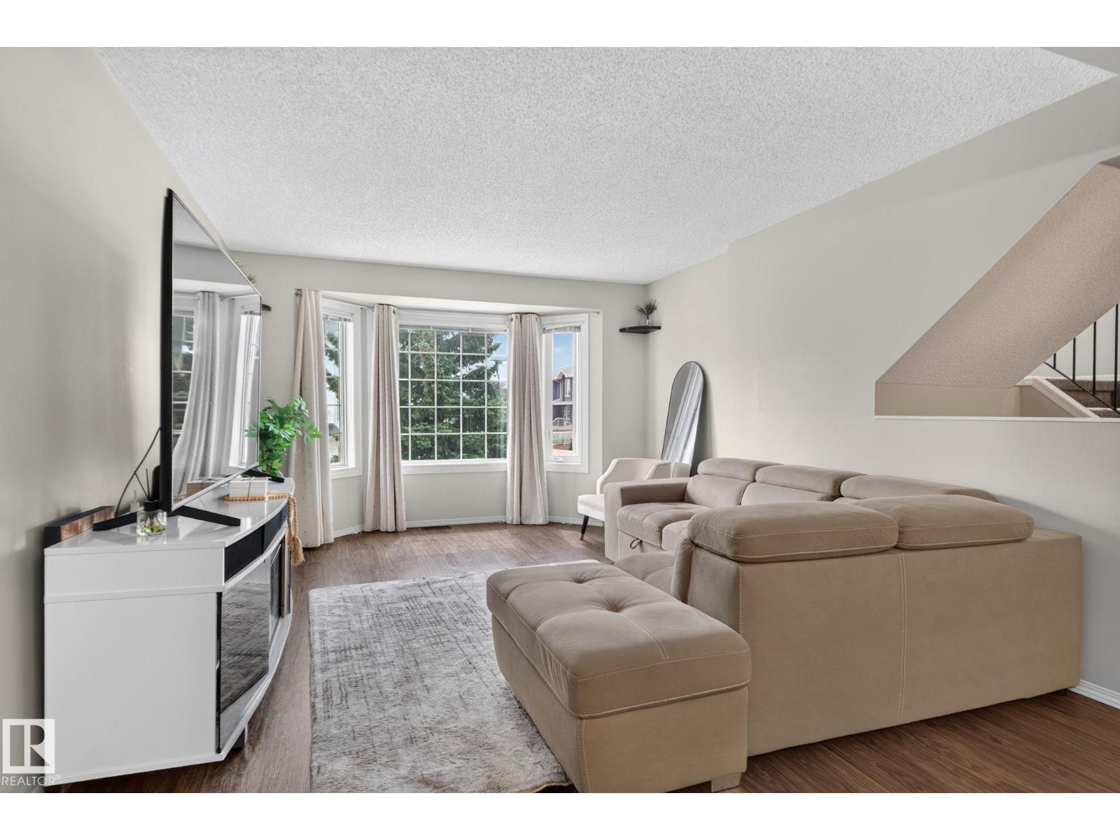
$1,231Welcome to this move-in ready 1,485 sq. ft. end-unit townhouse in the sought-after community of Fraser. Bright, spacious, and filled with natural light, this 2-storey home features 3 bedrooms, 2.5 bathrooms, and a thoughtfully designed open-concept layout perfect for comfortable everyday living. As a desirable end unit, you’ll enjoy added privacy and extra windows that create a bright and inviting atmosphere. Conveniently located close to parks, schools, shopping, public transit, and with quick access to Anthony Henday Drive, this home offers the perfect blend of comfort and convenience. An excellent opportunity for first-time home buyers, growing families, or investors. Some photos have been virtually staged. (id:31684)
| 14 hours ago | Listing updated with changes from the MLS® | |
| 14 hours ago | Listing first seen on site |



The trademarks MLS®, Multiple Listing Service® and the associated logos are owned by The Canadian Real Estate Association (CREA) and identify the quality of services provided by real estate professionals who are members of CREA. Used under license.
The trademarks REALTOR®, REALTORS®, and the REALTOR® logo are controlled by The Canadian Real Estate Association (CREA) and identify real estate professionals who are members of CREA. These trademarks are owned or controlled by The Canadian Real Estate Association (CREA) and identify real estate professionals who are members of CREA (REALTOR®) and/or the quality of services they provide (MLS®).
This REALTOR.ca listing content is owned and licensed by REALTOR® members of The Canadian Real Estate Association.