



#302 3670 139 AV NWEdmonton, AB T5Y3N5
Mortgage Calculator
Monthly Payment (Est.)
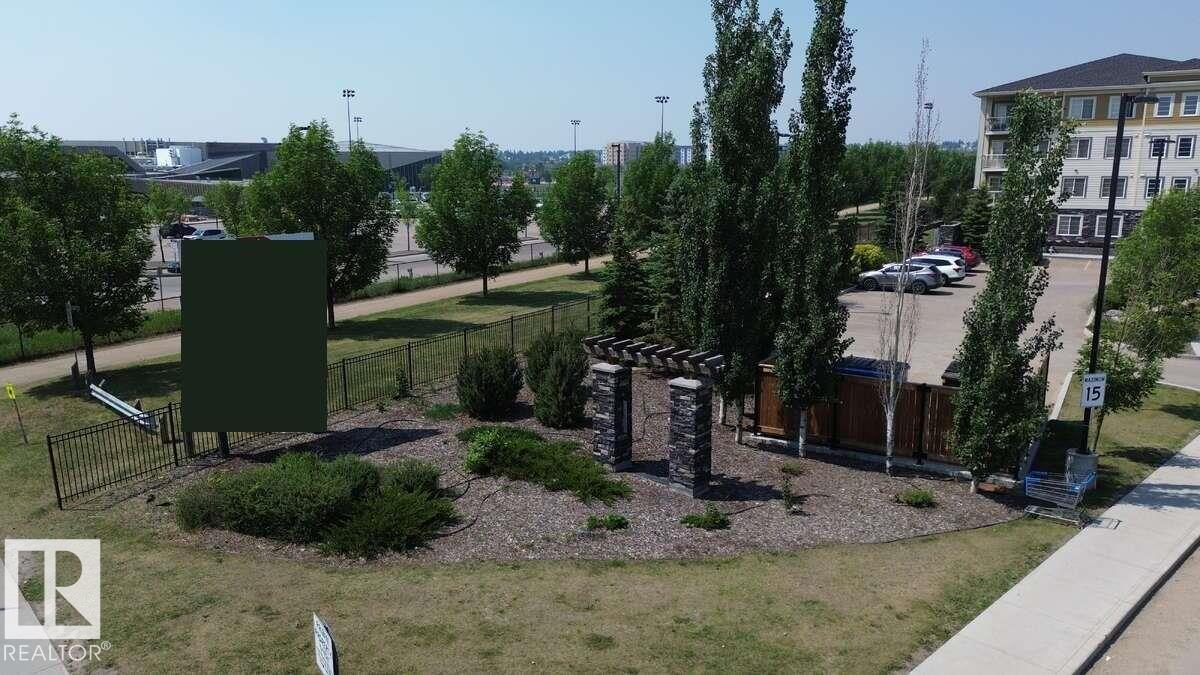
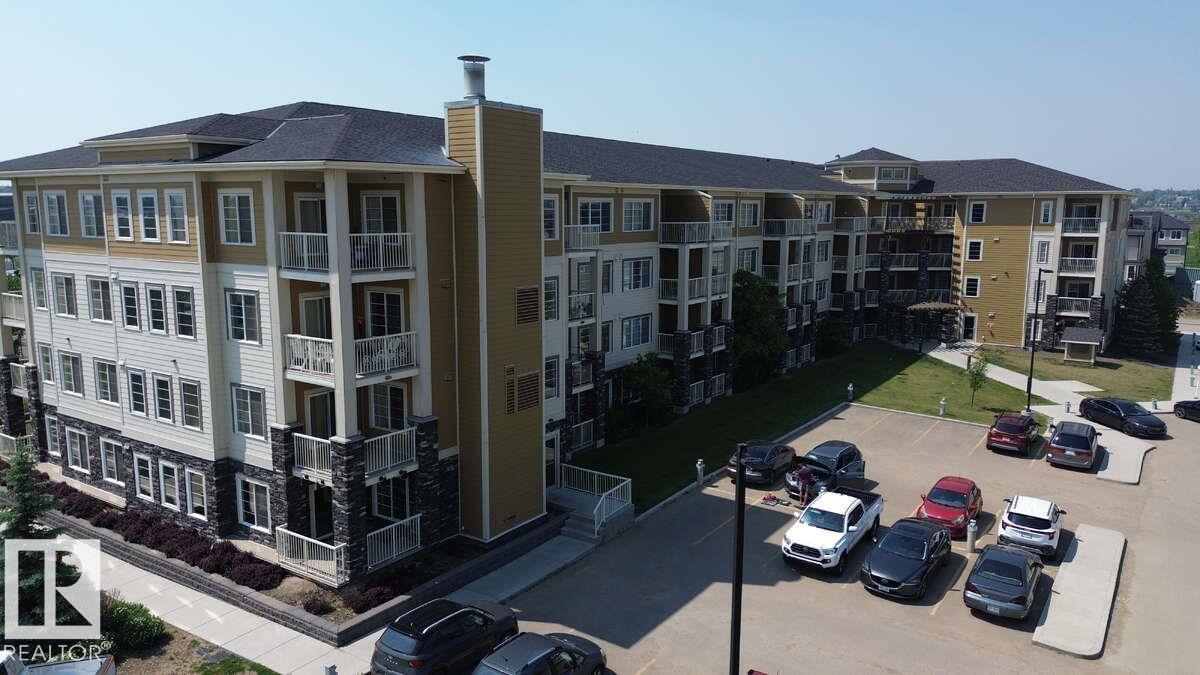
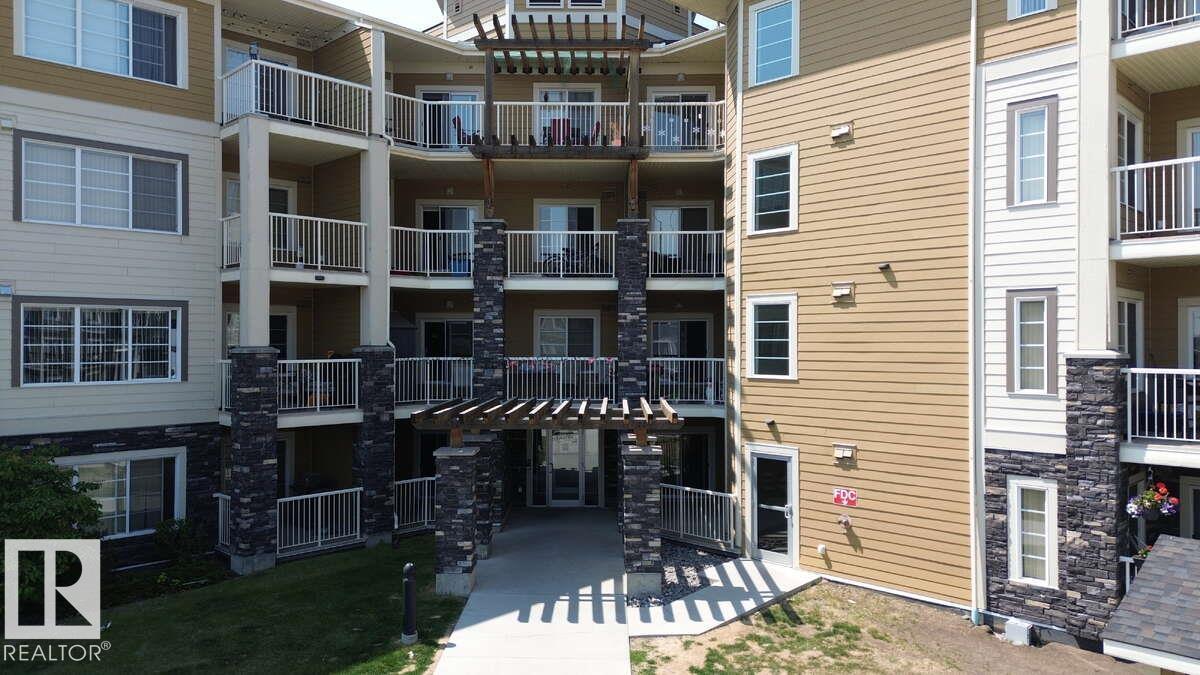
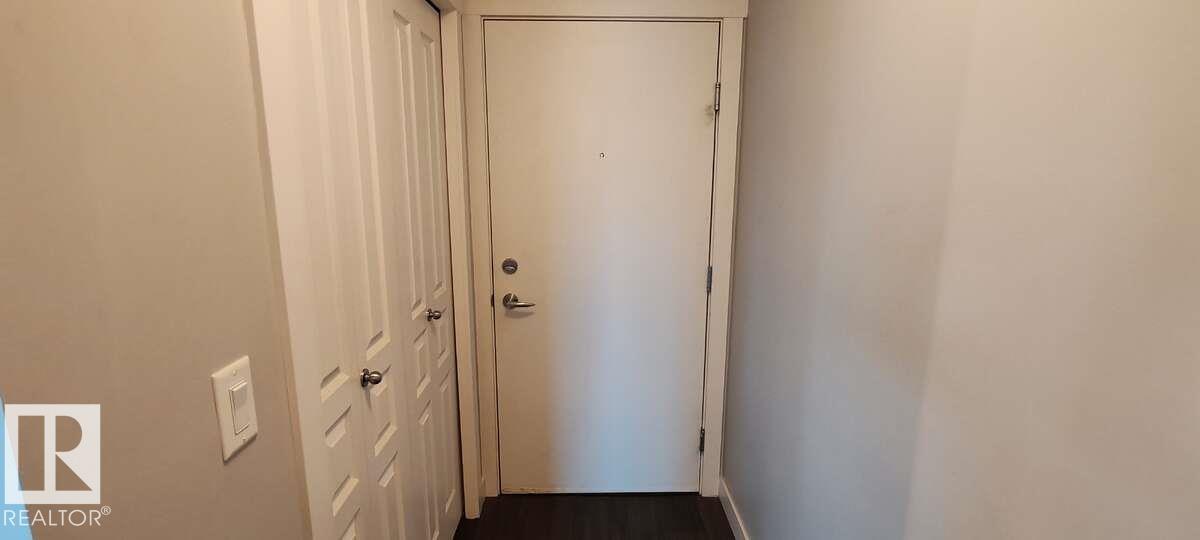
$988For more information, please click on View Listing on Realtor® Website. Welcome to this well-maintained 2-bedroom, 2-bathroom condominium located in the convenient and vibrant Clareview community of Edmonton, Alberta. Ideal for first-time buyers, investors, or those seeking low-maintenance living, this unit offers a functional layout with generous living space and natural light throughout. Situated within walking distance to Clareview LRT station, shopping centres, restaurants, and schools, the location provides exceptional accessibility and everyday convenience. The open-concept living and dining area connects to a functional kitchen, while both bedrooms are thoughtfully positioned for privacy—each with access to a full bathroom, making it suitable for roommates or small families. Additional features include in-suite laundry, a private balcony, and assigned underground parking. The building is professionally managed and offers secure access for peace of mind. Don’t miss out! (id:31684)
| 12 hours ago | Listing updated with changes from the MLS® | |
| 12 hours ago | Listing first seen on site |



The trademarks MLS®, Multiple Listing Service® and the associated logos are owned by The Canadian Real Estate Association (CREA) and identify the quality of services provided by real estate professionals who are members of CREA. Used under license.
The trademarks REALTOR®, REALTORS®, and the REALTOR® logo are controlled by The Canadian Real Estate Association (CREA) and identify real estate professionals who are members of CREA. These trademarks are owned or controlled by The Canadian Real Estate Association (CREA) and identify real estate professionals who are members of CREA (REALTOR®) and/or the quality of services they provide (MLS®).
This REALTOR.ca listing content is owned and licensed by REALTOR® members of The Canadian Real Estate Association.