



#221 12804 140 AV NWEdmonton, AB T6V0M3
Mortgage Calculator
Monthly Payment (Est.)
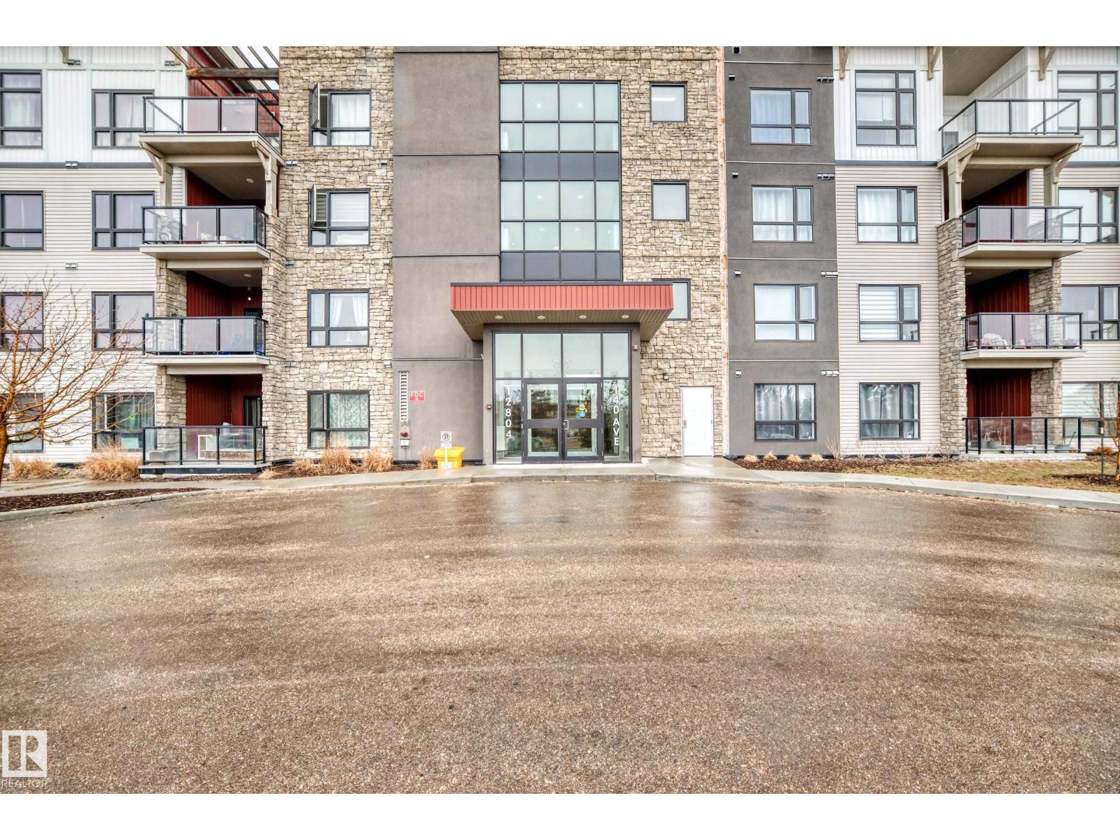
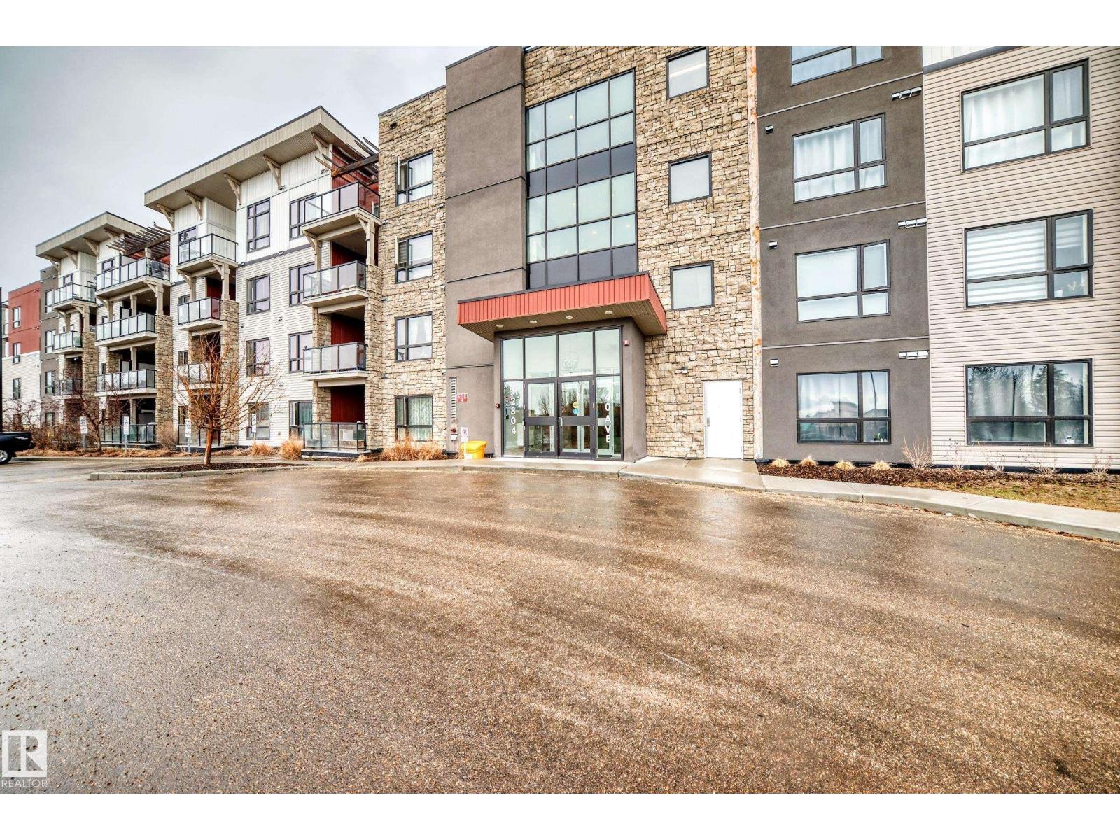
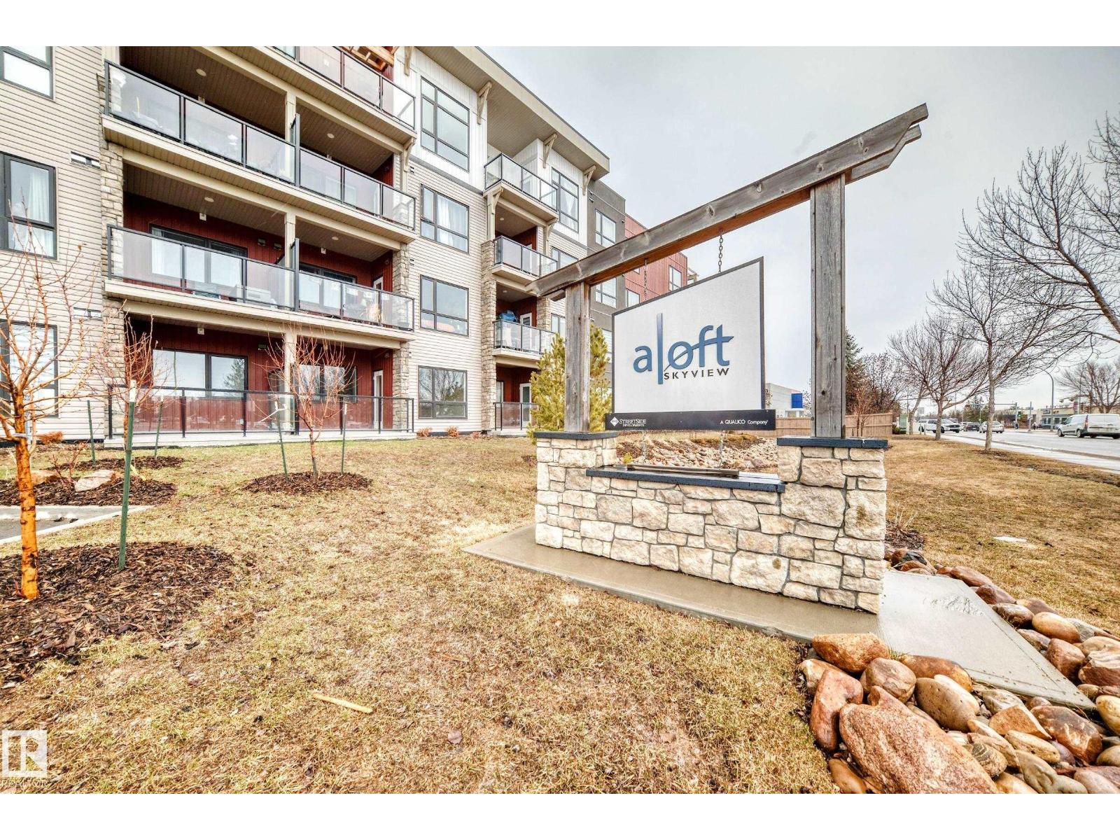
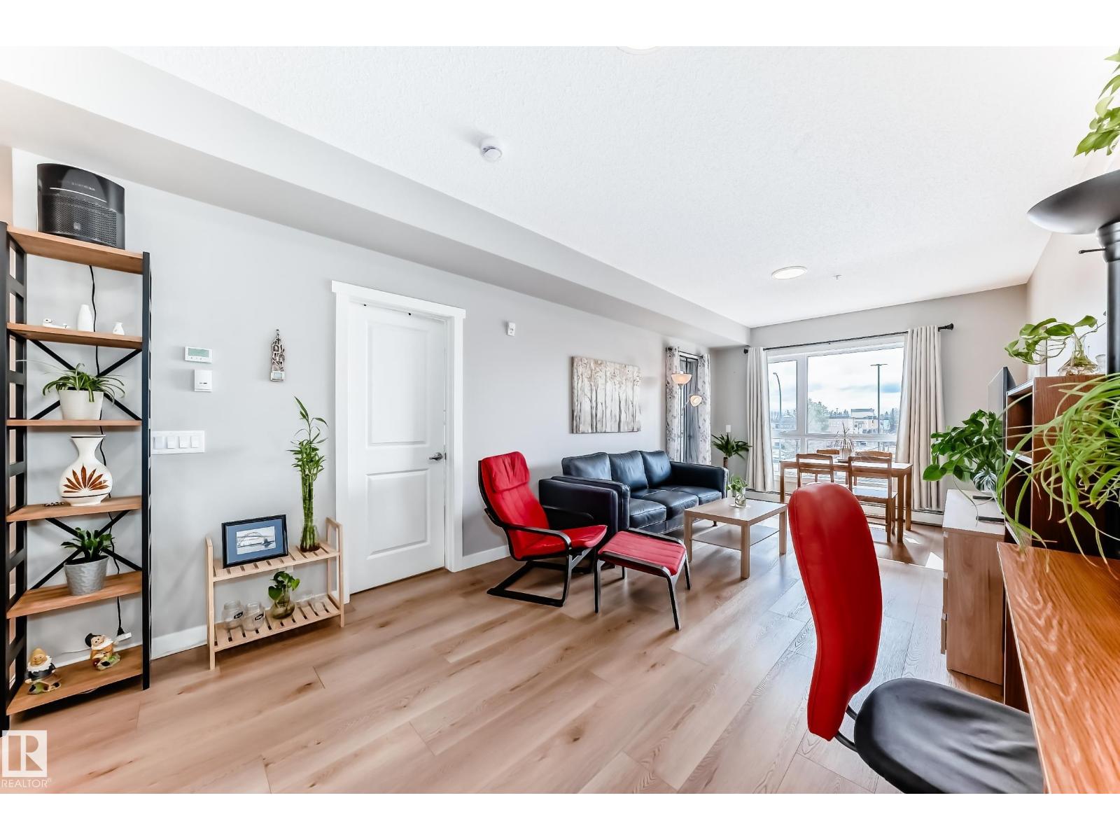
$999Modern, stylish, and perfectly located—welcome to Pembina living at its finest. This stunning 2 bedroom condo offers 730 sq ft of bright, open-concept space, finished with sleek vinyl plank flooring and upscale touches throughout. The designer kitchen showcases quartz countertops, upgraded cabinetry, tile backsplash & elegant lightings—perfect for both everyday living & entertaining. Step outside to your sun-filled south-facing balcony and take in breathtaking city skyline views. Built in end of year 2024, this home is immaculate, quiet & completely move-in ready, featuring in-suite laundry and titled heated underground parking. Enjoy the rare luxury of a rooftop patio at Aloft Skyview, plus unbeatable prime location with walking distance to shopping/ groceries/restaurants/transit & all amenities. Perfect for homeowners or investors alike! A must-see—don't miss out! (id:31684)
| 12 hours ago | Listing updated with changes from the MLS® | |
| 12 hours ago | Listing first seen on site |



The trademarks MLS®, Multiple Listing Service® and the associated logos are owned by The Canadian Real Estate Association (CREA) and identify the quality of services provided by real estate professionals who are members of CREA. Used under license.
The trademarks REALTOR®, REALTORS®, and the REALTOR® logo are controlled by The Canadian Real Estate Association (CREA) and identify real estate professionals who are members of CREA. These trademarks are owned or controlled by The Canadian Real Estate Association (CREA) and identify real estate professionals who are members of CREA (REALTOR®) and/or the quality of services they provide (MLS®).
This REALTOR.ca listing content is owned and licensed by REALTOR® members of The Canadian Real Estate Association.