



#6 16335 84 ST NWEdmonton, AB T5Z0S1
Mortgage Calculator
Monthly Payment (Est.)
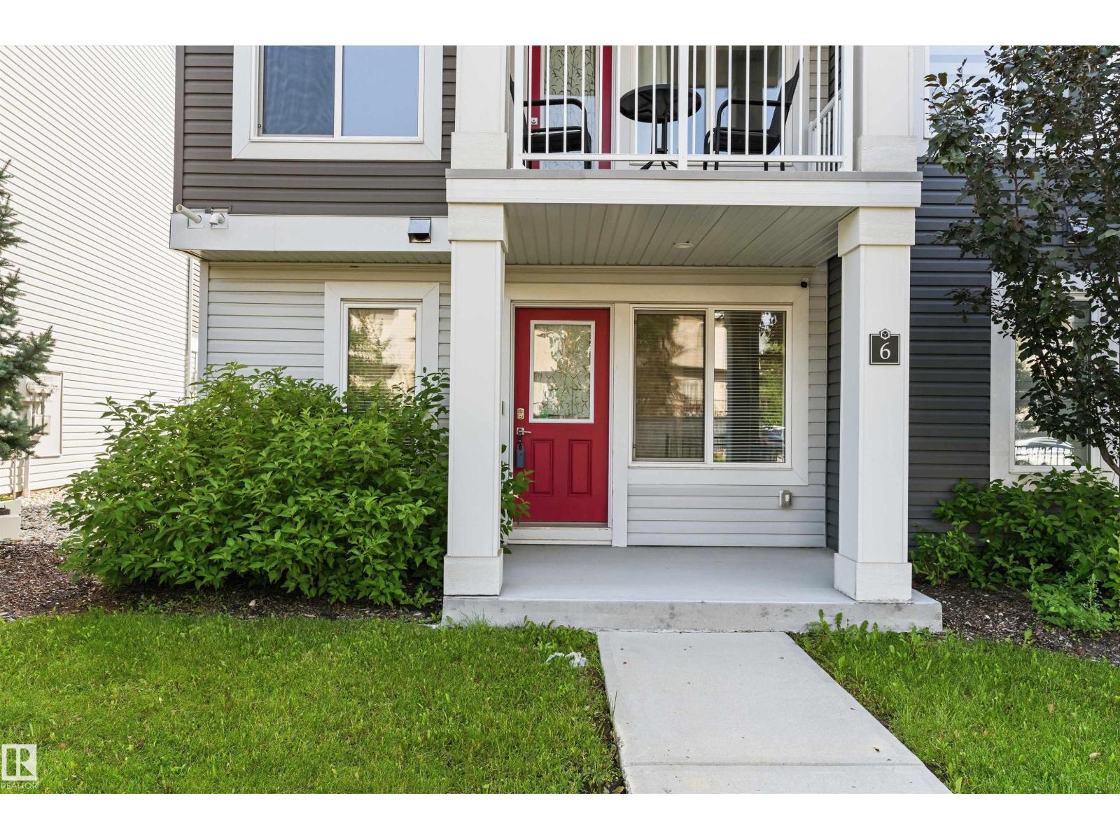
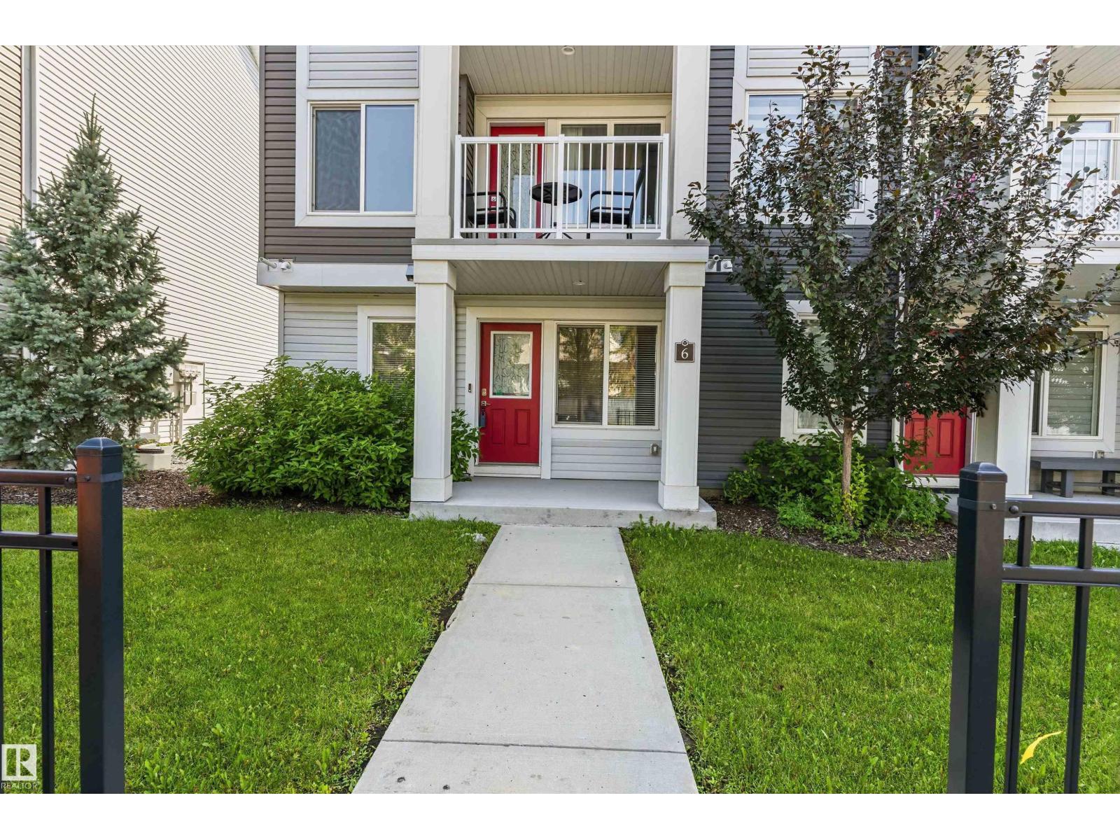
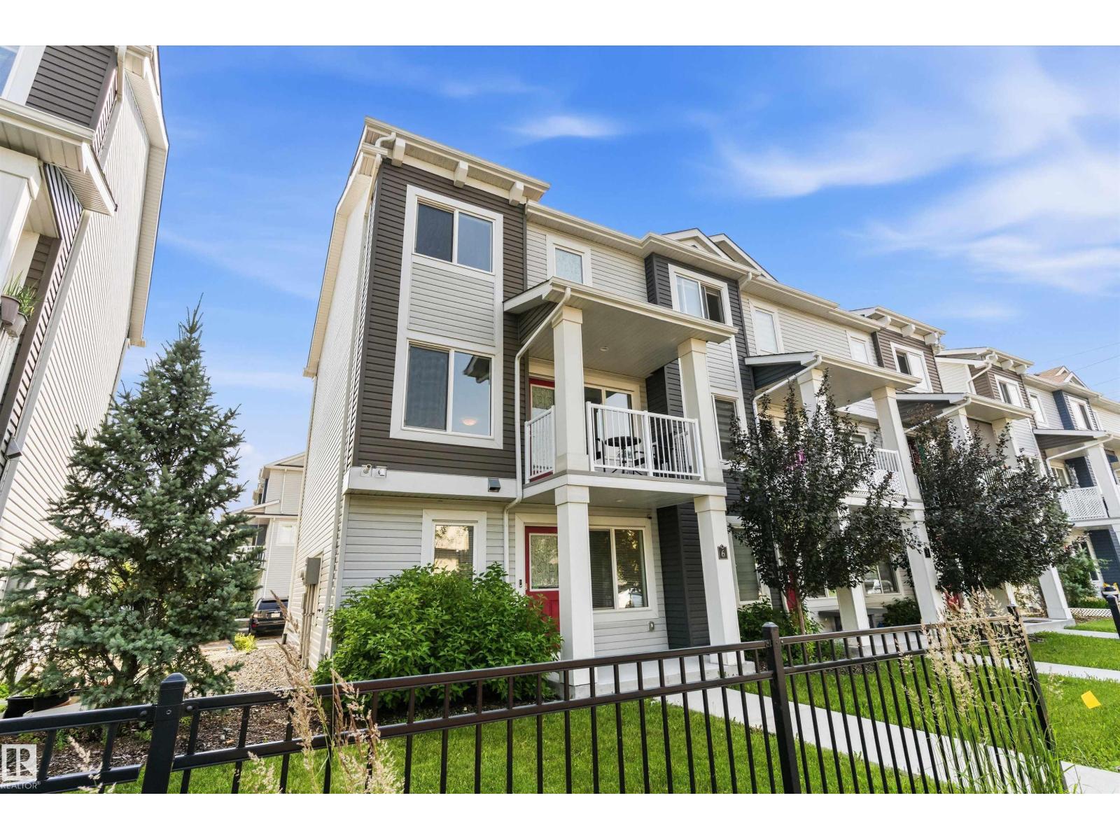
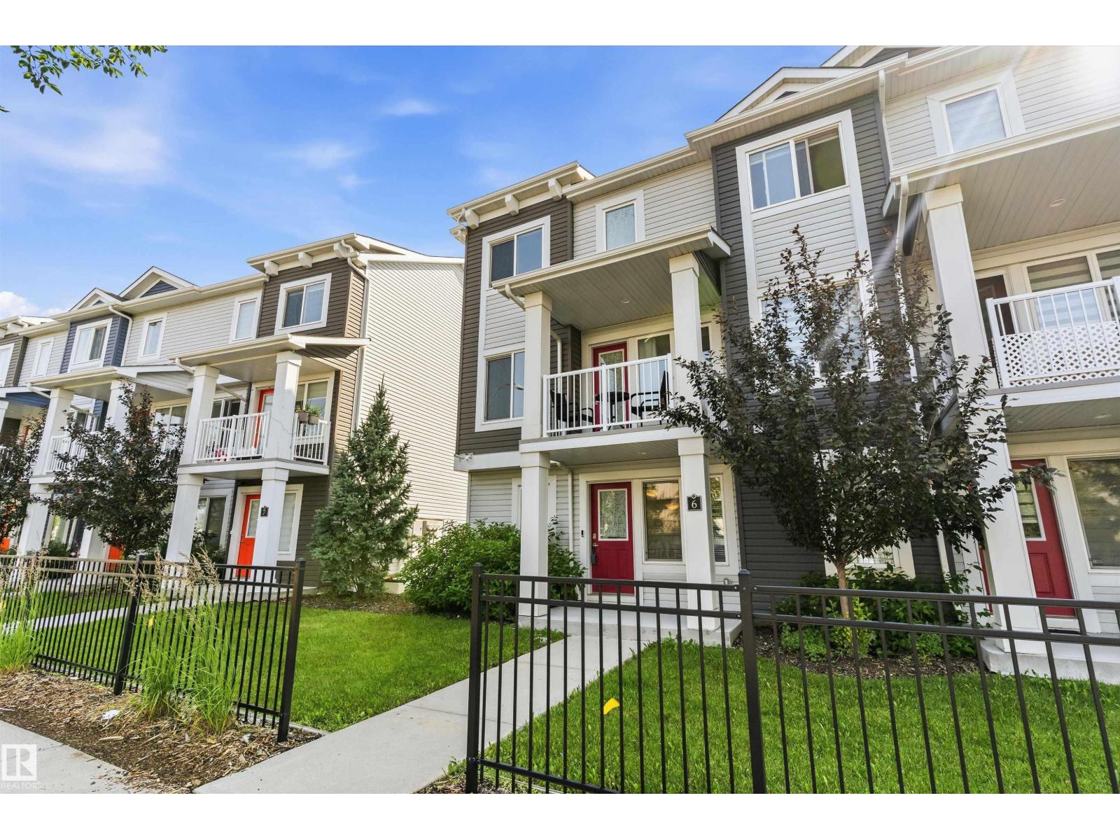
$1,596Nearly 1,500 sq. ft. of bright, functional living space in desirable Belle Rive Landing! This move-in-ready 3-storey townhouse features 3 bedrooms, 2.5 bathrooms, and a double attached garage. The sun-filled main floor offers an open-concept layout with a spacious living room, modern kitchen with ample cabinetry, and a practical dining area. Upstairs, you'll find three generously sized bedrooms, including a primary suite with its own private ensuite, plus the convenience of upper-floor laundry. Enjoy your morning coffee on the covered front balcony, or unwind in the peaceful setting backing onto mature trees and green space. Low condo fees help keep monthly costs down, all in a quiet, established neighbourhood. Thoughtfully designed and exceptionally located, this home offers the perfect balance of everyday comfort and convenience. (id:31684)
| 17 hours ago | Listing updated with changes from the MLS® | |
| 17 hours ago | Listing first seen on site |



The trademarks MLS®, Multiple Listing Service® and the associated logos are owned by The Canadian Real Estate Association (CREA) and identify the quality of services provided by real estate professionals who are members of CREA. Used under license.
The trademarks REALTOR®, REALTORS®, and the REALTOR® logo are controlled by The Canadian Real Estate Association (CREA) and identify real estate professionals who are members of CREA. These trademarks are owned or controlled by The Canadian Real Estate Association (CREA) and identify real estate professionals who are members of CREA (REALTOR®) and/or the quality of services they provide (MLS®).
This REALTOR.ca listing content is owned and licensed by REALTOR® members of The Canadian Real Estate Association.