



5151 windermere BV SWEdmonton, AB T6W2K4
Mortgage Calculator
Monthly Payment (Est.)
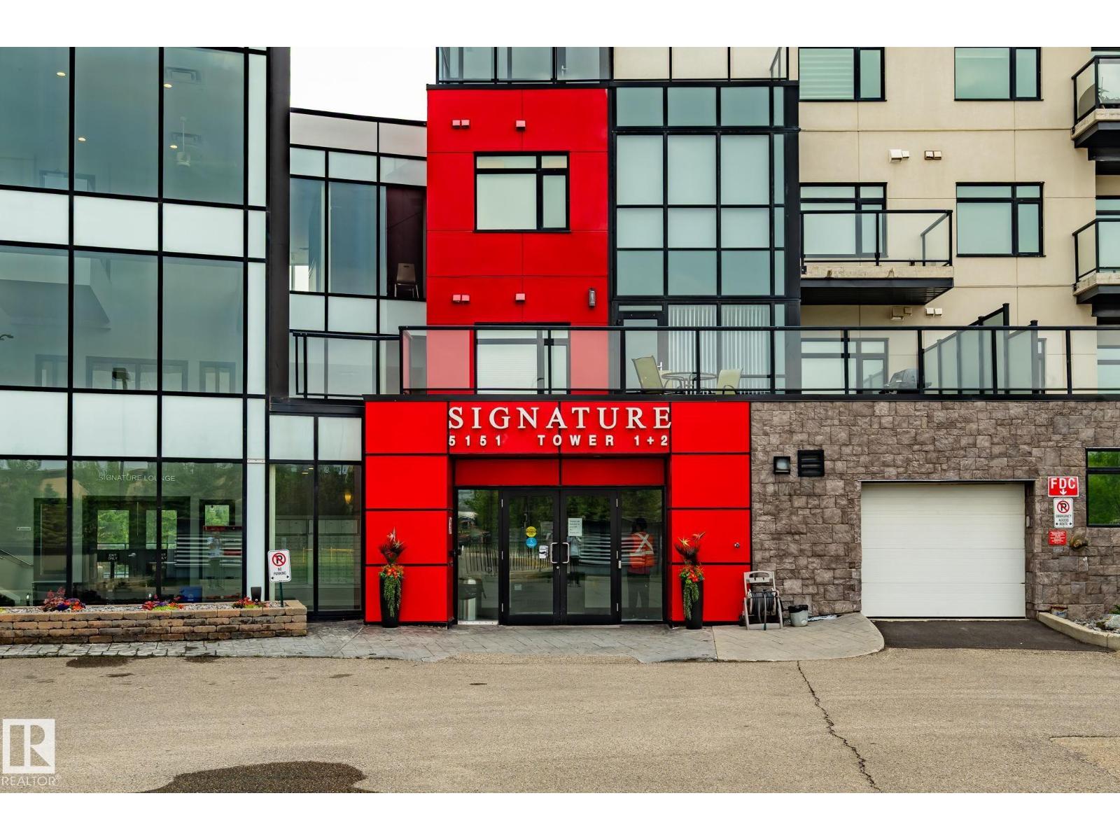
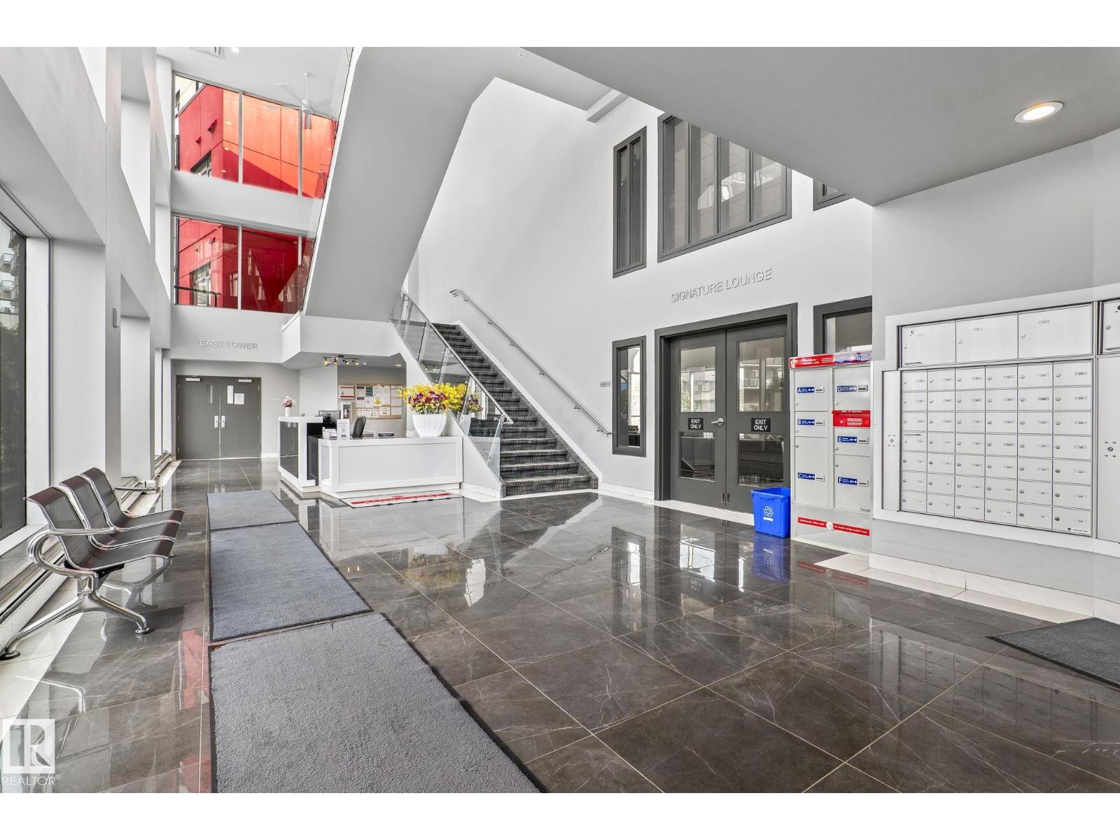
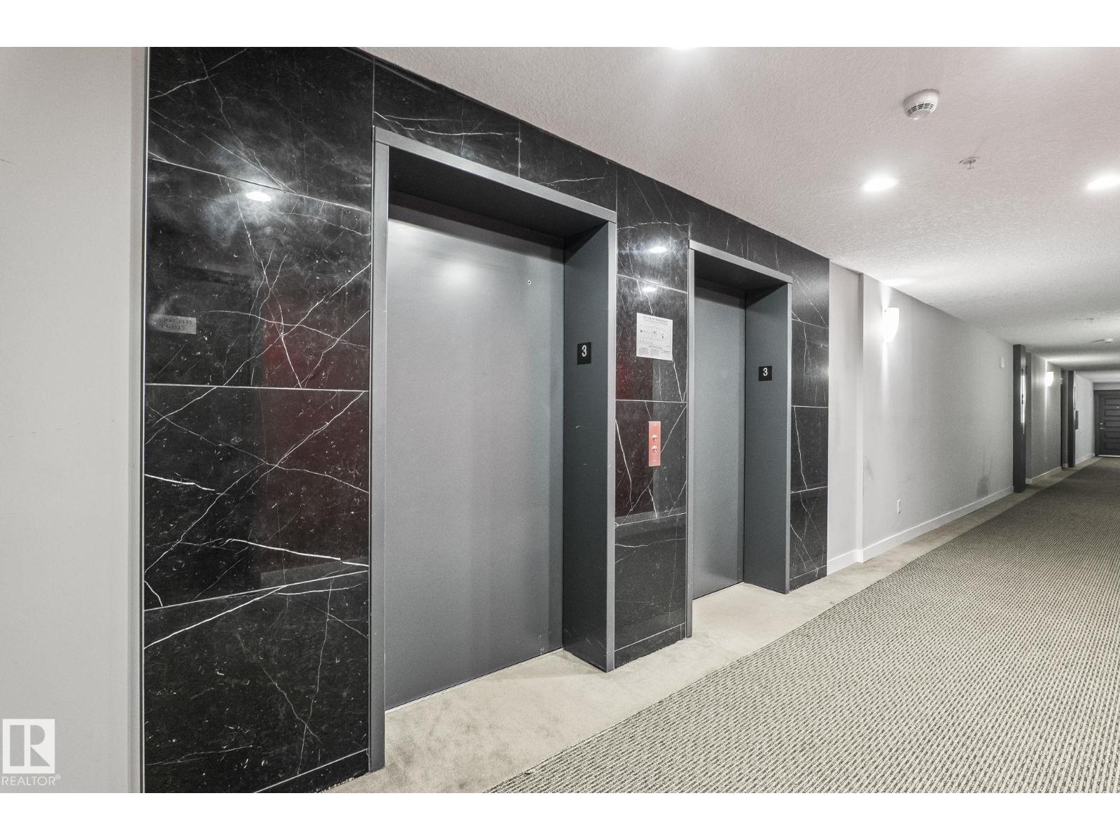
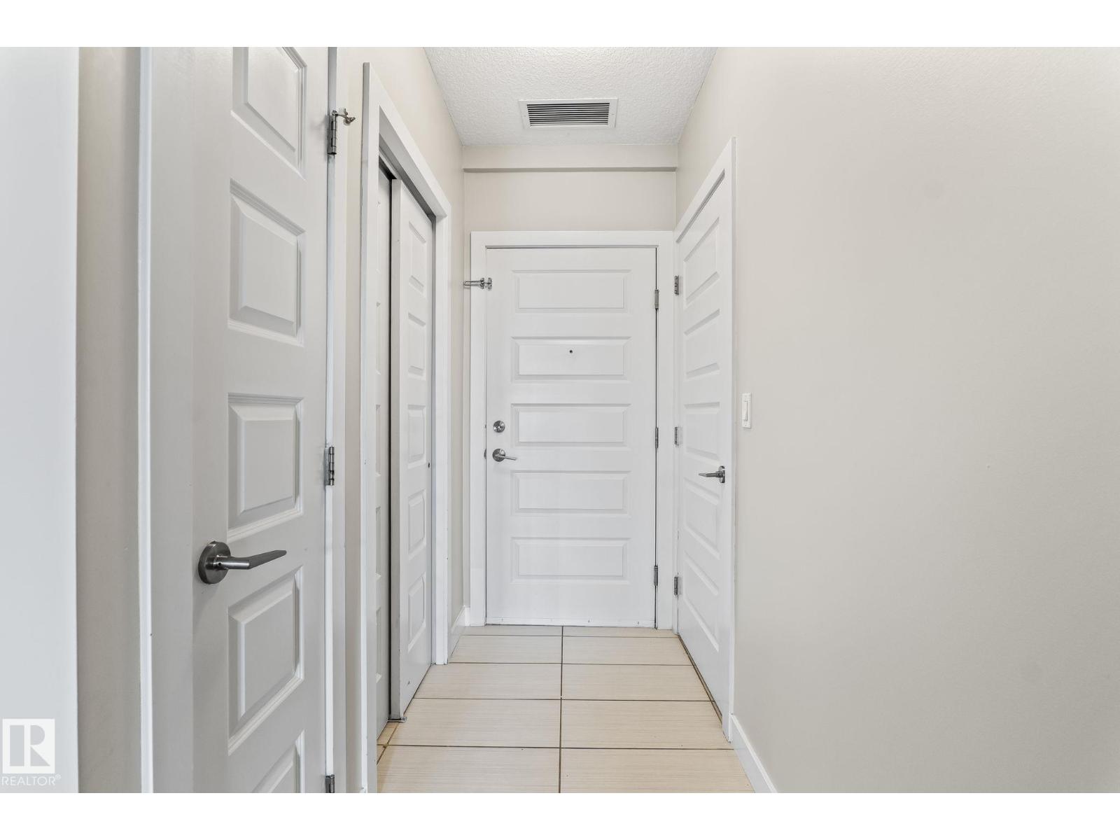
$1,460Welcome to the premium condo unit in Signature at Ambleside. 2 bed 2 bath Freshly painted with brand-new carpet, open-concept layout, 9 ft. ceilings, granite counters, stainless steel appliances, and in-suite laundry. Private balcony with unobstructed pond views. Concrete building with concierge, fitness centre, lounge, secure entry, and heated underground parking. Steps to Currents of Windermere and quick access to Henday/Terwillegar. (id:31684)
| 12 hours ago | Listing updated with changes from the MLS® | |
| 12 hours ago | Listing first seen on site |



The trademarks MLS®, Multiple Listing Service® and the associated logos are owned by The Canadian Real Estate Association (CREA) and identify the quality of services provided by real estate professionals who are members of CREA. Used under license.
The trademarks REALTOR®, REALTORS®, and the REALTOR® logo are controlled by The Canadian Real Estate Association (CREA) and identify real estate professionals who are members of CREA. These trademarks are owned or controlled by The Canadian Real Estate Association (CREA) and identify real estate professionals who are members of CREA (REALTOR®) and/or the quality of services they provide (MLS®).
This REALTOR.ca listing content is owned and licensed by REALTOR® members of The Canadian Real Estate Association.