



#307 7907 109 ST NWEdmonton, AB T6G1C7
Mortgage Calculator
Monthly Payment (Est.)
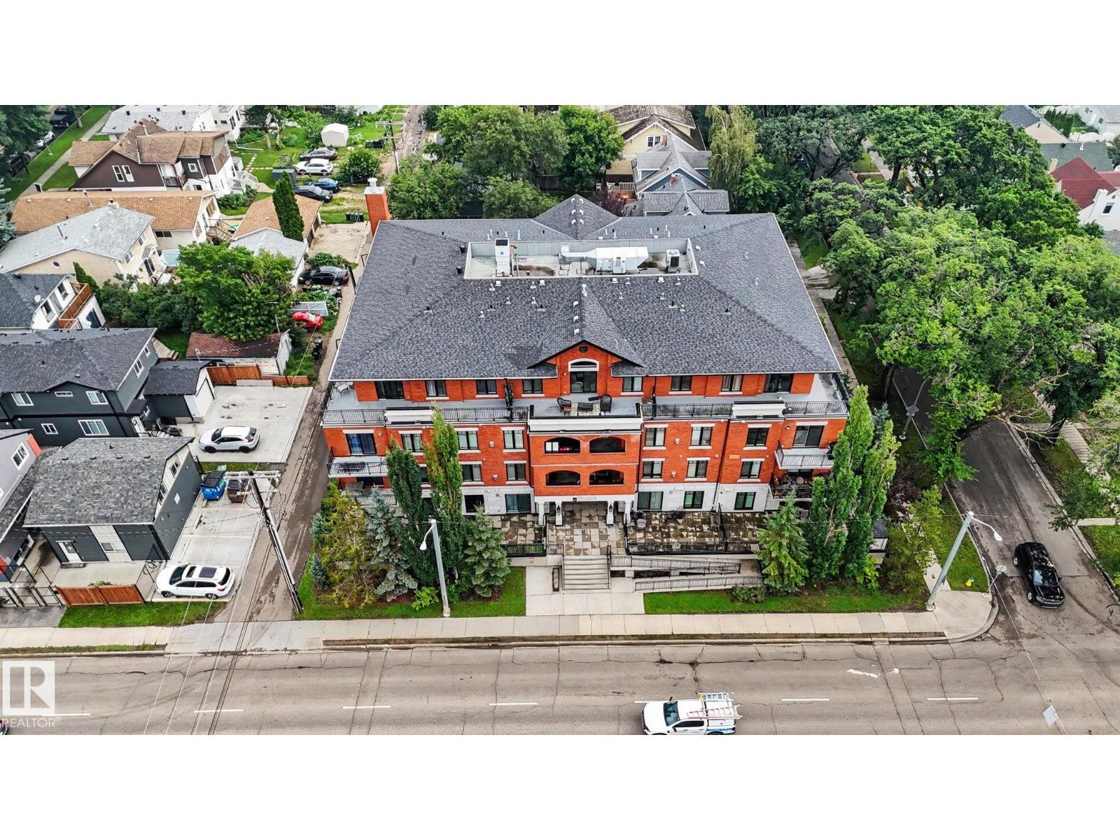
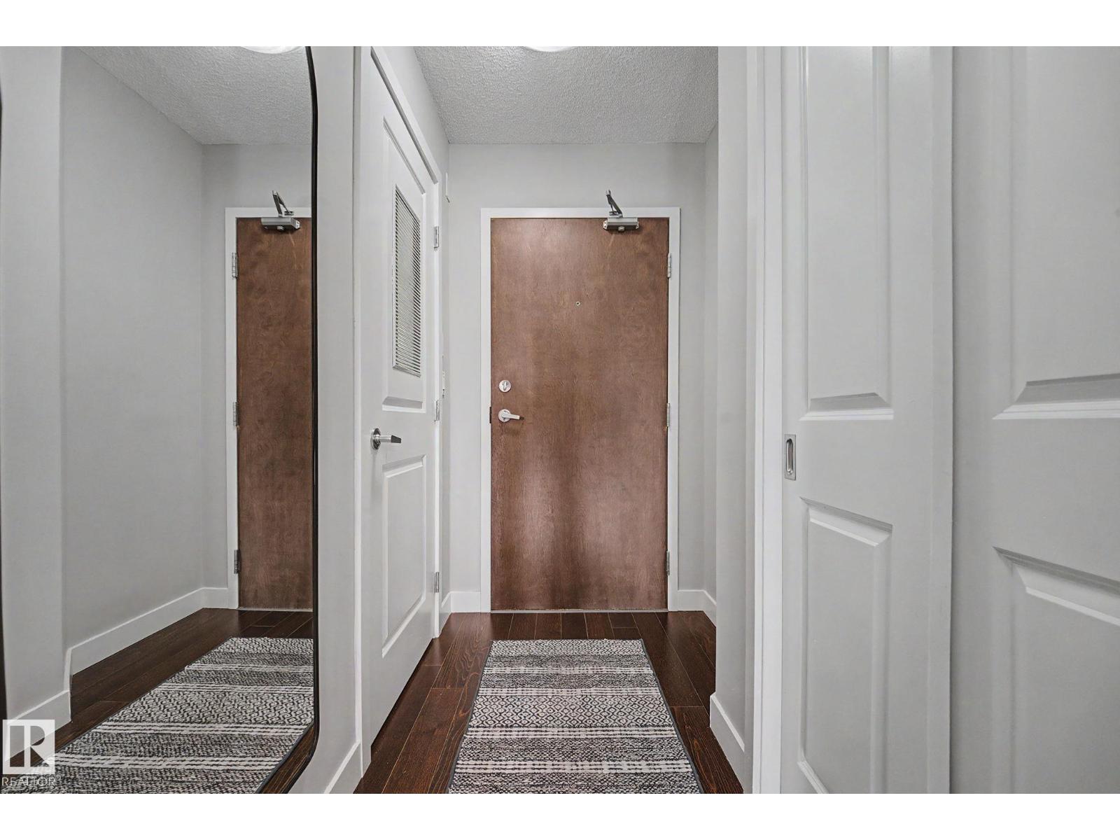
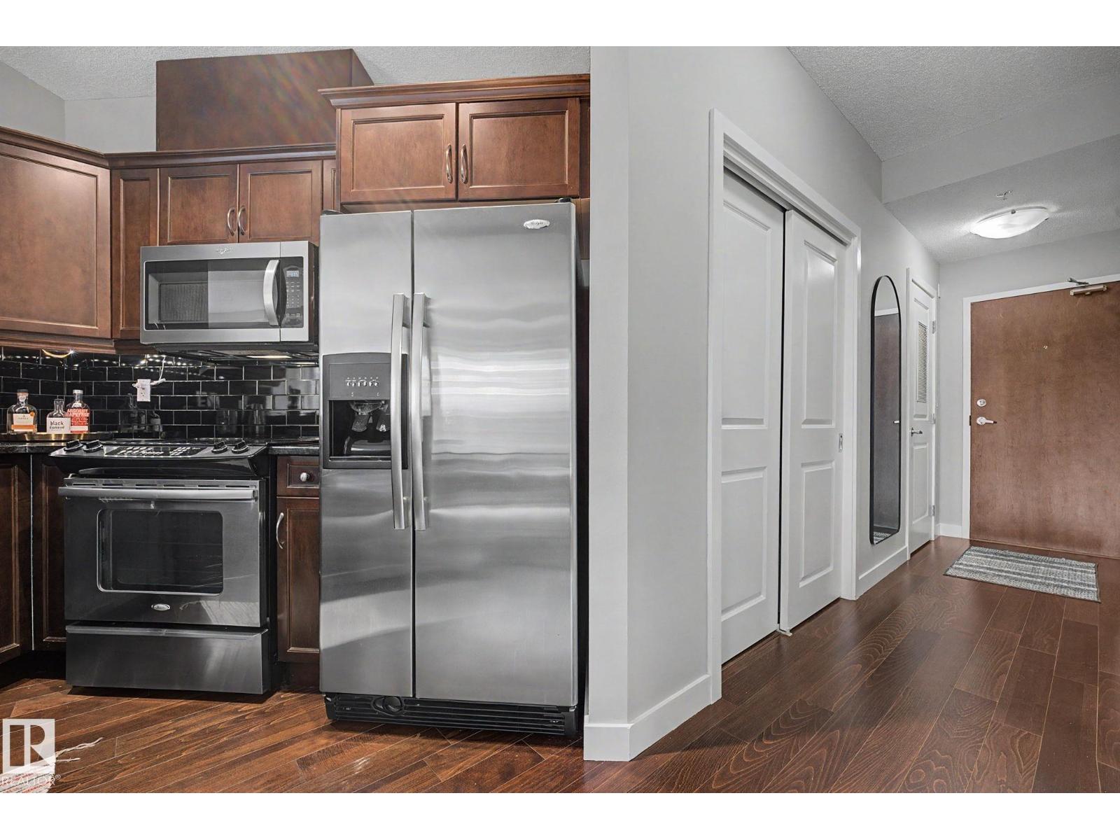
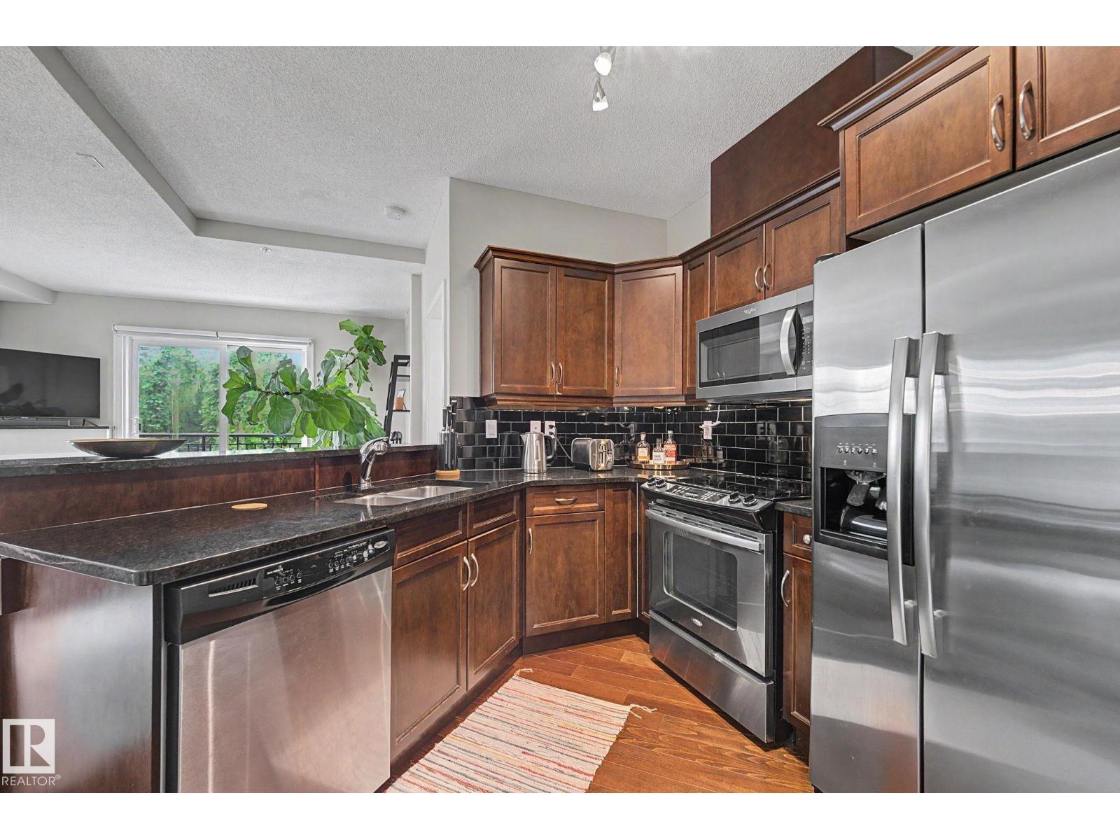
$1,113Exceptional location in the heart of one of Edmonton's most desirable communities! University Properties is just steps from the University of Alberta, University Hospital, Whyte Avenue, and the River Valley, with easy access to the LRT, public transit, Downtown, and south Edmonton. This beautifully maintained corner unit offers a bright, open-concept layout with expansive windows, 9-ft ceilings, and engineered hardwood flooring. The kitchen features granite countertops, a breakfast bar, stainless steel appliances, and ample maple cabinetry. The spacious living room is highlighted by a cozy corner gas fireplace and opens to a sunny west-facing balcony with beautiful tree-lined views. This 2-bedroom, 2-bathroom home includes a primary suite with a walk-in closet and ensuite, in-suite laundry/storage, central air conditioning, titled underground parking, and small pets are welcome with board approval. (id:31684)
| yesterday | Listing updated with changes from the MLS® | |
| yesterday | Listing first seen on site |



The trademarks MLS®, Multiple Listing Service® and the associated logos are owned by The Canadian Real Estate Association (CREA) and identify the quality of services provided by real estate professionals who are members of CREA. Used under license.
The trademarks REALTOR®, REALTORS®, and the REALTOR® logo are controlled by The Canadian Real Estate Association (CREA) and identify real estate professionals who are members of CREA. These trademarks are owned or controlled by The Canadian Real Estate Association (CREA) and identify real estate professionals who are members of CREA (REALTOR®) and/or the quality of services they provide (MLS®).
This REALTOR.ca listing content is owned and licensed by REALTOR® members of The Canadian Real Estate Association.