



1931 WESTERRA LNStony Plain, AB T7Z0M9
Mortgage Calculator
Monthly Payment (Est.)
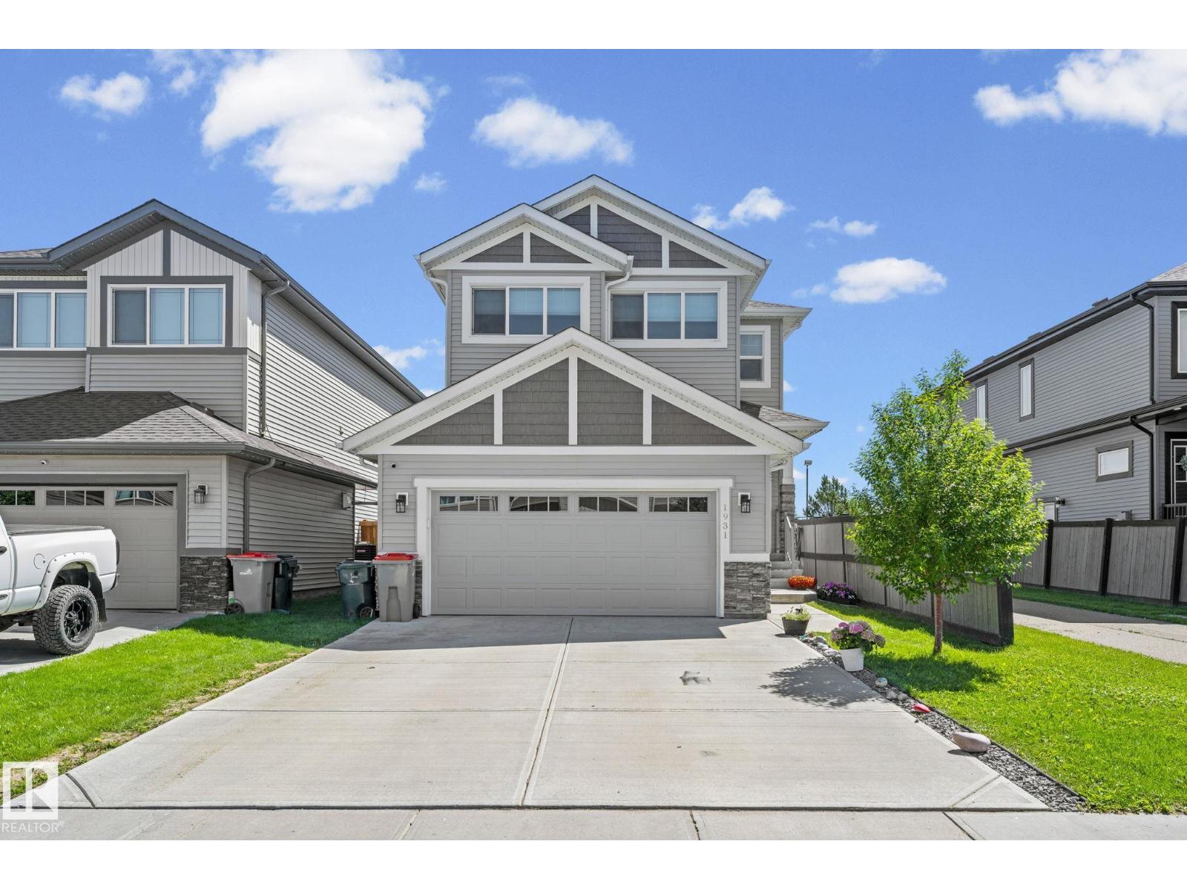
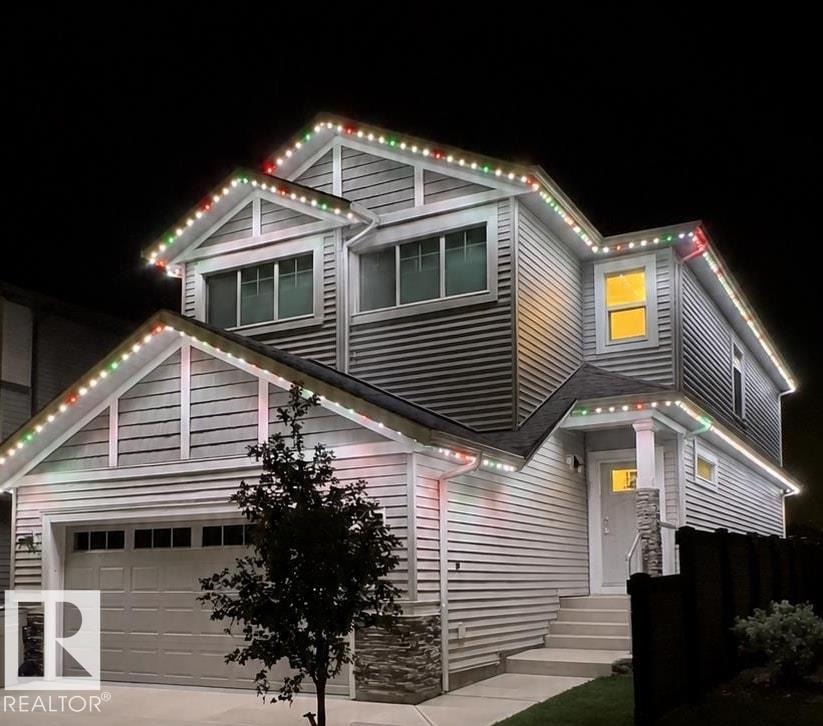
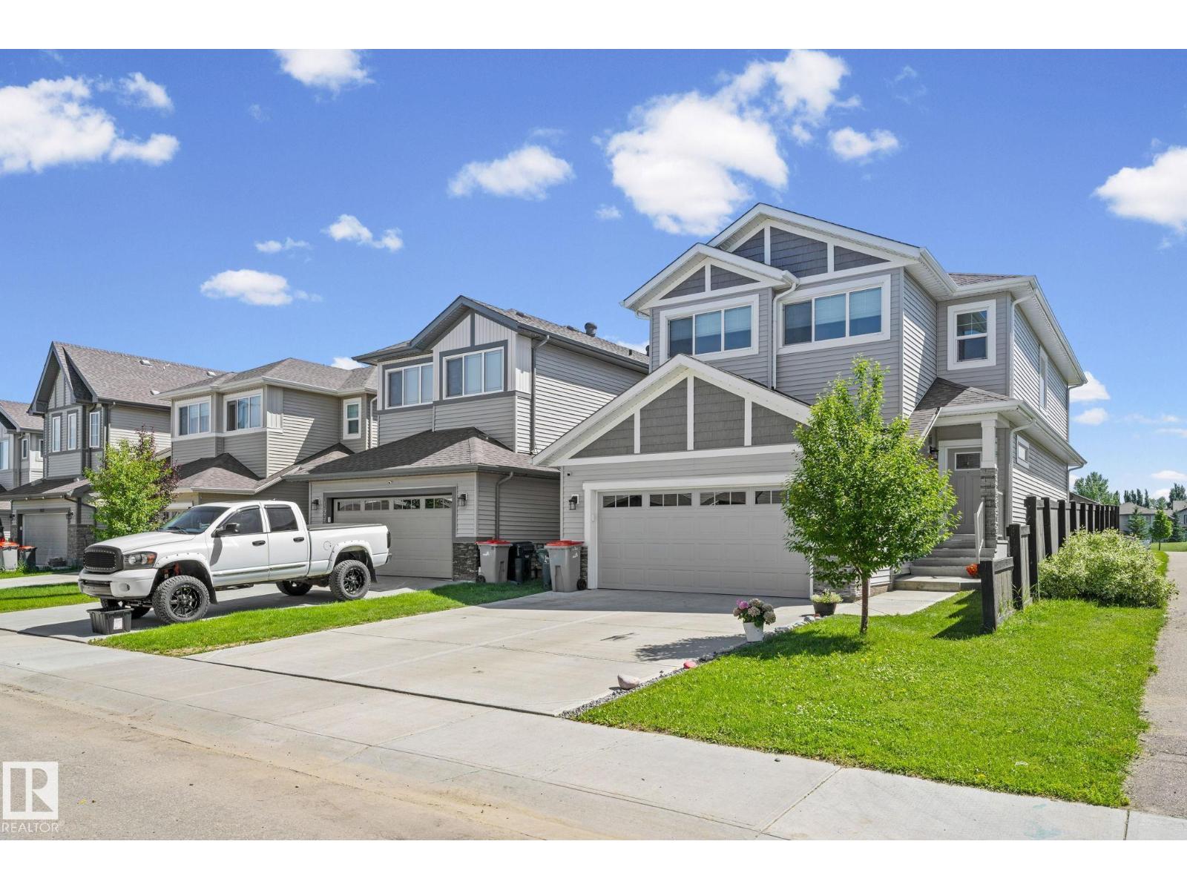
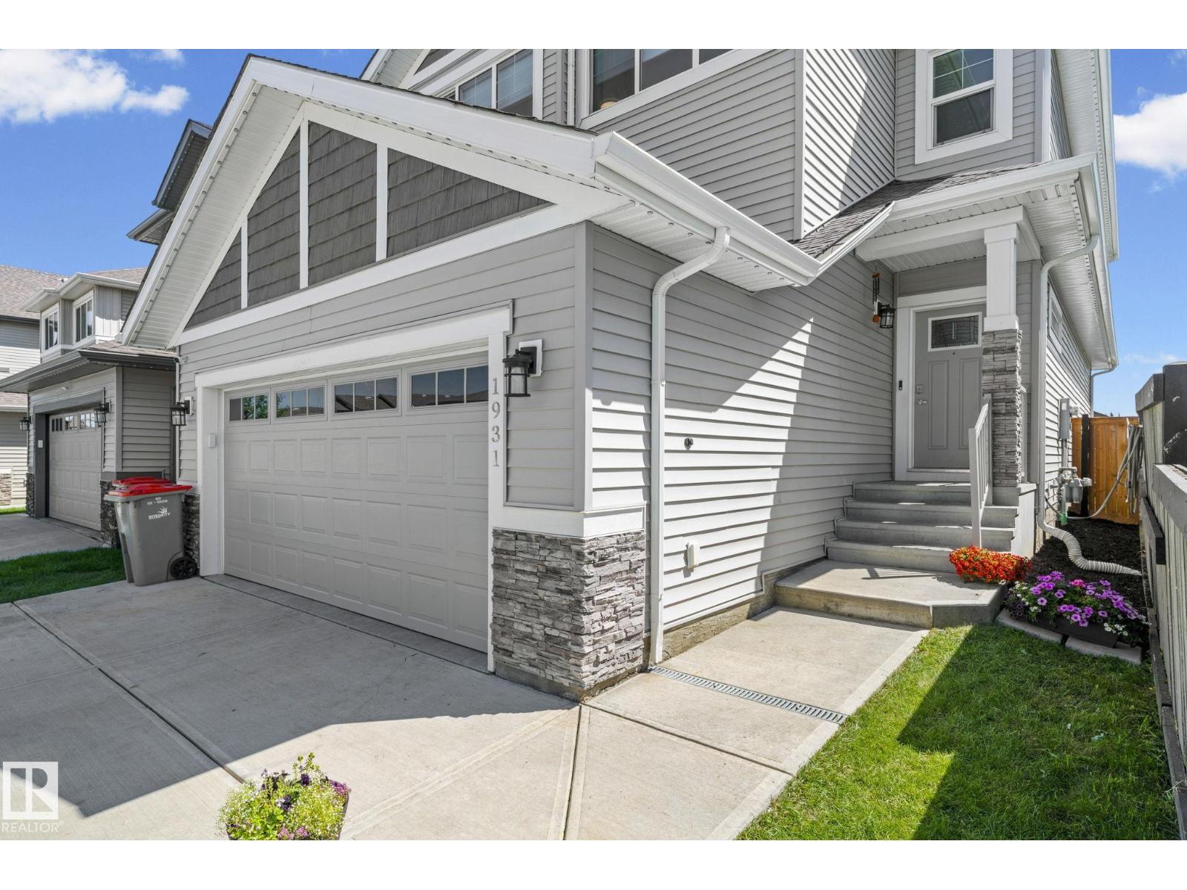
$2,737Welcome to this exceptional Coventry Homes-built two-storey in the sought-after community of Westerra, Stony Plain! Built in 2021, this beautifully maintained home offers over 2,190 sq. ft. of living space with 3 bedrooms, 2.5 bathrooms, and an oversized heated garage featuring epoxy flooring. The open-concept main floor showcases luxury vinyl plank flooring, a stunning electric fireplace, central A/C, and a chef-inspired kitchen with stainless steel appliances, a gas range, ample cabinetry, and generous workspace. Permanent exterior lighting adds year-round convenience and curb appeal. Upstairs you’ll find spacious bedrooms, including a gorgeous primary retreat. The unfinished basement is framed for an additional room and already wired with lighting and electrical. Enjoy the landscaped backyard with a gazebo and concrete pad, backing directly onto a park, playground, and outdoor hockey rink. Close to schools, walking trails, and amenities, this move-in-ready home is the perfect blend of comfort, style (id:31684)
| 14 hours ago | Listing updated with changes from the MLS® | |
| 14 hours ago | Listing first seen on site |



The trademarks MLS®, Multiple Listing Service® and the associated logos are owned by The Canadian Real Estate Association (CREA) and identify the quality of services provided by real estate professionals who are members of CREA. Used under license.
The trademarks REALTOR®, REALTORS®, and the REALTOR® logo are controlled by The Canadian Real Estate Association (CREA) and identify real estate professionals who are members of CREA. These trademarks are owned or controlled by The Canadian Real Estate Association (CREA) and identify real estate professionals who are members of CREA (REALTOR®) and/or the quality of services they provide (MLS®).
This REALTOR.ca listing content is owned and licensed by REALTOR® members of The Canadian Real Estate Association.