



10724 72 AV NWEdmonton, AB T6E1A1
Mortgage Calculator
Monthly Payment (Est.)
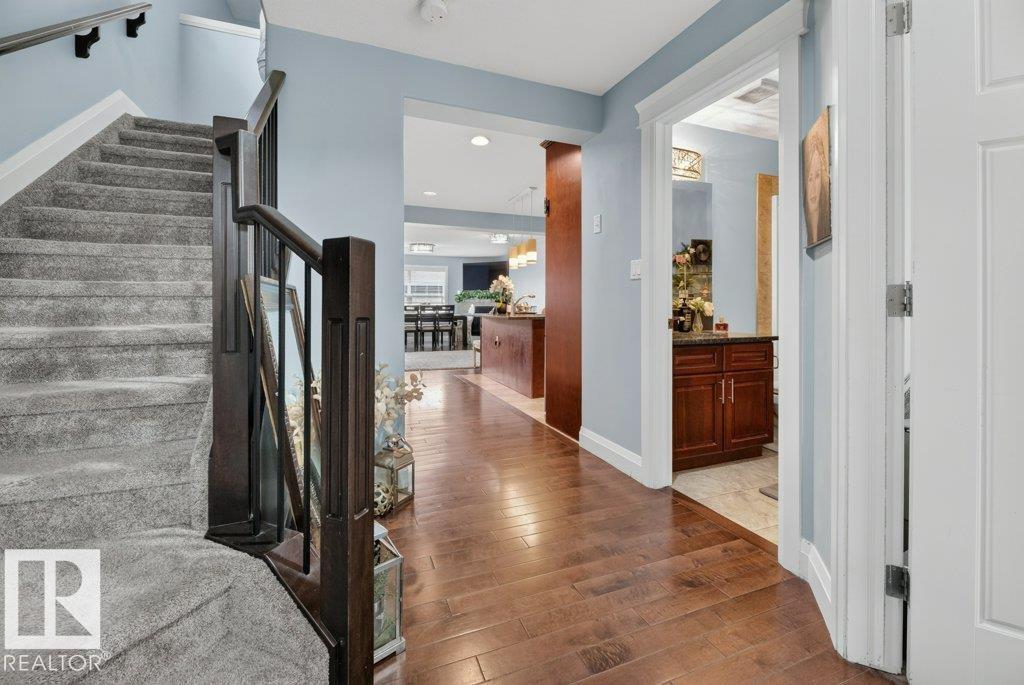
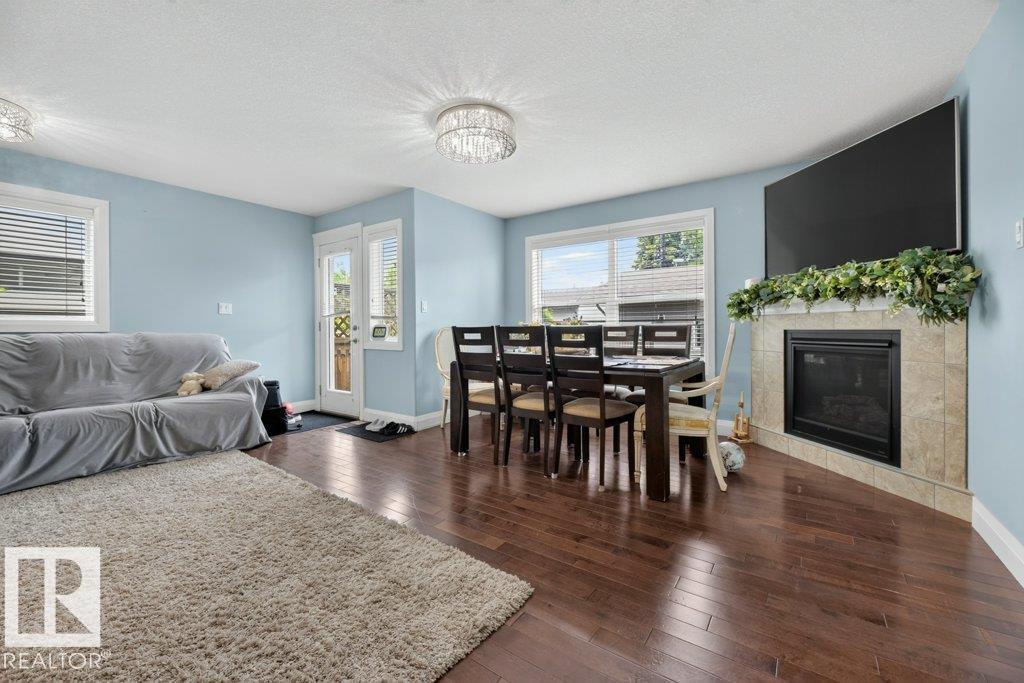
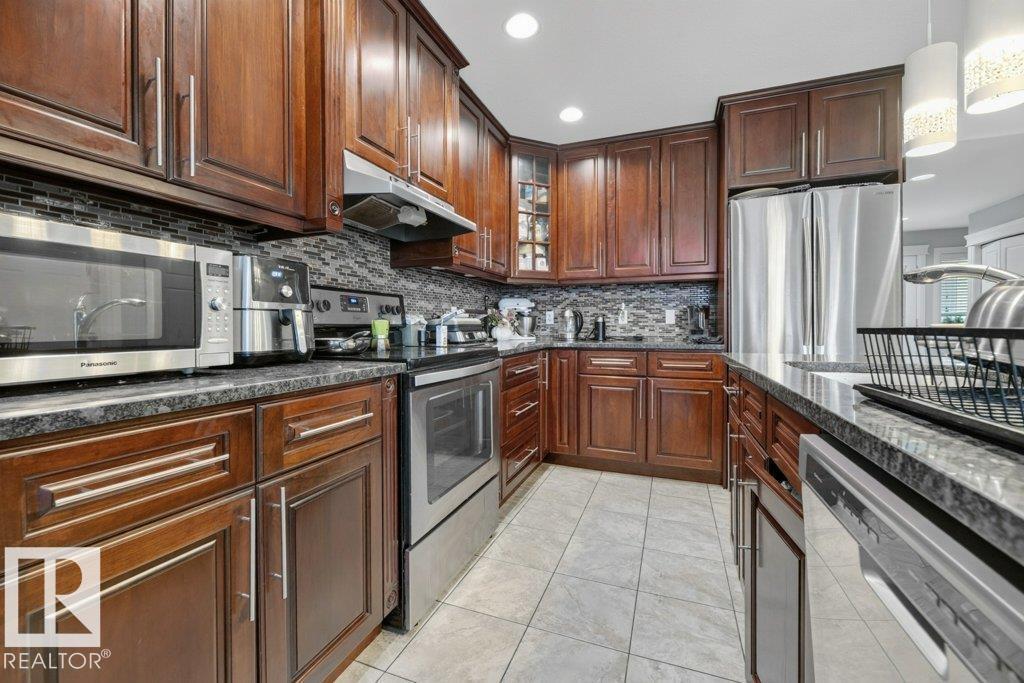
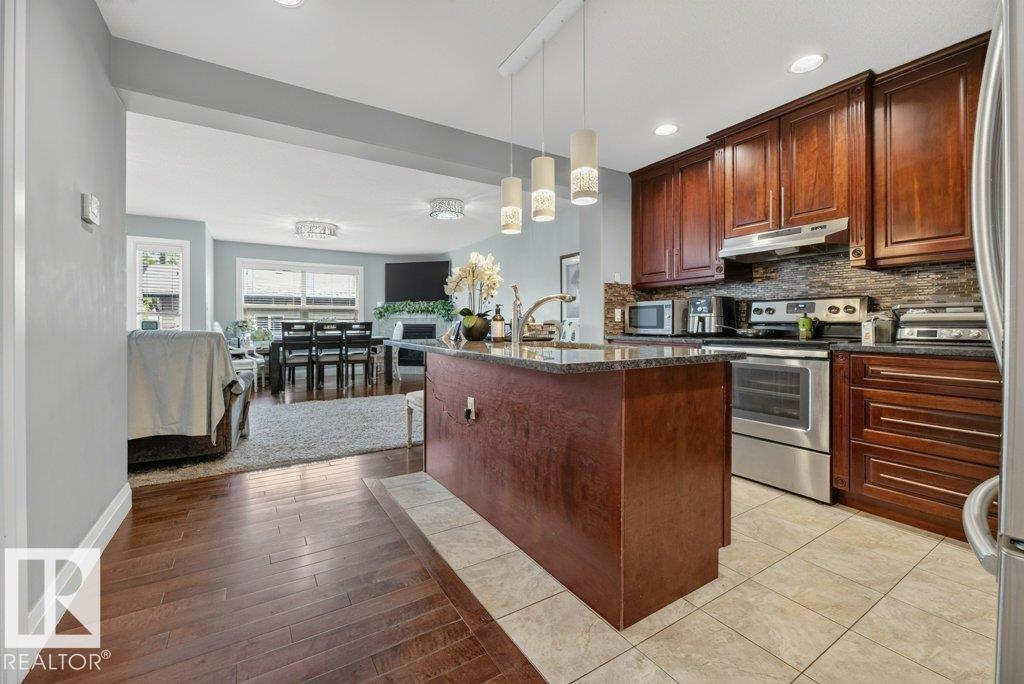
$2,964GREAT LOCATION!...QUEEN ALEXANDRA! - near hospital, river valley, university & downtown...LEGAL SUITE IN FULLY FINISHED BASEMENT WITH SIDE ENTRANCE...Main floor boasts hardwood floors & 9' ceilings, flex/den, 3 pce bath, gorgeous kitchen w/island, granite counters, stainless steel appliances & pantry, large great room with gas fireplace. The garden door opens onto the deck leading to a landscaped backyard with double detached garage. Loft & three bedrooms upstairs. Beautiful primary bedroom w/5 pce ensuite & walk-in closet, 4 pce family bath & stacked washer/dryer. BASEMENT DEVELOPMENT has LEGAL SUITE, with separate side entrance, and has two bedrooms, 3 pce bath, living room, kitchen & its own separate washer & dryer. Great additional income! ~!WELCOME HOME!~ (id:31684)
| 3 days ago | Listing updated with changes from the MLS® | |
| 3 days ago | Listing first seen on site |



The trademarks MLS®, Multiple Listing Service® and the associated logos are owned by The Canadian Real Estate Association (CREA) and identify the quality of services provided by real estate professionals who are members of CREA. Used under license.
The trademarks REALTOR®, REALTORS®, and the REALTOR® logo are controlled by The Canadian Real Estate Association (CREA) and identify real estate professionals who are members of CREA. These trademarks are owned or controlled by The Canadian Real Estate Association (CREA) and identify real estate professionals who are members of CREA (REALTOR®) and/or the quality of services they provide (MLS®).
This REALTOR.ca listing content is owned and licensed by REALTOR® members of The Canadian Real Estate Association.