



6261 112A ST NWEdmonton, AB T6H3K4
Mortgage Calculator
Monthly Payment (Est.)
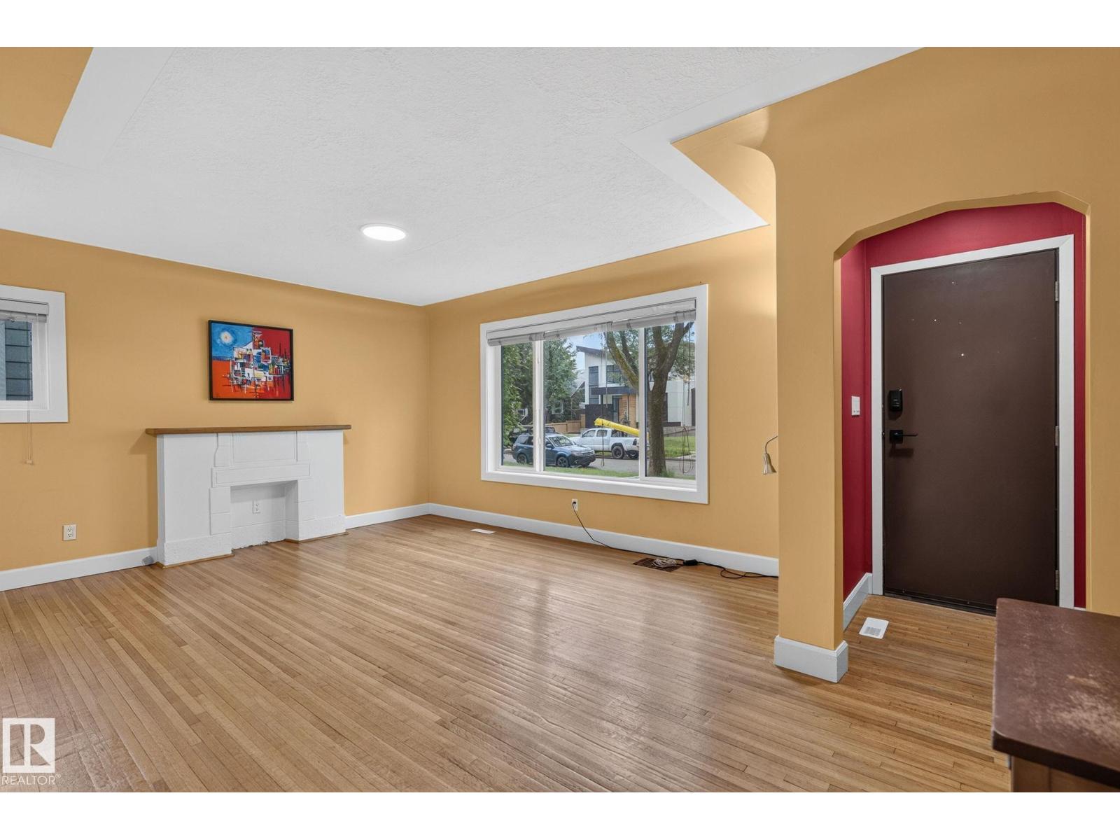
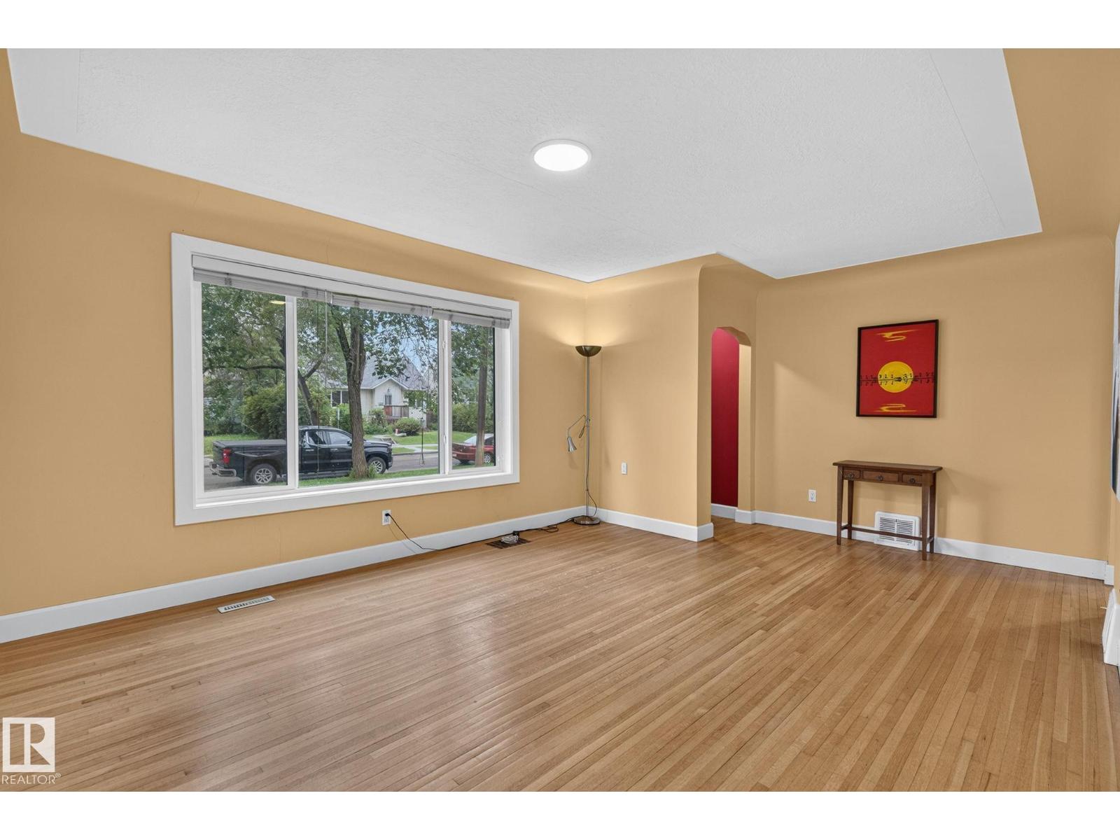
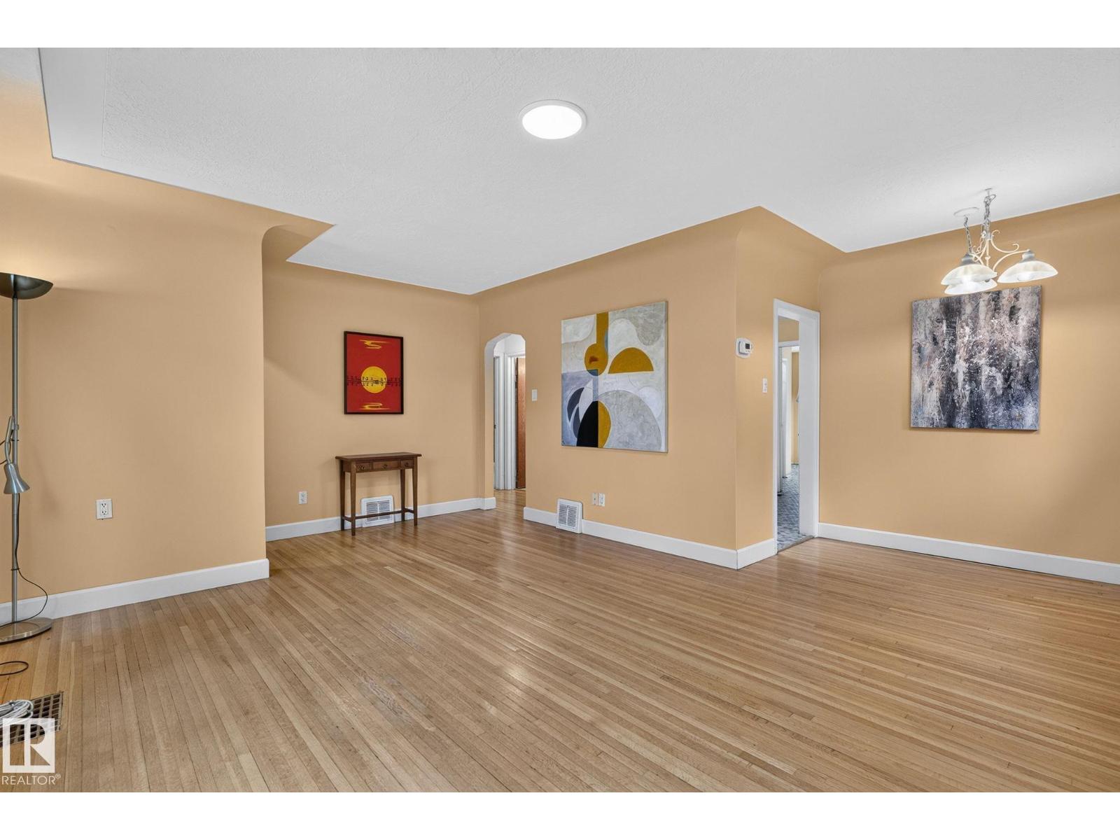
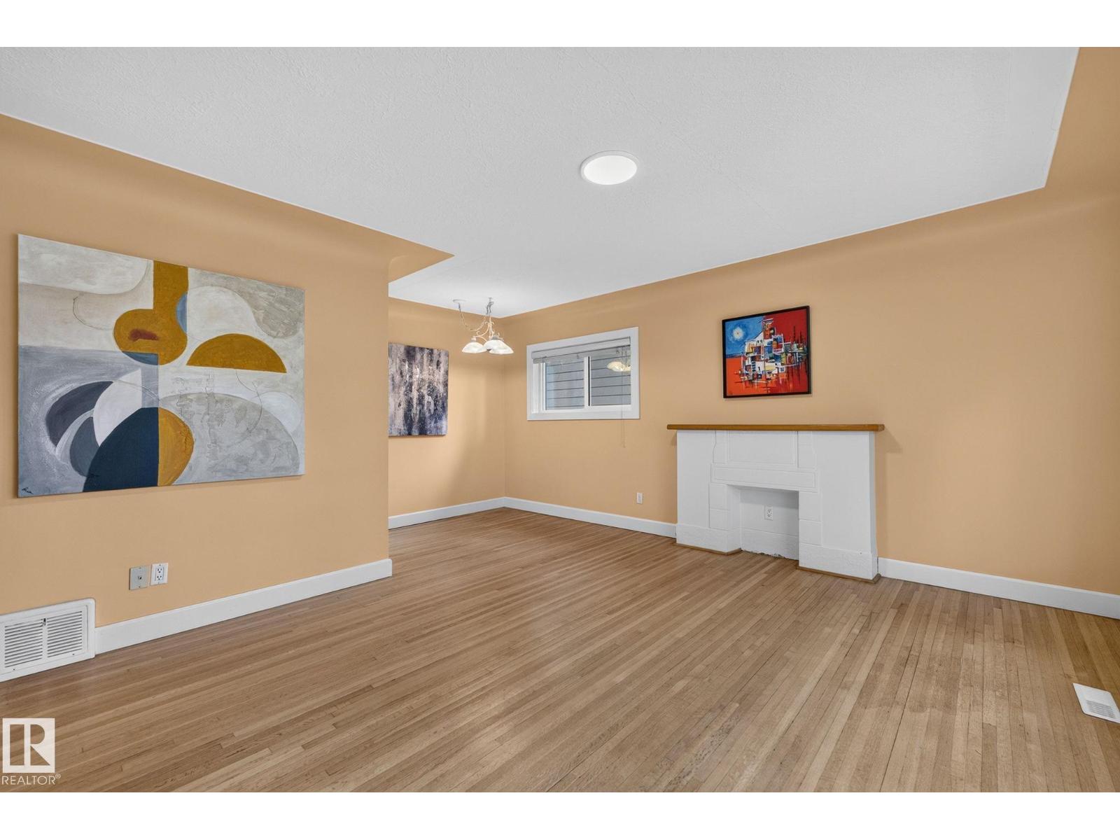
$2,395PARKALLEN GEM ON INCREDIBLE STREET WITH 43FT X 130FT LOT! Beautiful bungalow with two living spaces & recent upgrades including: WINDOWS (2025), DECK (2024), HWT & SUMP (2024), ATTIC INSULATION (2023), SHINGLES (2019), SEWER LINE & BACKWATER VALVE (2017) ! Main floor offers two generous bedrooms, updated full bathroom, bright living room, kitchen, laundry & flex space that would make the perfect office/den. Basement is bright and cozy with separate entrance, second kitchen, separate laundry, bedroom, full bathroom and generous living space. Relax in the backyard with new deck, plenty of greenspace, & oversized double garage with built-in storage. Additional parking space on the large driveway pad as well. Prime location with great neighbourhood schools, quick access to U of A, local shops, & public transit. Come check it out! (id:31684)
| yesterday | Listing updated with changes from the MLS® | |
| 3 days ago | Listing first seen on site |



The trademarks MLS®, Multiple Listing Service® and the associated logos are owned by The Canadian Real Estate Association (CREA) and identify the quality of services provided by real estate professionals who are members of CREA. Used under license.
The trademarks REALTOR®, REALTORS®, and the REALTOR® logo are controlled by The Canadian Real Estate Association (CREA) and identify real estate professionals who are members of CREA. These trademarks are owned or controlled by The Canadian Real Estate Association (CREA) and identify real estate professionals who are members of CREA (REALTOR®) and/or the quality of services they provide (MLS®).
This REALTOR.ca listing content is owned and licensed by REALTOR® members of The Canadian Real Estate Association.