



537 FAIRWAY COStony Plain, AB T7Z0G9


Mortgage Calculator
Monthly Payment (Est.)
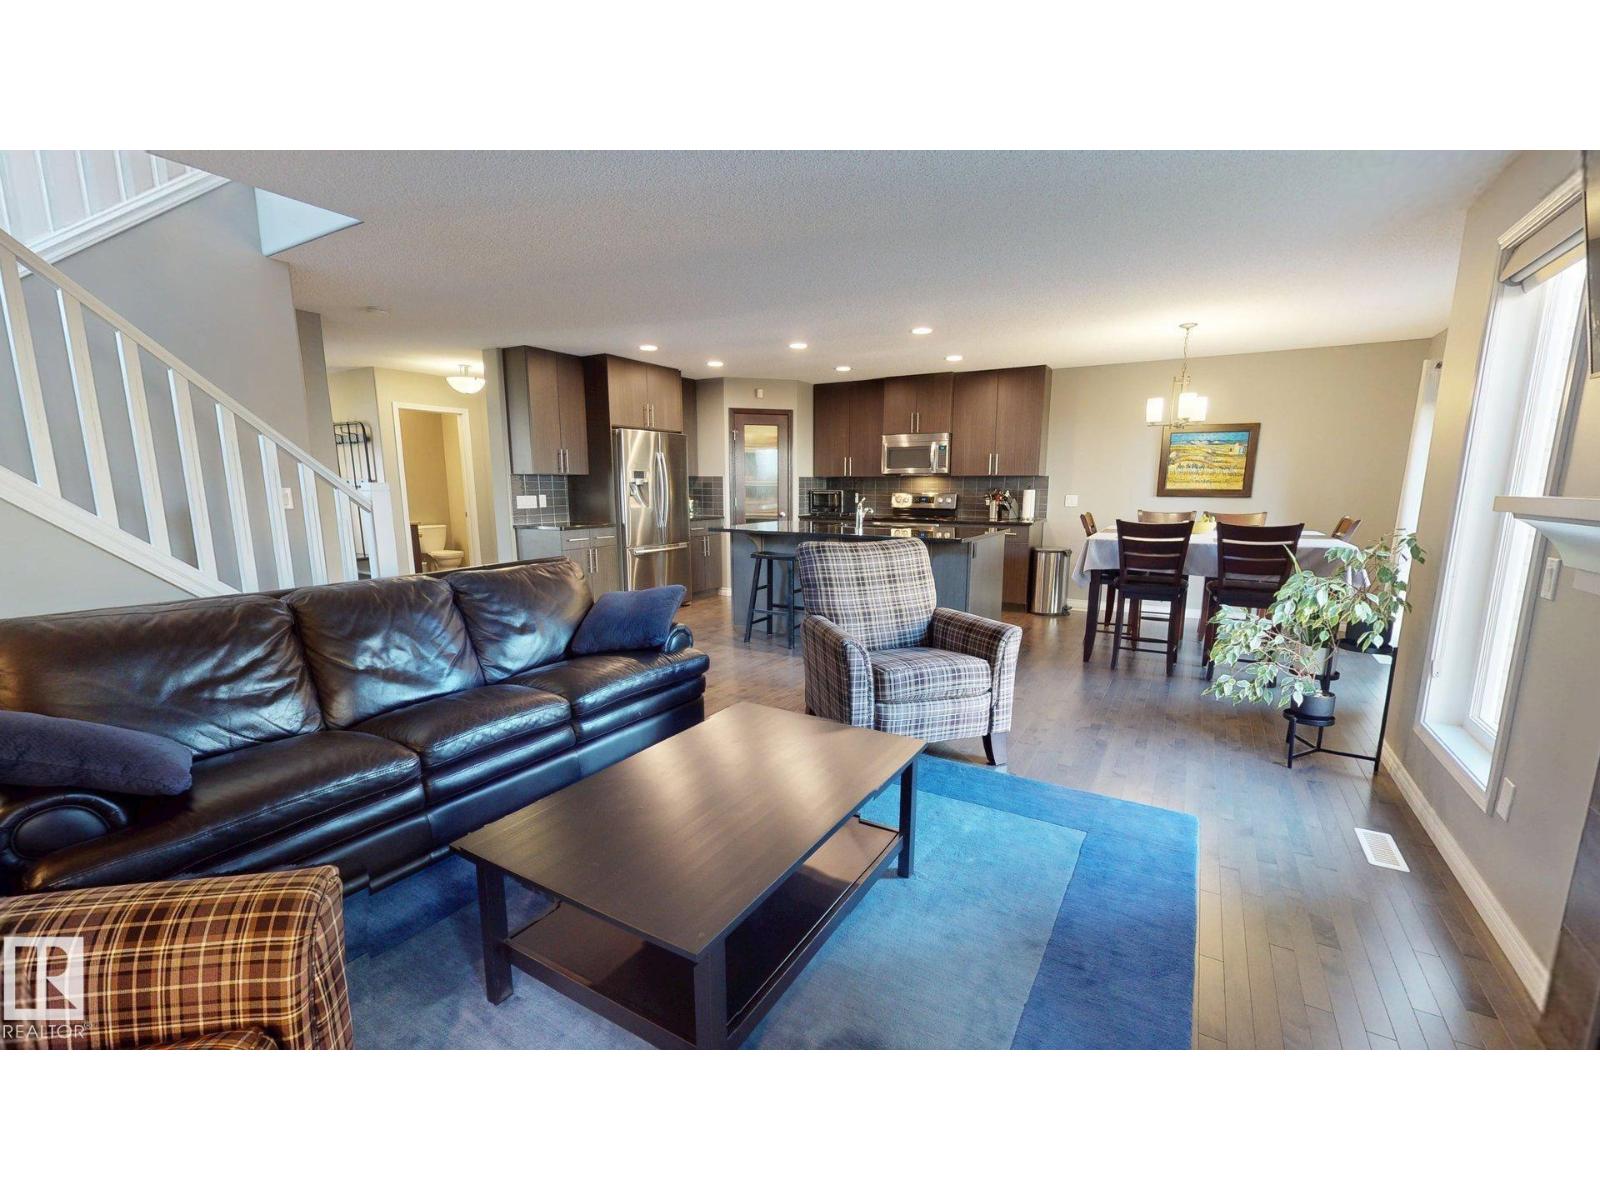
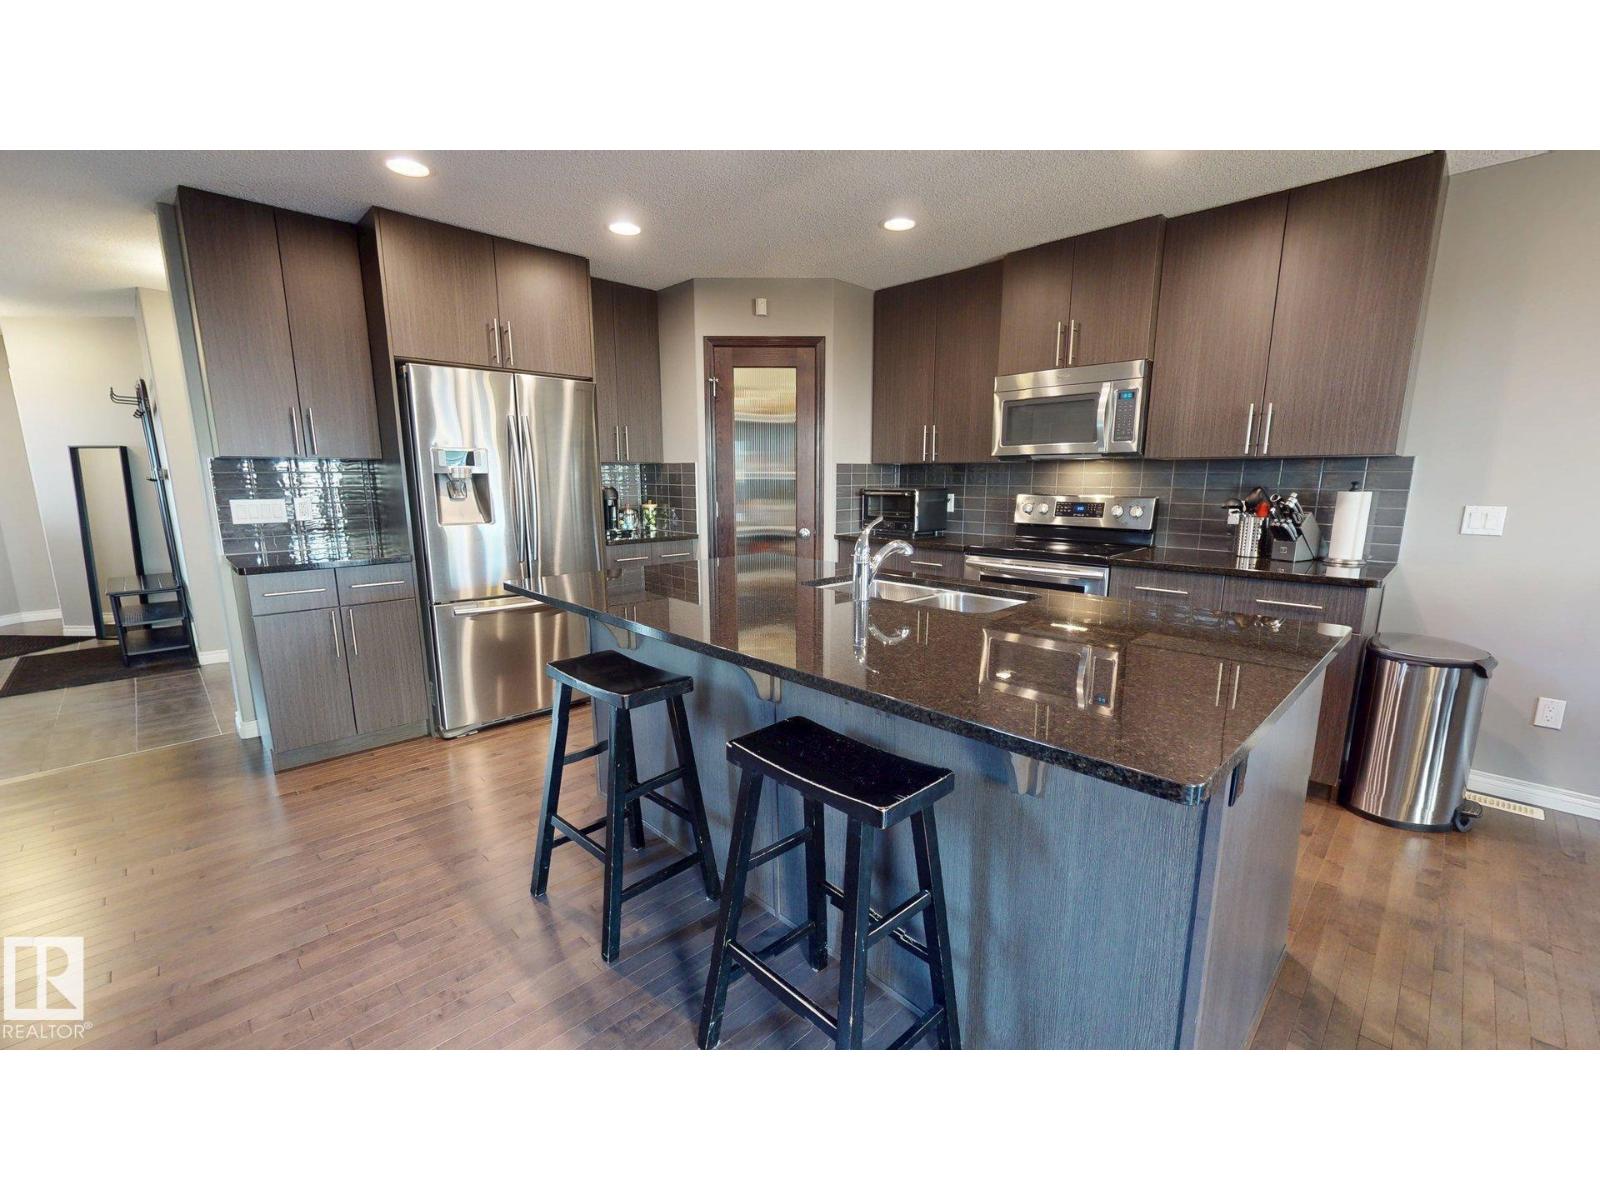
$2,687Welcome to this well maintained 2,095 sq. ft. two-storey home on a quiet, family-friendly cul-de-sac. Offering 4 bedrooms & 2.5 bathrooms, this move-in-ready home is designed for modern family living. The bright main floor features a front study ideal for a home office, a spacious mudroom & a contemporary kitchen with stainless steel appliances, a walk-in pantry, ample cabinetry & large island overlooking the open-concept dining & living areas. Upstairs you'll find four generous bedrooms, including a primary suite with a private ensuite & has heated flooring on the master bedroom, plus a versatile bonus/media room. Enjoy the beautifully landscaped southwest-facing backyard with a low-maintenance composite deck & landscape lighting. Additional highlights include a new hot water tank, 220v receptacle in garage, a large garage pad with ample parking & an excellent location close to parks, schools, shopping & everyday amenities. This exceptional home offers the perfect combination of space & comfort. (id:31684)
| 22 hours ago | Listing updated with changes from the MLS® | |
| yesterday | Listing first seen on site |



The trademarks MLS®, Multiple Listing Service® and the associated logos are owned by The Canadian Real Estate Association (CREA) and identify the quality of services provided by real estate professionals who are members of CREA. Used under license.
The trademarks REALTOR®, REALTORS®, and the REALTOR® logo are controlled by The Canadian Real Estate Association (CREA) and identify real estate professionals who are members of CREA. These trademarks are owned or controlled by The Canadian Real Estate Association (CREA) and identify real estate professionals who are members of CREA (REALTOR®) and/or the quality of services they provide (MLS®).
This REALTOR.ca listing content is owned and licensed by REALTOR® members of The Canadian Real Estate Association.