



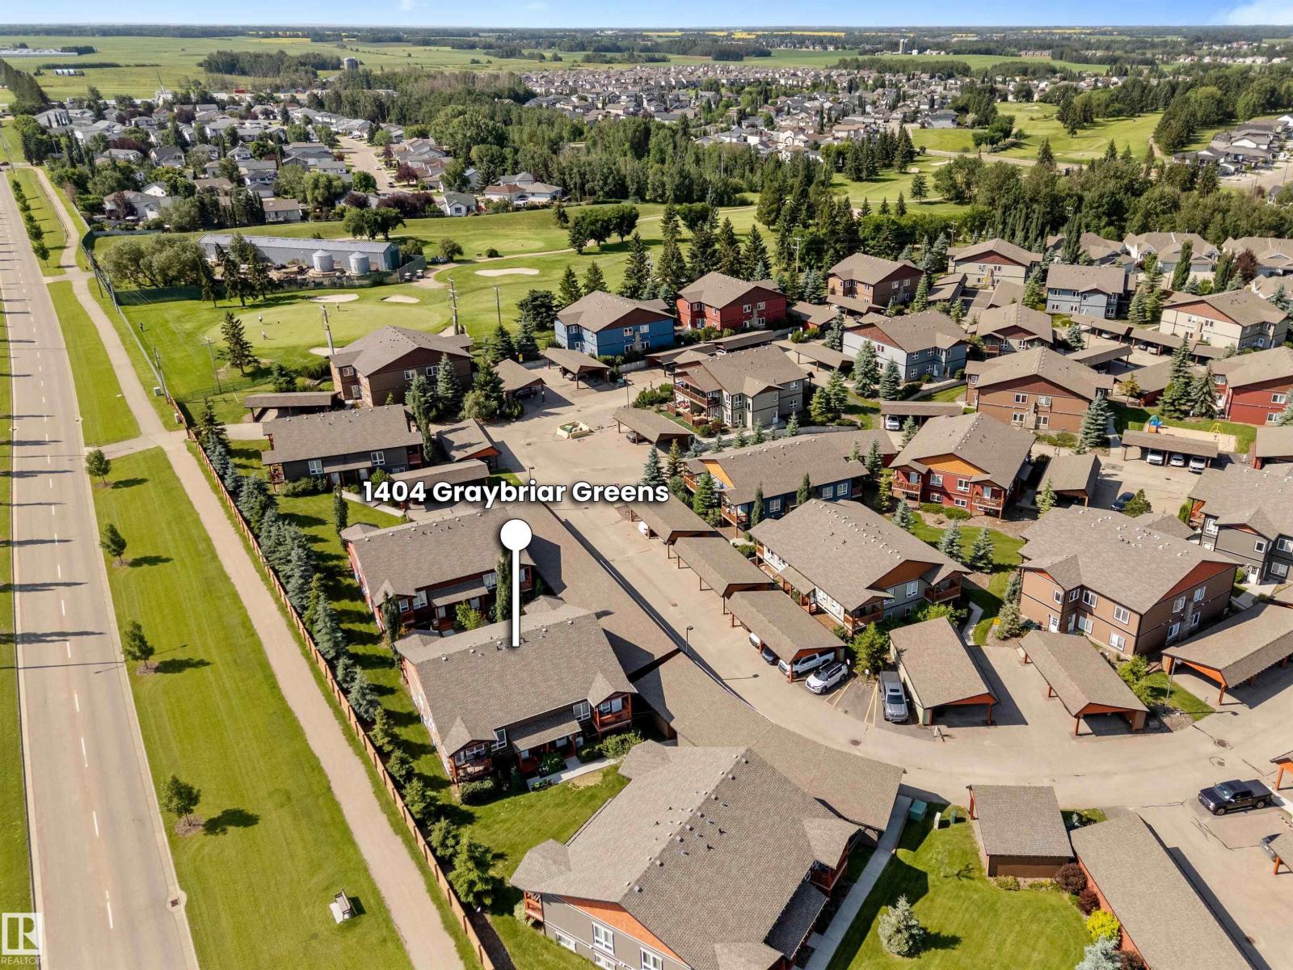
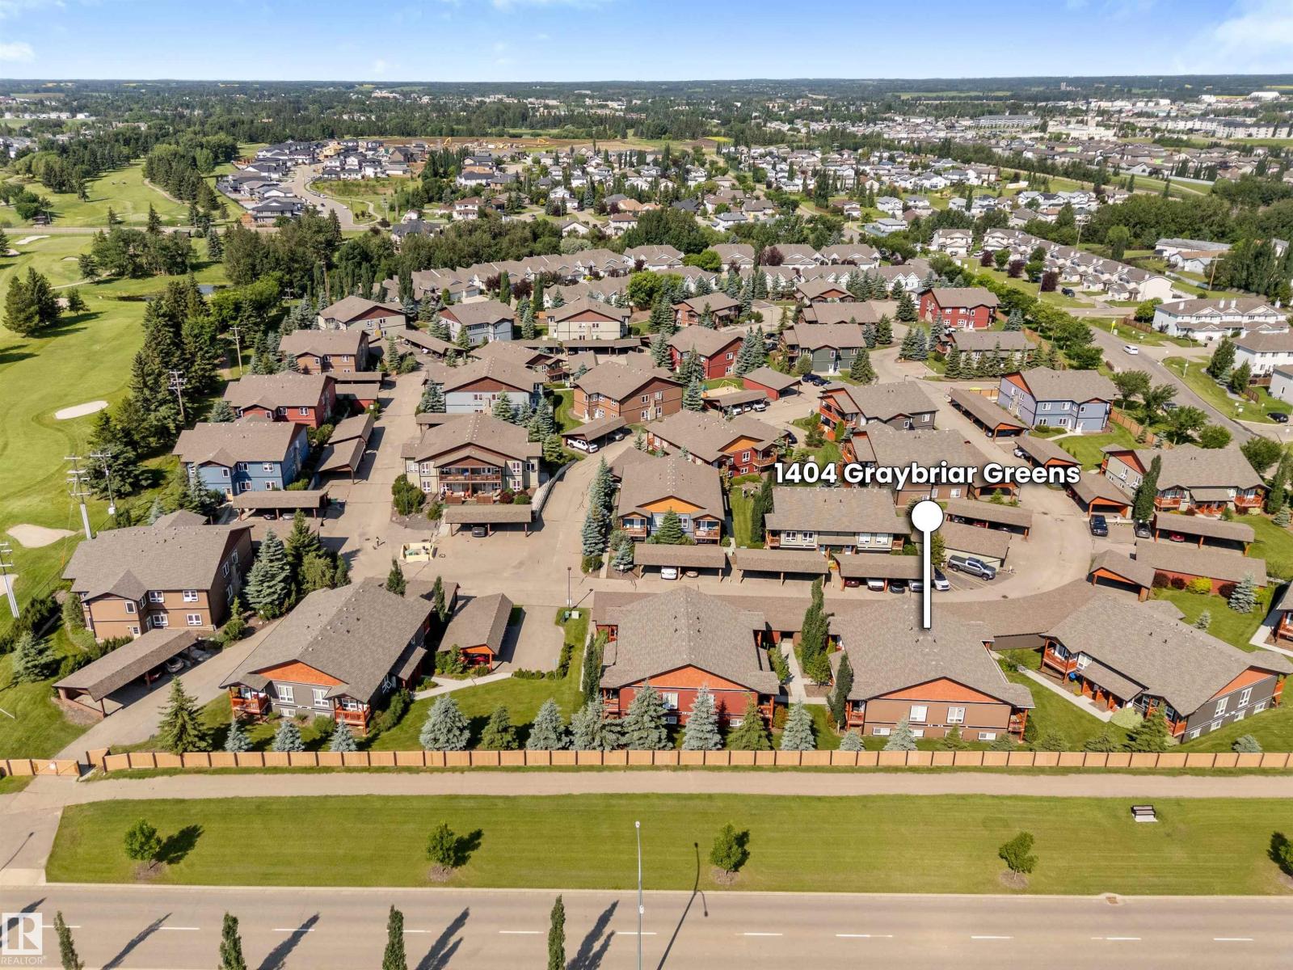
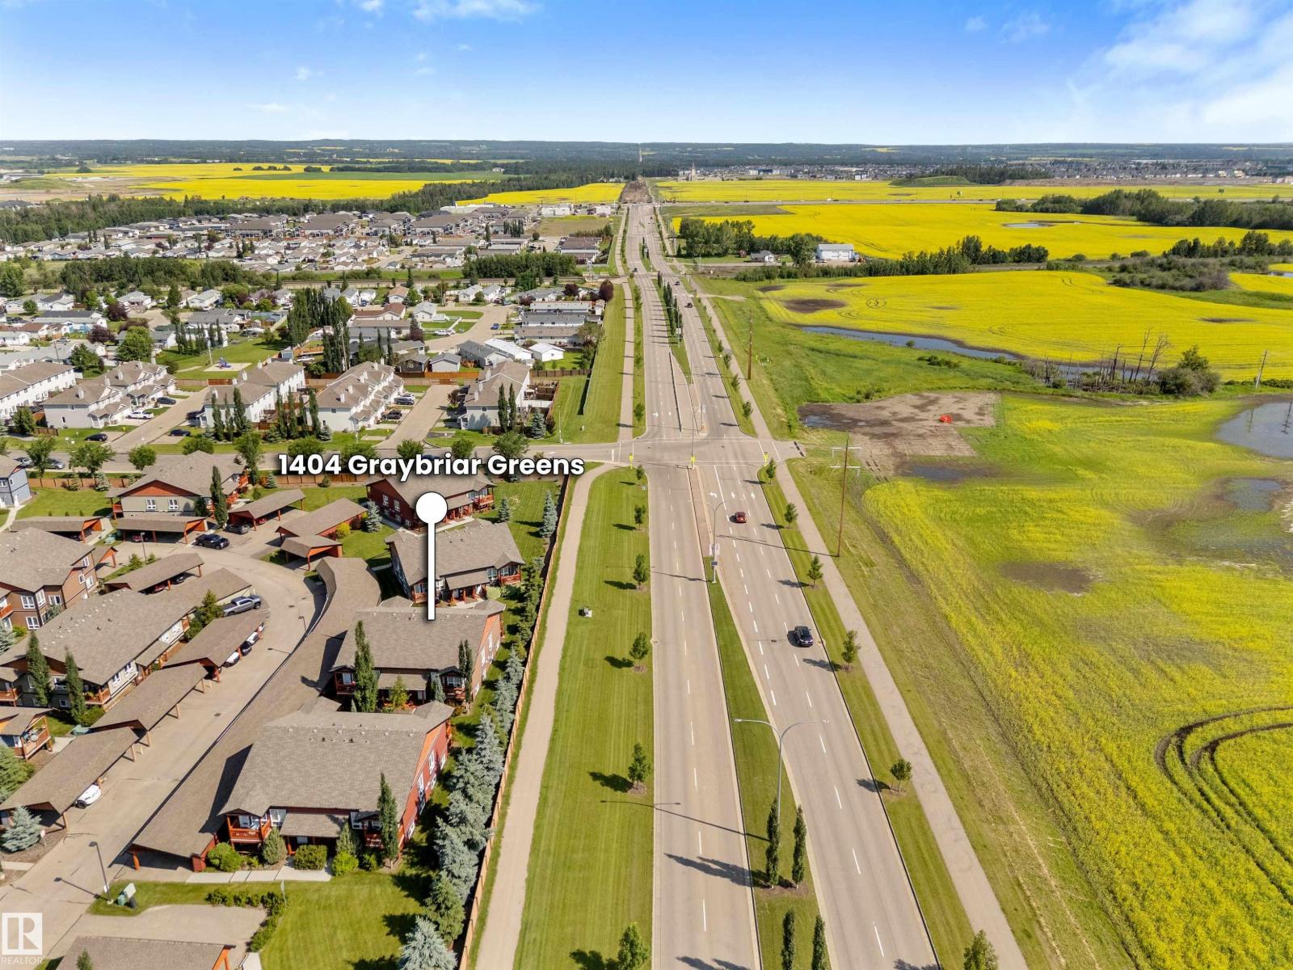
1404 GRAYBRIAR GRStony Plain, AB T7Z0G1
Mortgage Calculator
Monthly Payment (Est.)
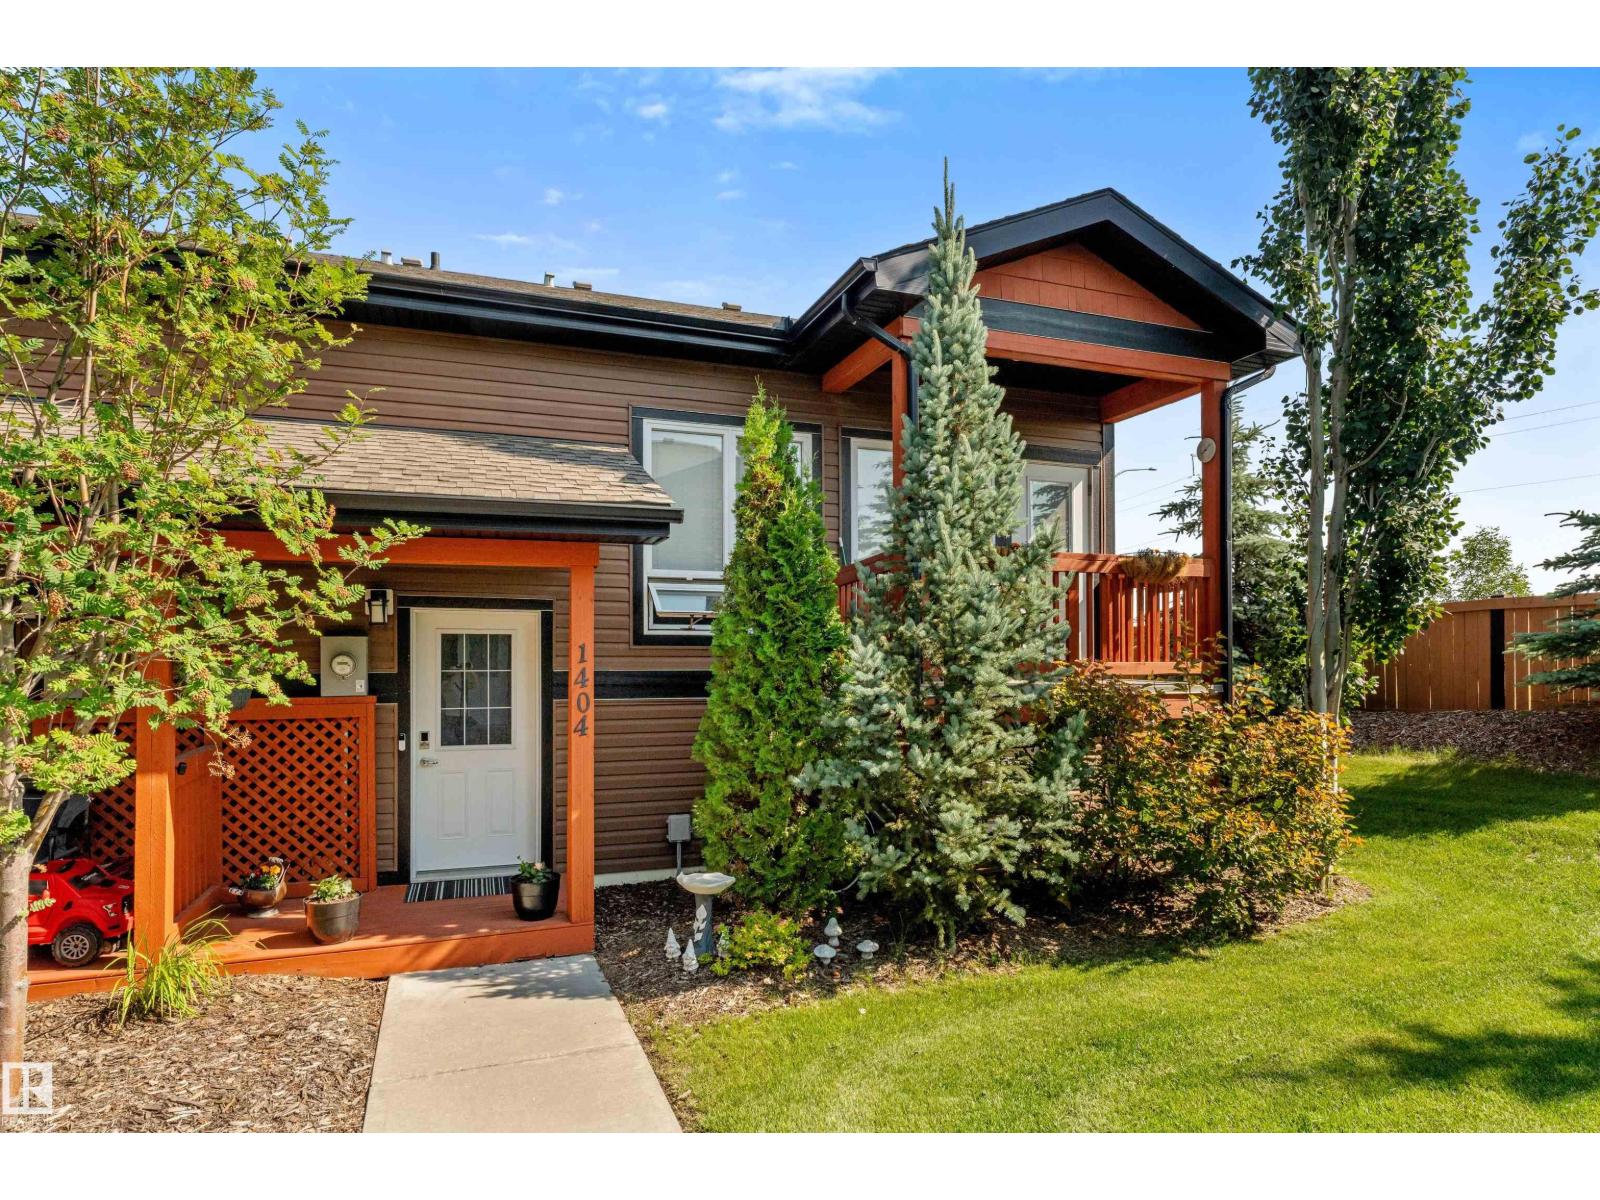
$1,049Wake to peaceful views in this well-maintained 2-bed, 2-bath bi-level, where 1,157 sq ft of comfort, style, & low-maintenance living come together. Soaring 9-ft ceilings and an abundance of natural light enhance the spacious open-concept design, creating an inviting space for everyday living & effortless entertaining. The bright kitchen flows seamlessly into the dining & living areas, while the versatile 2nd bedroom is thoughtfully designed as a craft studio can be converted into a guest room or home office. Thoughtful updates provide added value & peace of mind, including newer washer & dryer (2023), upgraded insulation to R50 (2024) for improved energy efficiency & year-round comfort, and new hot water tank (2025). Nestled in a quiet, welcoming community, this move-in-ready home is the perfect place to enjoy your morning coffee, entertain family & friends, or simply relax while taking in the tranquil surroundings. A rare opportunity to own an updated home in a sought after location with timeless appeal. (id:31684)
| 2 days ago | Listing updated with changes from the MLS® | |
| 2 days ago | Listing first seen on site |



The trademarks MLS®, Multiple Listing Service® and the associated logos are owned by The Canadian Real Estate Association (CREA) and identify the quality of services provided by real estate professionals who are members of CREA. Used under license.
The trademarks REALTOR®, REALTORS®, and the REALTOR® logo are controlled by The Canadian Real Estate Association (CREA) and identify real estate professionals who are members of CREA. These trademarks are owned or controlled by The Canadian Real Estate Association (CREA) and identify real estate professionals who are members of CREA (REALTOR®) and/or the quality of services they provide (MLS®).
This REALTOR.ca listing content is owned and licensed by REALTOR® members of The Canadian Real Estate Association.