



191 BROOKVIEW PLStony Plain, AB T7X2X7
Mortgage Calculator
Monthly Payment (Est.)
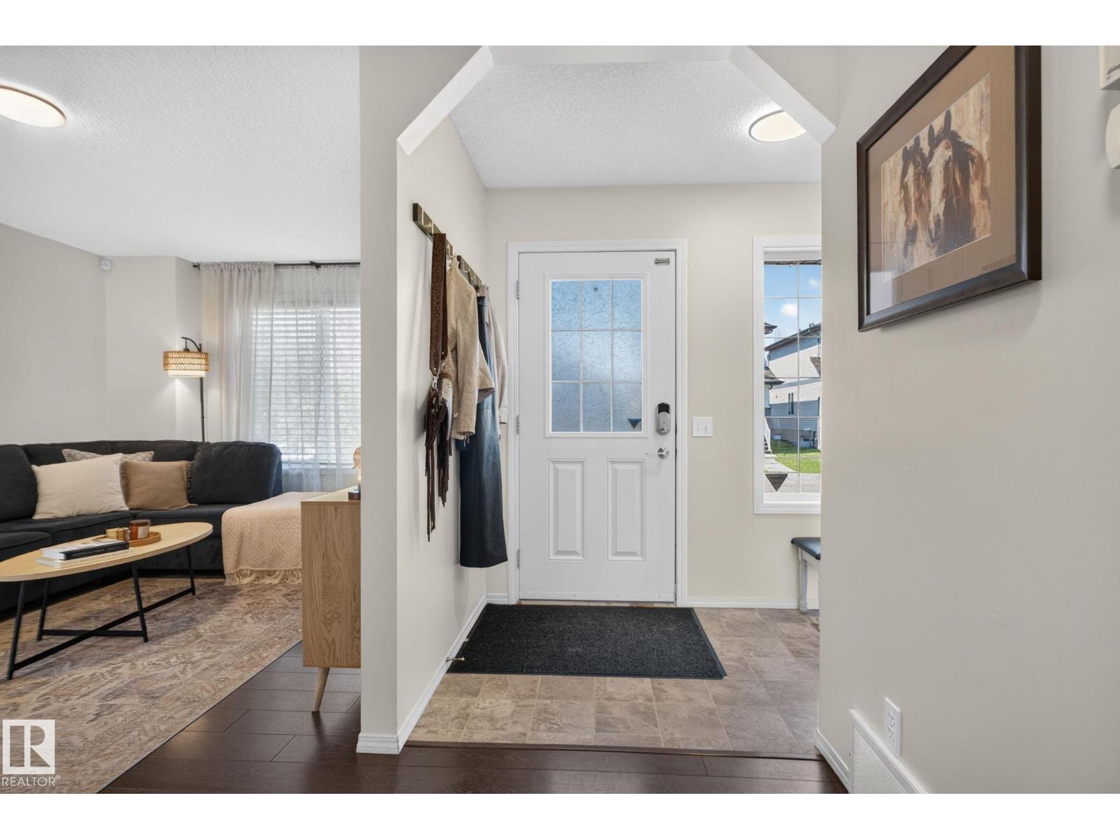
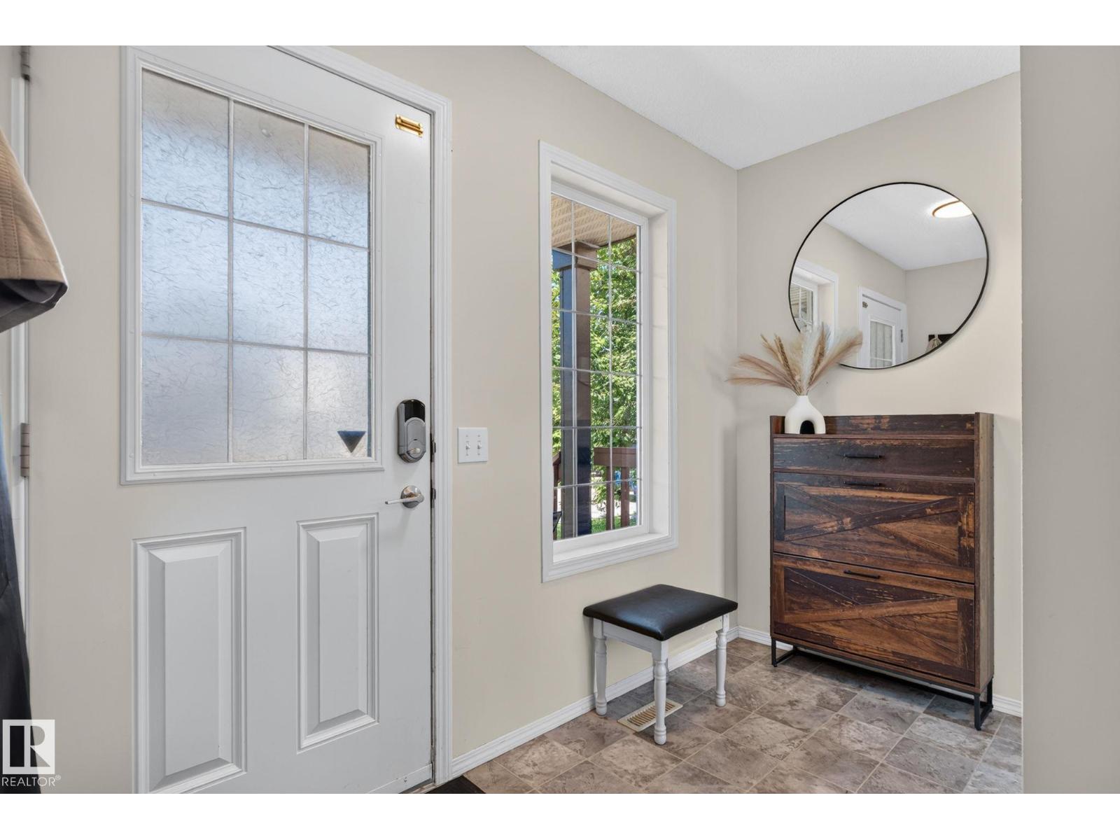
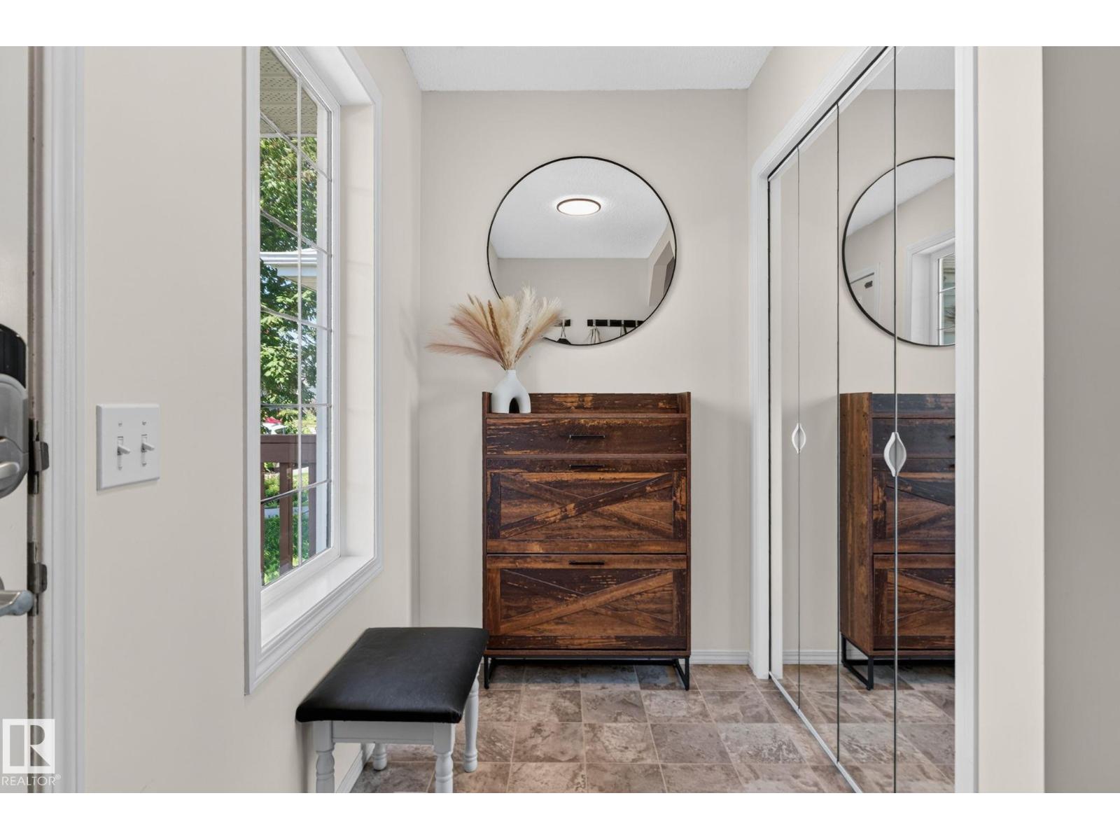
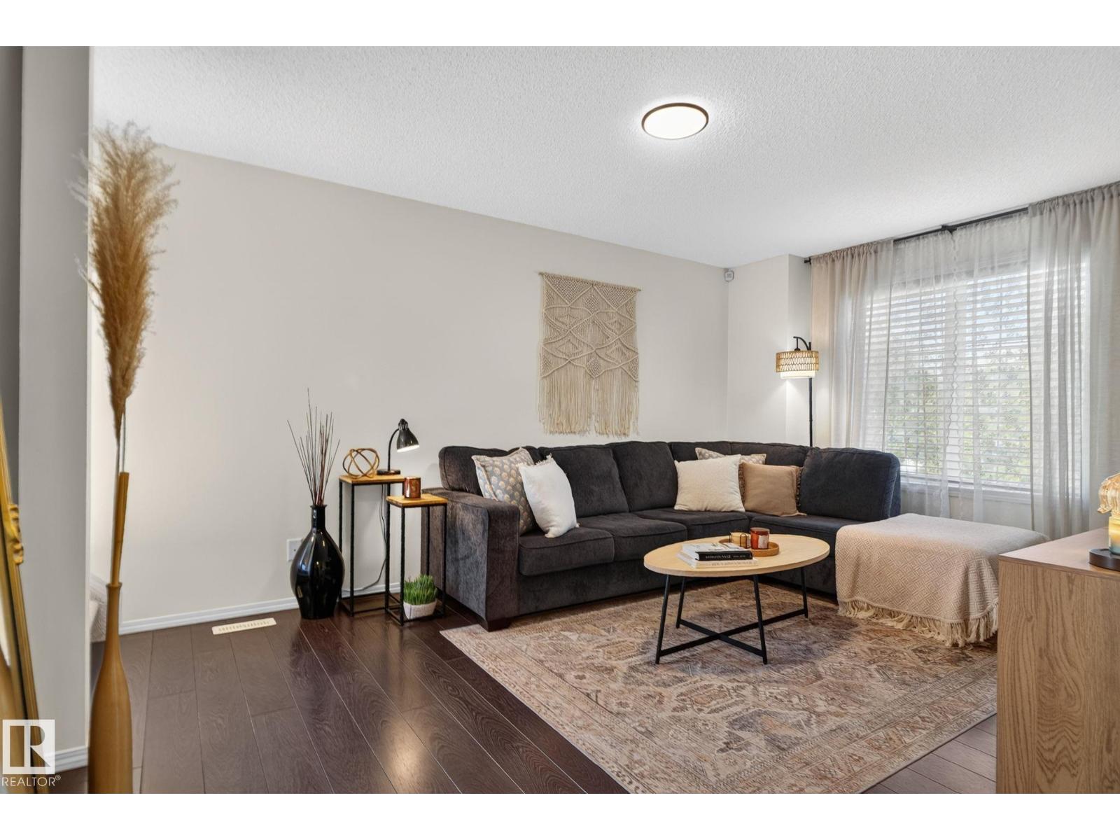
$1,962Welcome to this beautifully maintained family home tucked away on a quiet cul-de-sac in the desirable community of Brookview, Stony Plain. Offering an inviting open-concept layout, this home is filled with natural light and designed for comfortable everyday living. The spacious kitchen features ample cabinetry, generous counter space, and a functional island overlooking the dining area and bright living room: perfect for entertaining family and friends. Upstairs, you'll find spacious bedrooms, including a primary retreat complete with a two closets and private ensuite. The fully finished basement provides additional living space ideal for a recreation room, home office, gym, or guest accommodations. Step outside to enjoy the fully landscaped yard with a large deck, creating the perfect setting for summer barbecues or relaxing evenings. Located just minutes from parks, walking trails, schools, shopping, restaurants, and the Stony Plain Golf Course, with quick access to Highway 16A. (id:31684)
| 3 days ago | Listing updated with changes from the MLS® | |
| 3 days ago | Listing first seen on site |



The trademarks MLS®, Multiple Listing Service® and the associated logos are owned by The Canadian Real Estate Association (CREA) and identify the quality of services provided by real estate professionals who are members of CREA. Used under license.
The trademarks REALTOR®, REALTORS®, and the REALTOR® logo are controlled by The Canadian Real Estate Association (CREA) and identify real estate professionals who are members of CREA. These trademarks are owned or controlled by The Canadian Real Estate Association (CREA) and identify real estate professionals who are members of CREA (REALTOR®) and/or the quality of services they provide (MLS®).
This REALTOR.ca listing content is owned and licensed by REALTOR® members of The Canadian Real Estate Association.