



2 NOUVEAU DRSt. Albert, AB T8N7Z7
Mortgage Calculator
Monthly Payment (Est.)
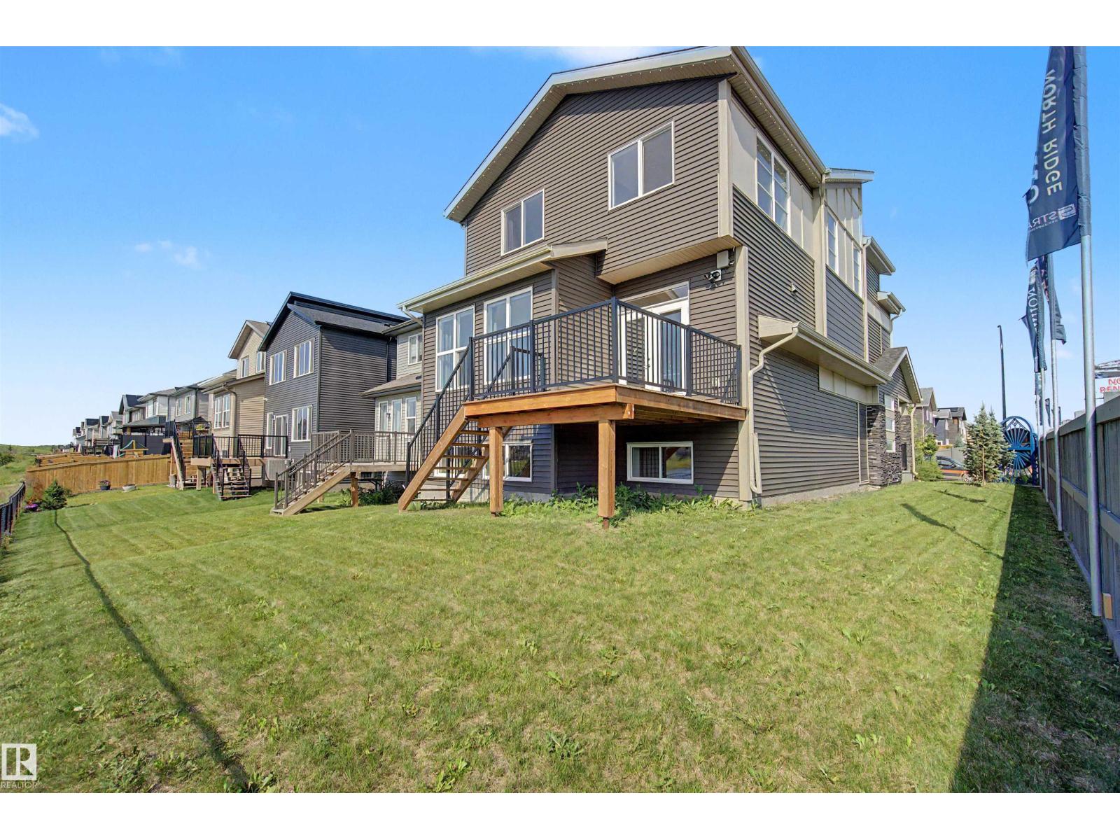
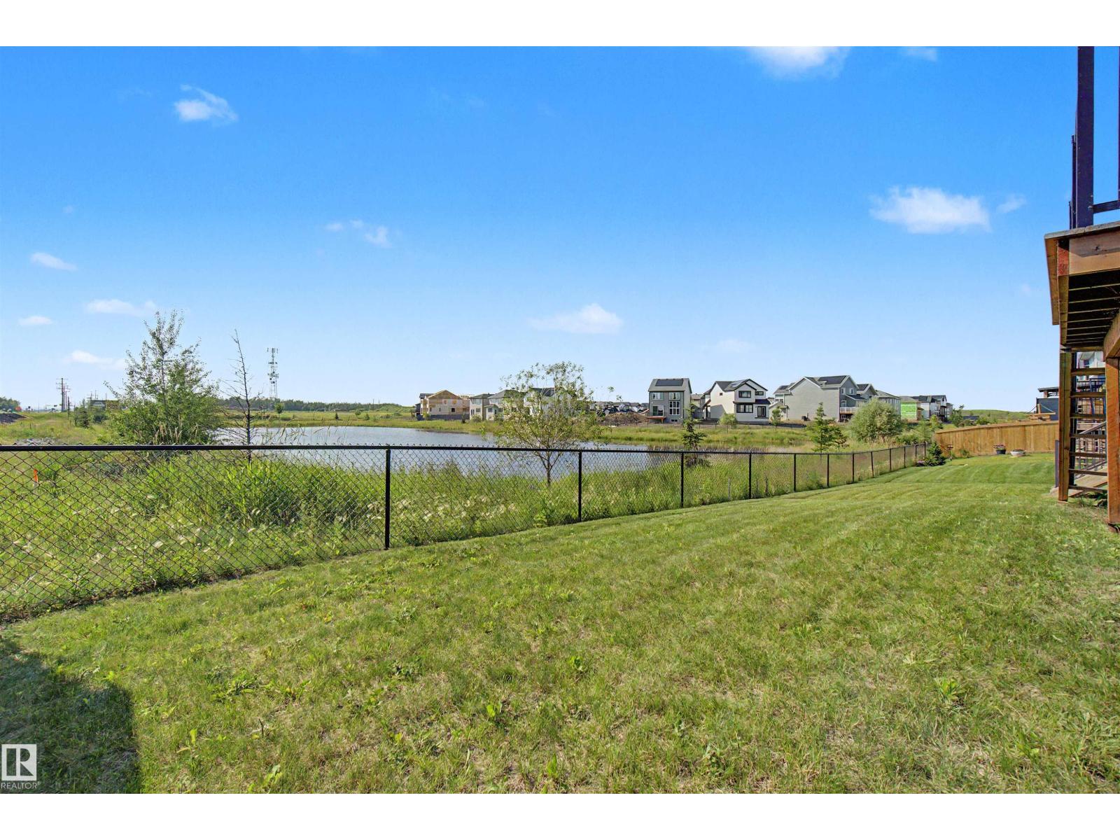
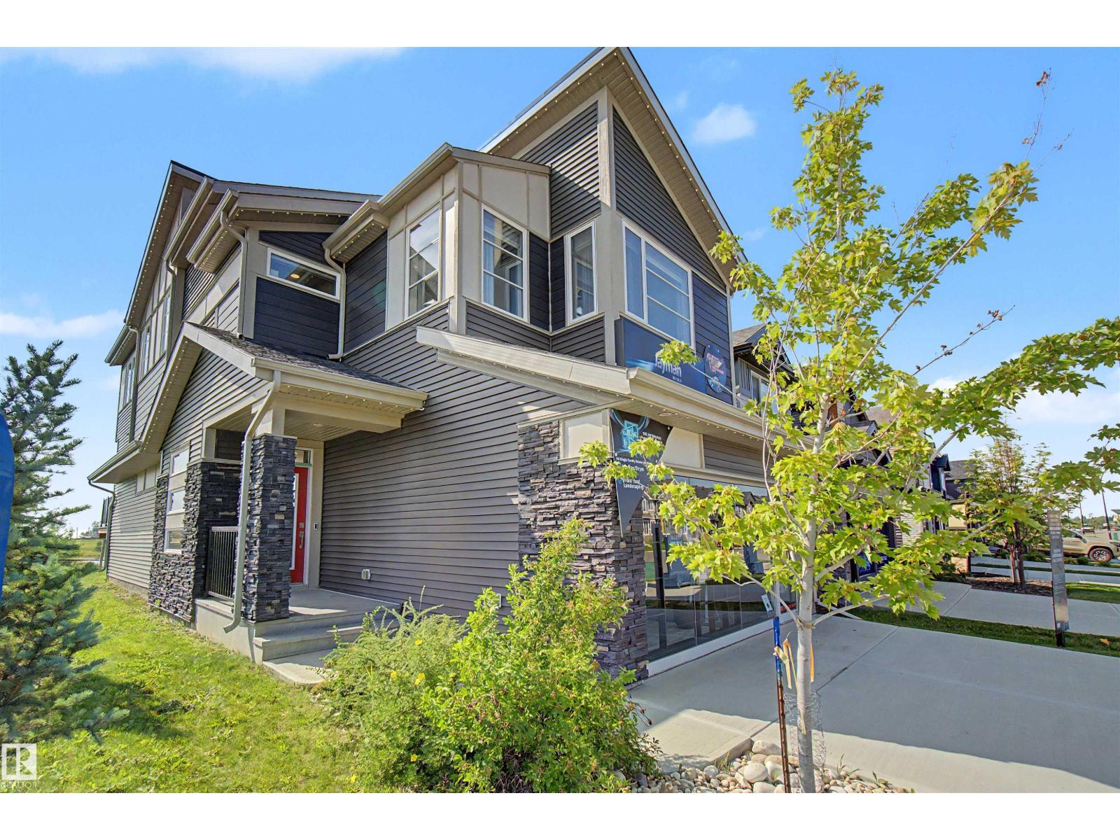
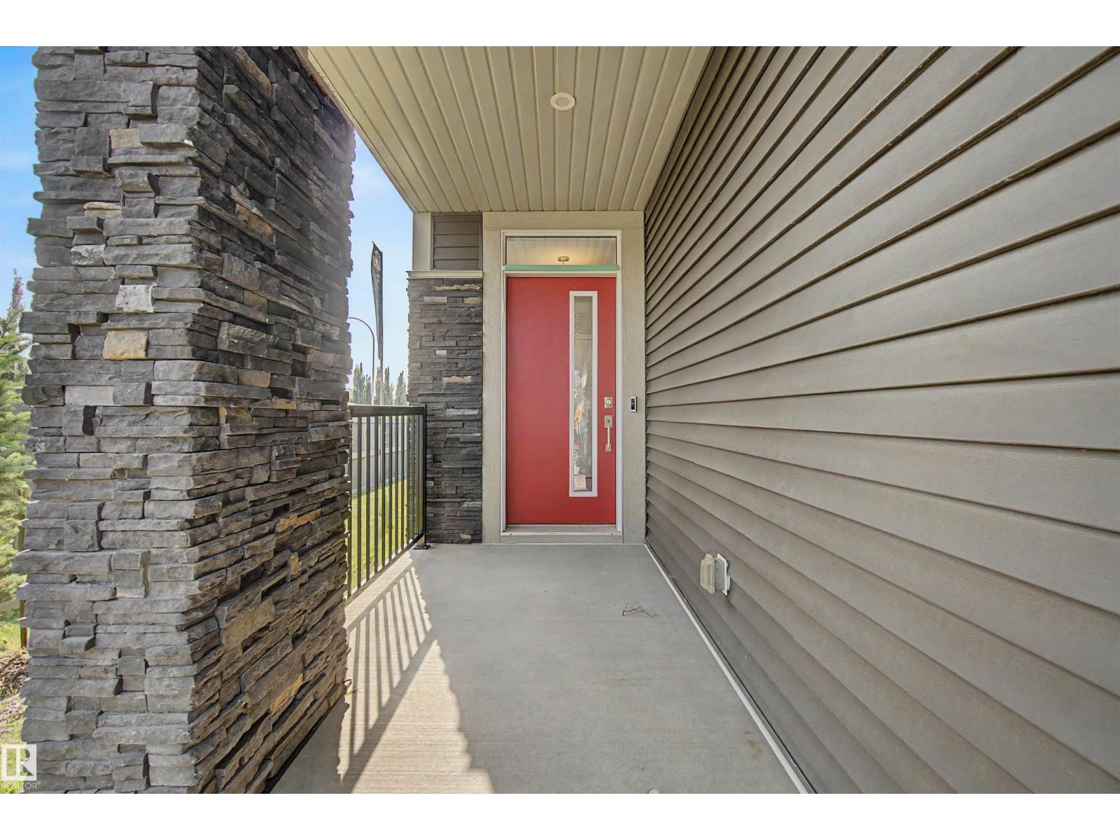
$3,878Welcome to executive elegance in this never-lived-in former Elliot Show Home by Jayman BUILT, backing a serene pond on a premier corner lot in St. Albert, steps from future Nouveau Park (with planned sledding hill, ice, and ball diamond) & under 5 mins to St. Albert Trail. Offering 2,285 sqft above grade plus a finished basement for 3,379 sqft of total finished living space, this 4-bed, 3.5-bath masterpiece features 10 ft basement ceilings, premium upgrades throughout, professional landscaping, and a completed deck. The main floor boasts a versatile den, a chef’s kitchen with built-in appliances, and a two-way fireplace. Upstairs, a sprawling bonus room joins oversized 2nd/3rd bedrooms and a primary retreat with a walk-in closet and spa ensuite. Enjoy beautiful sunsets from your west-facing yard and central A/C. Fully equipped with solar panels, smart tech, triple-pane windows, and tankless water, this ultra-energy-efficient home includes a transferable Jayman Built warranty. (id:31684)
| a week ago | Listing updated with changes from the MLS® | |
| a week ago | Listing first seen on site |



The trademarks MLS®, Multiple Listing Service® and the associated logos are owned by The Canadian Real Estate Association (CREA) and identify the quality of services provided by real estate professionals who are members of CREA. Used under license.
The trademarks REALTOR®, REALTORS®, and the REALTOR® logo are controlled by The Canadian Real Estate Association (CREA) and identify real estate professionals who are members of CREA. These trademarks are owned or controlled by The Canadian Real Estate Association (CREA) and identify real estate professionals who are members of CREA (REALTOR®) and/or the quality of services they provide (MLS®).
This REALTOR.ca listing content is owned and licensed by REALTOR® members of The Canadian Real Estate Association.