



9333 103a AV NWEdmonton, AB T5H0H3
Mortgage Calculator
Monthly Payment (Est.)
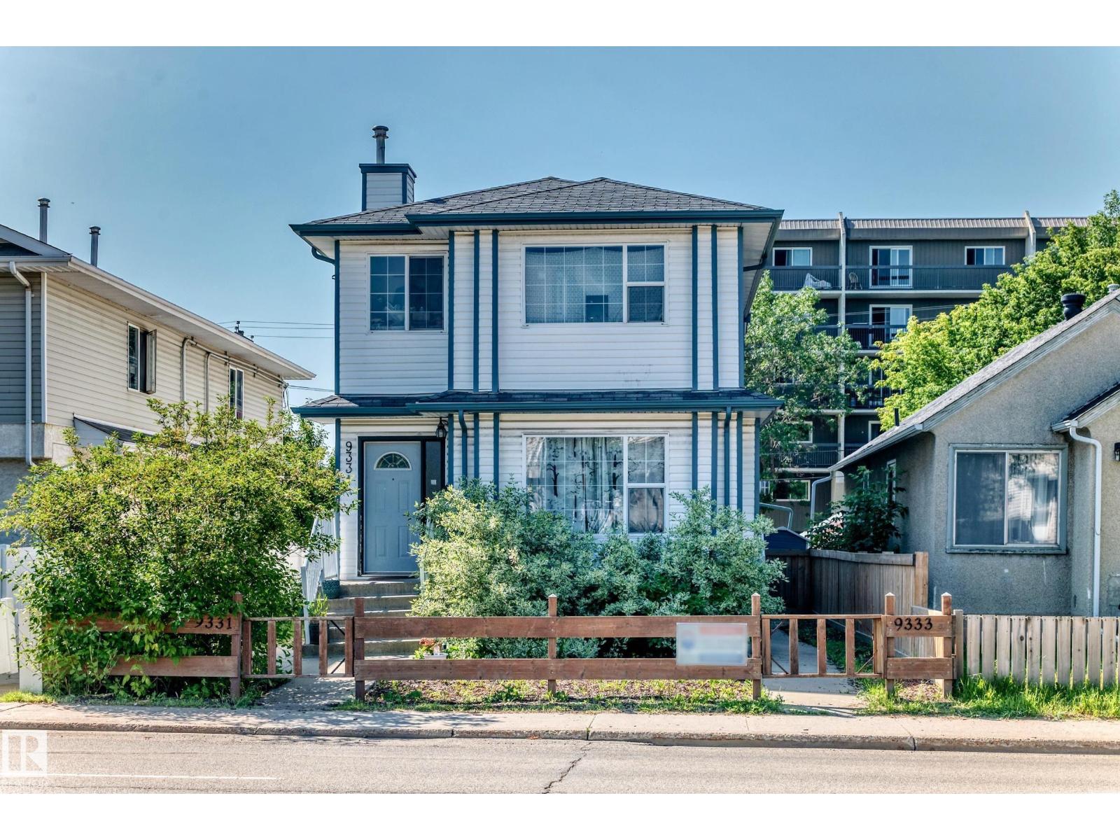
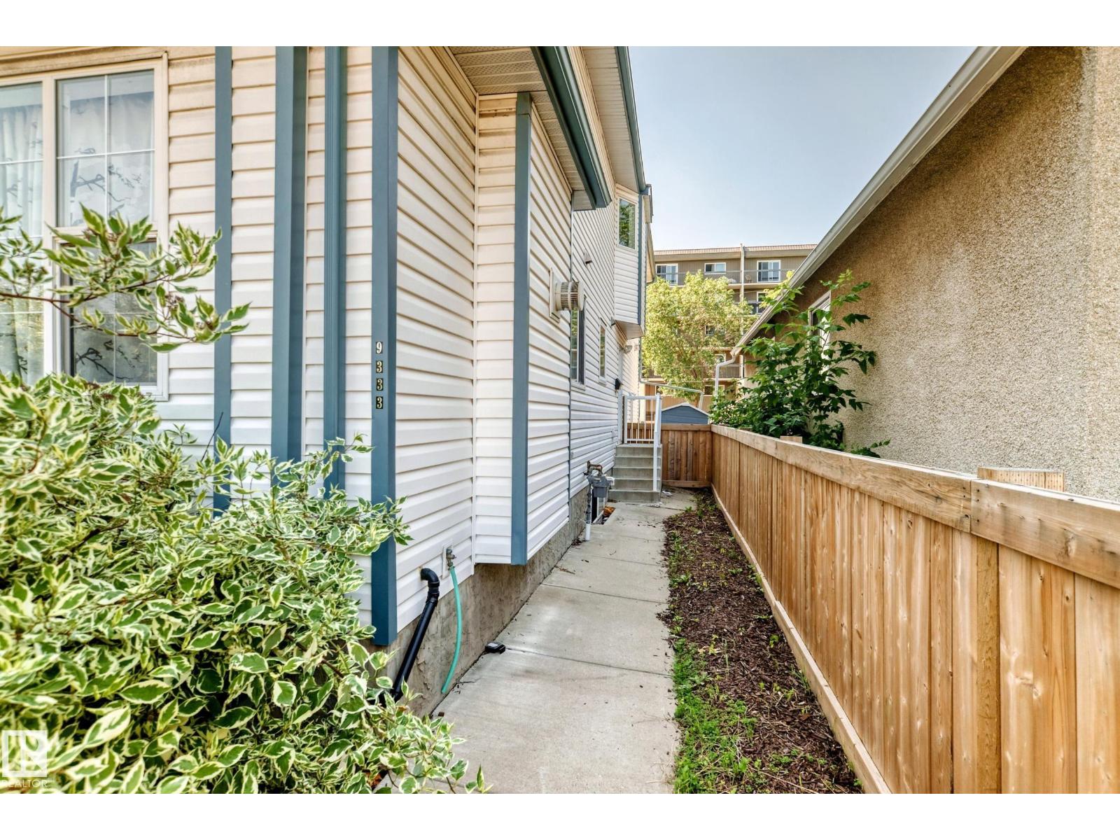
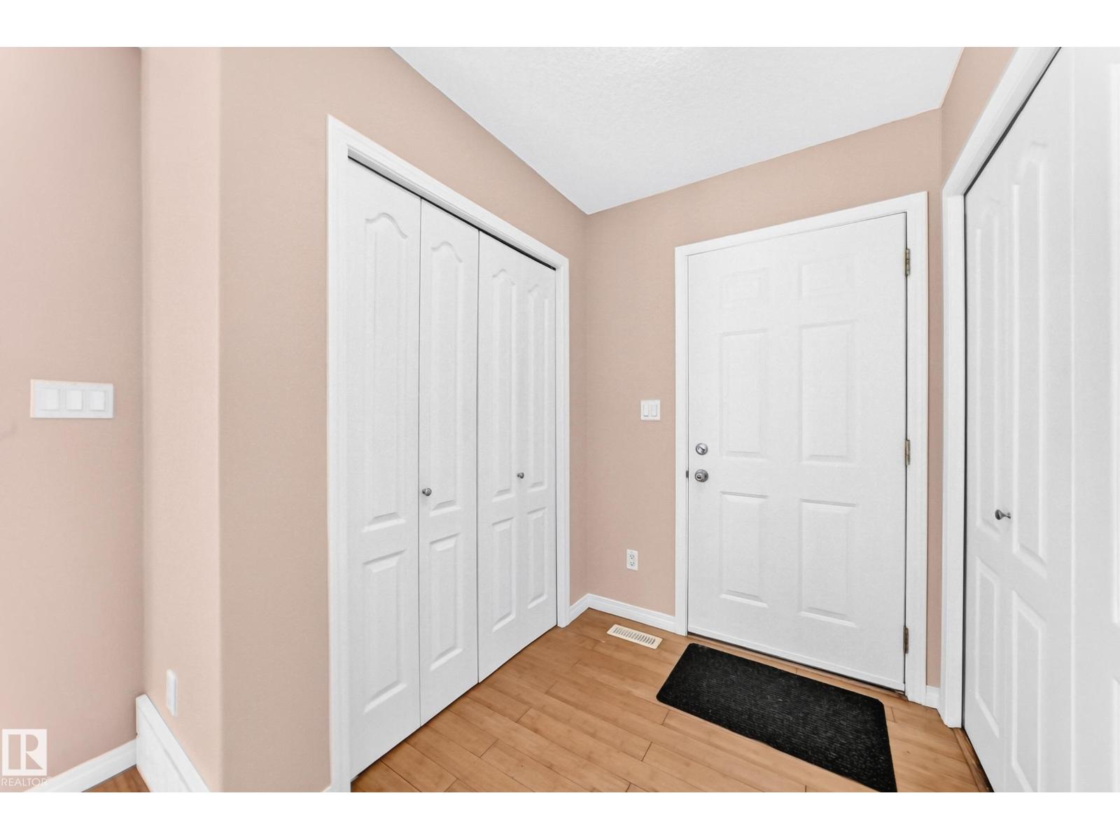
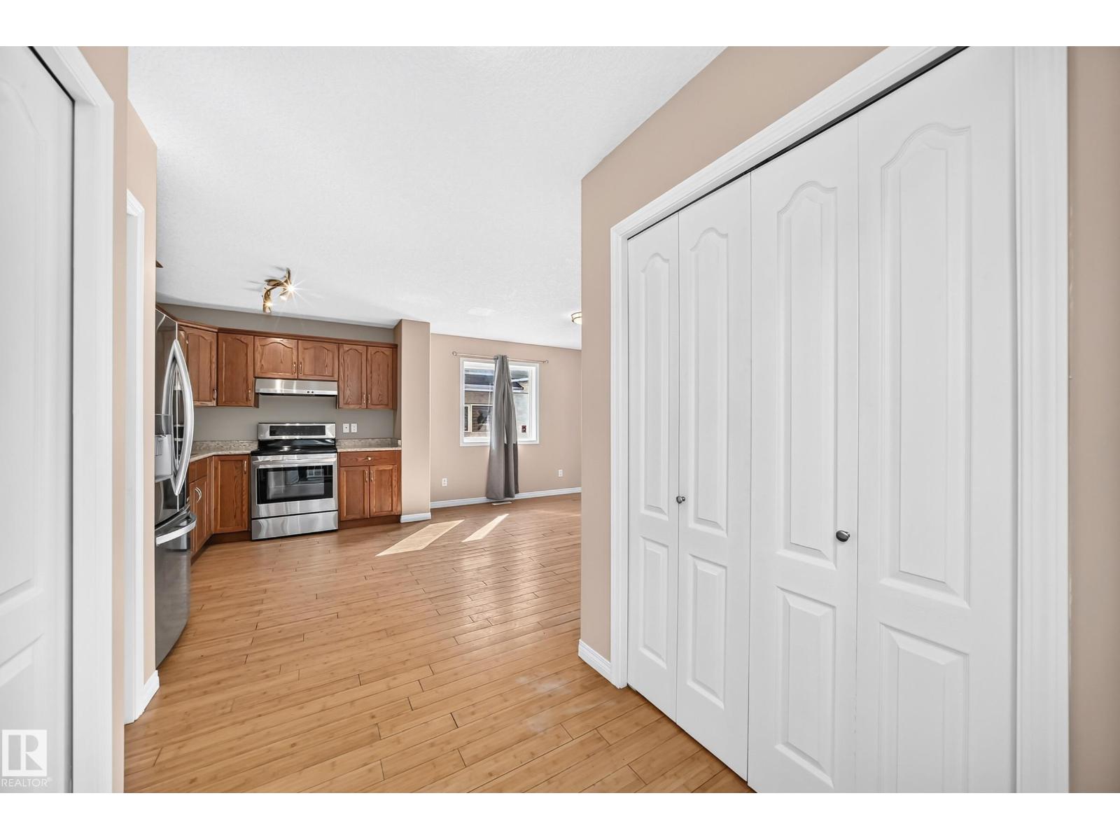
$1,141Great opportunity for the first time buyer or investor for this 3 bedroom, 3 bathroom 2 storey (front and back split) half duplex style home condo registered home close to all amenities and located in the downtown area. The main floor has a very open floor plan with oak kitchen, dining room, and the living room has a gas fireplace. The home has a separate entrance to the nicely finished basement that has 1 bedroom and a full bathroom. The property is secure with fencing and has lots of parking at the rear alley of the home. Adjoining property 9331-103a Ave is also available for purchase. (id:31684)
| 4 days ago | Listing updated with changes from the MLS® | |
| 7 days ago | Price changed to $250,000 | |
| a week ago | Listing first seen on site |



The trademarks MLS®, Multiple Listing Service® and the associated logos are owned by The Canadian Real Estate Association (CREA) and identify the quality of services provided by real estate professionals who are members of CREA. Used under license.
The trademarks REALTOR®, REALTORS®, and the REALTOR® logo are controlled by The Canadian Real Estate Association (CREA) and identify real estate professionals who are members of CREA. These trademarks are owned or controlled by The Canadian Real Estate Association (CREA) and identify real estate professionals who are members of CREA (REALTOR®) and/or the quality of services they provide (MLS®).
This REALTOR.ca listing content is owned and licensed by REALTOR® members of The Canadian Real Estate Association.