



#912 13910 STONY PLAIN RD NW NWEdmonton, AB T5N3R2
Mortgage Calculator
Monthly Payment (Est.)
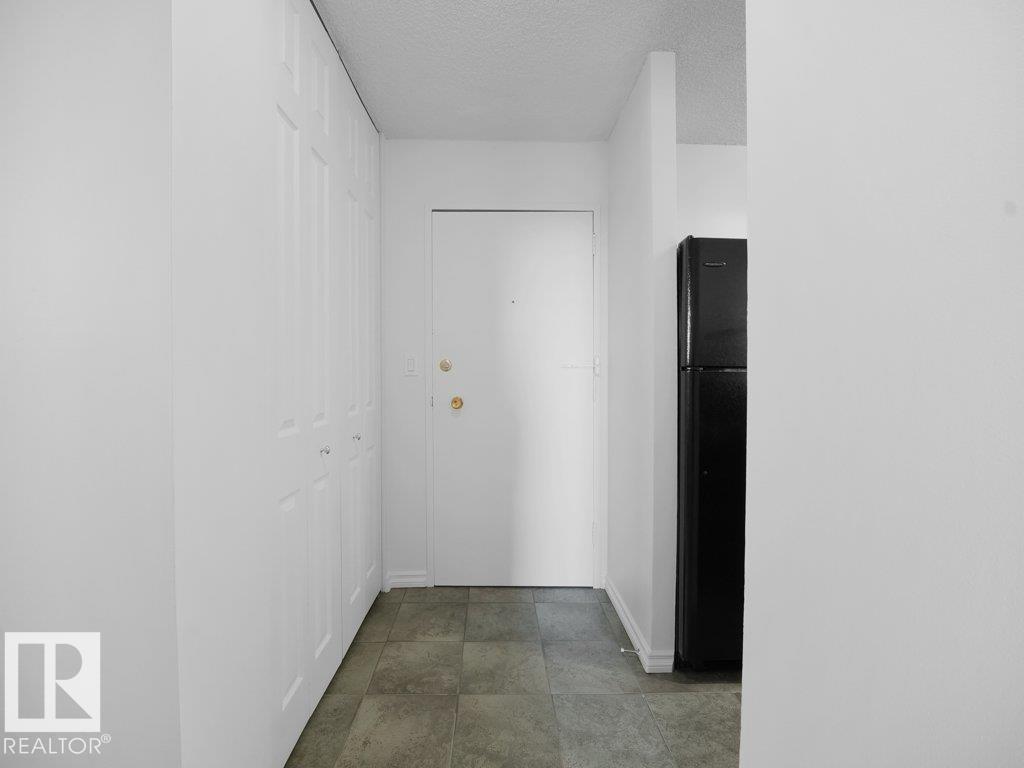
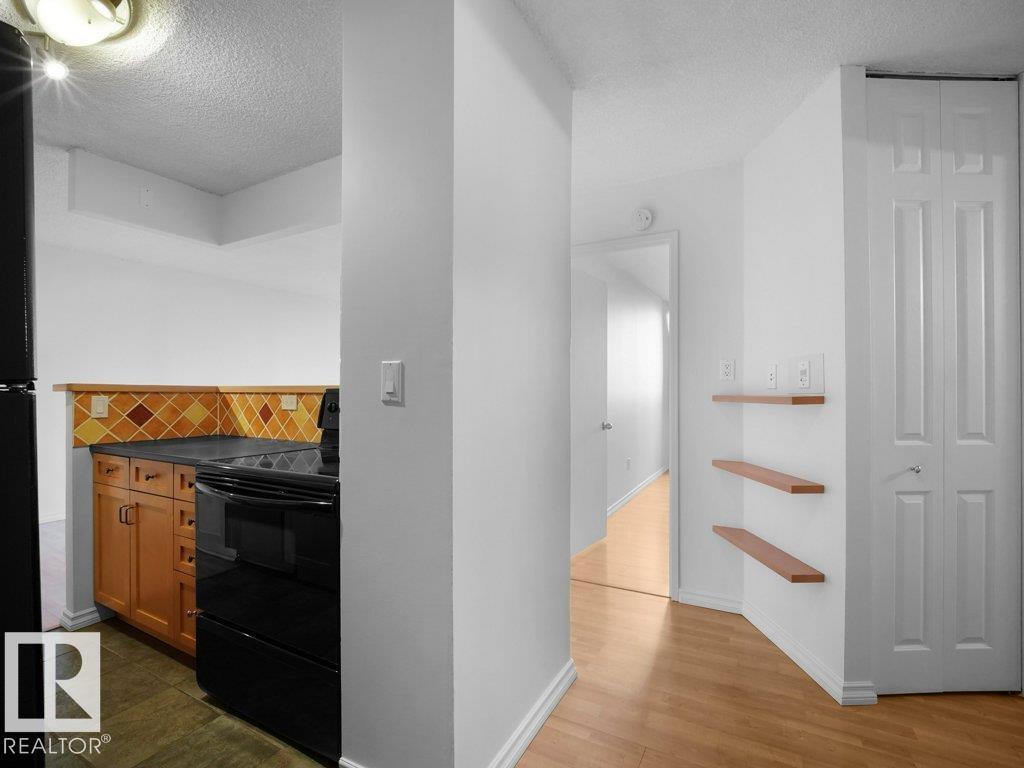
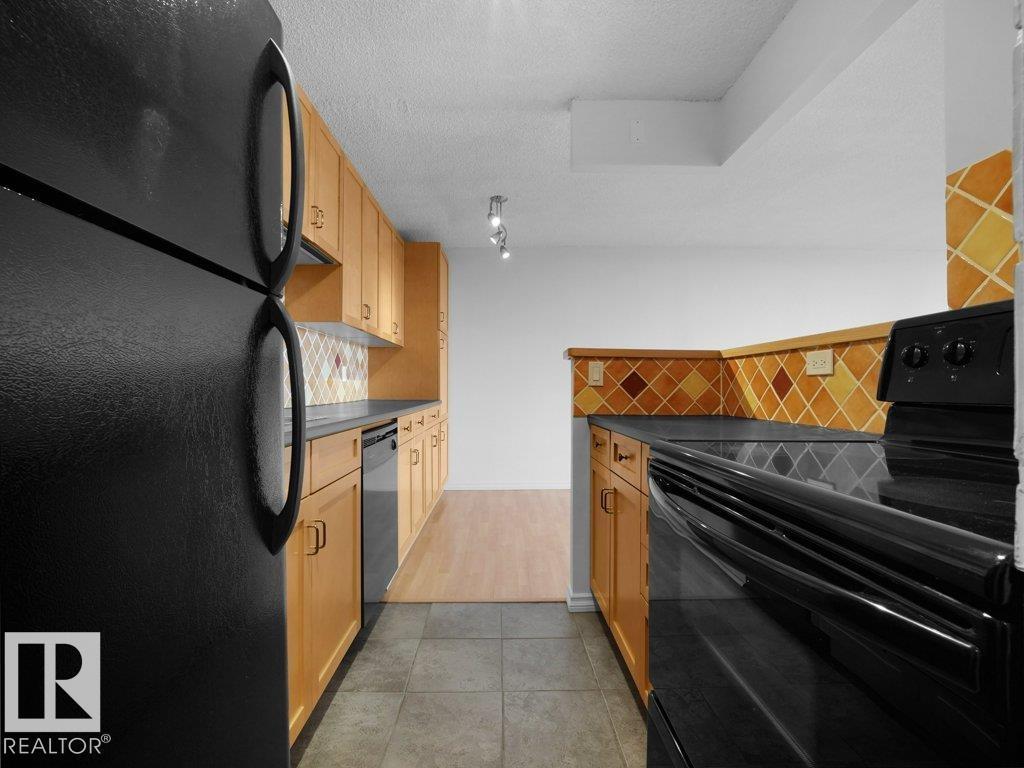
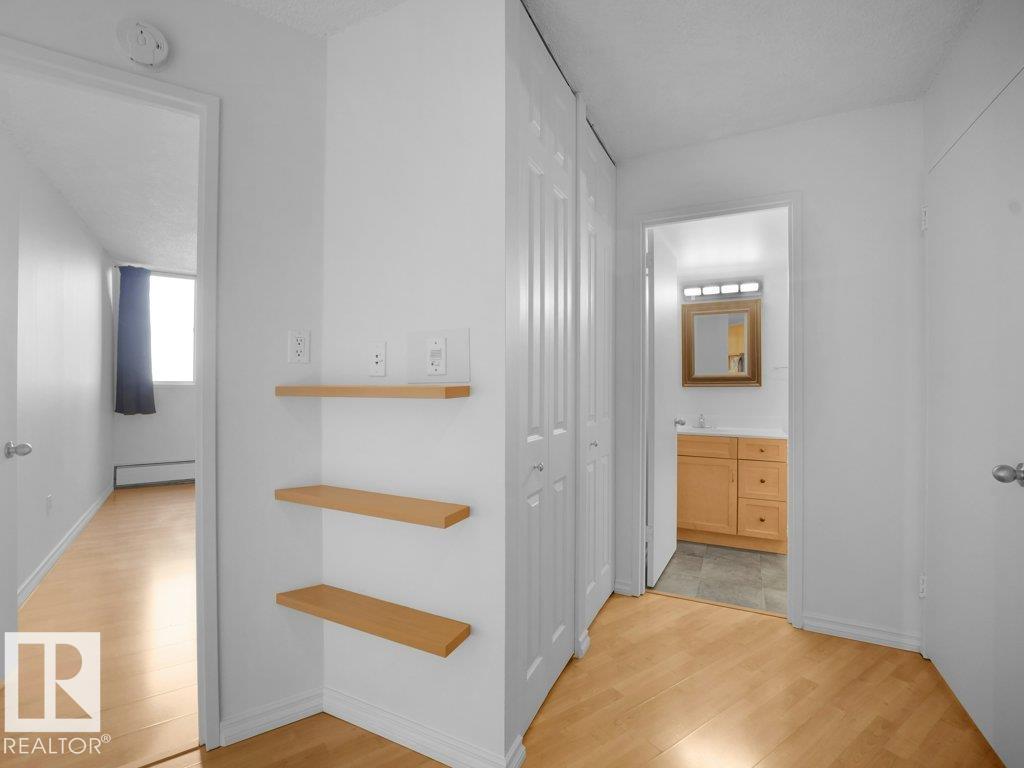
$479Welcoming, well-maintained and pet-friendly one-bedroom condominium in the desirable Glenora community! This spacious home features an open-concept layout, functional galley kitchen with ample cabinetry, and a spacious primary bedroom with ample closest space. Enjoy an updated four-piece bathroom, in-suite storage, and a large south facing private balcony showcasing sweeping city skyline and neighbourhood views. Crescent Place offers outstanding amenities including an indoor pool, fitness centre, sauna, recreation room and professional on-site management. Ideally located minutes from downtown, the River Valley, shopping, restaurants, transit, and major commuter routes, this affordable home is perfect for first-time buyers, students, or anyone seeking a convenient, low-maintenance lifestyle in one of Edmonton’s most desirable communities. (id:31684)
| a week ago | Listing updated with changes from the MLS® | |
| a week ago | Listing first seen on site |



The trademarks MLS®, Multiple Listing Service® and the associated logos are owned by The Canadian Real Estate Association (CREA) and identify the quality of services provided by real estate professionals who are members of CREA. Used under license.
The trademarks REALTOR®, REALTORS®, and the REALTOR® logo are controlled by The Canadian Real Estate Association (CREA) and identify real estate professionals who are members of CREA. These trademarks are owned or controlled by The Canadian Real Estate Association (CREA) and identify real estate professionals who are members of CREA (REALTOR®) and/or the quality of services they provide (MLS®).
This REALTOR.ca listing content is owned and licensed by REALTOR® members of The Canadian Real Estate Association.