



#134 10909 106 ST NWEdmonton, AB T5H4M7
Mortgage Calculator
Monthly Payment (Est.)
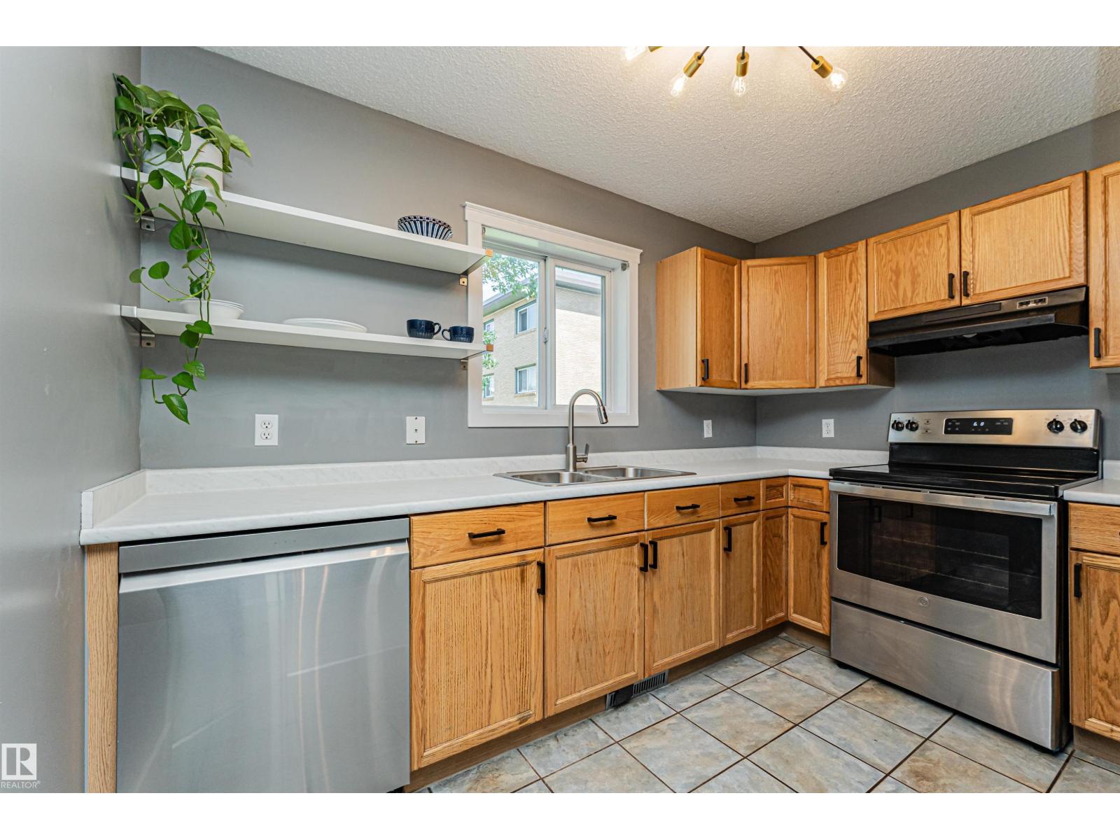
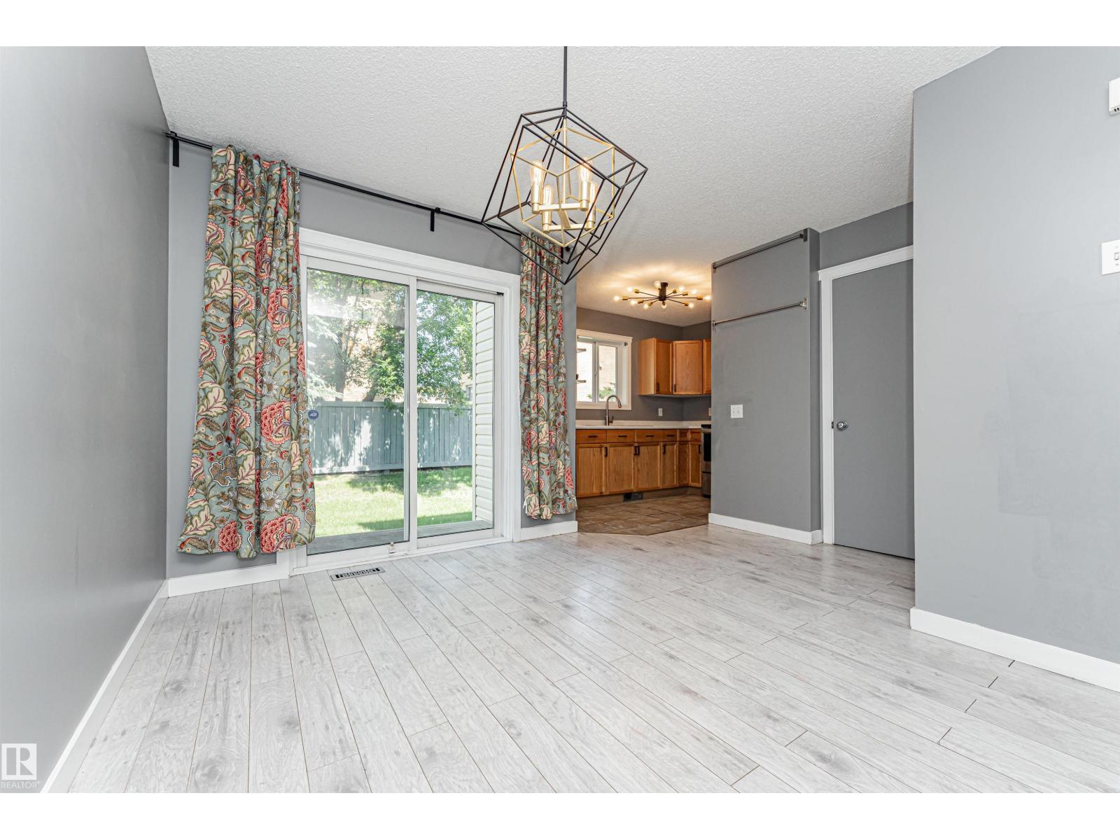
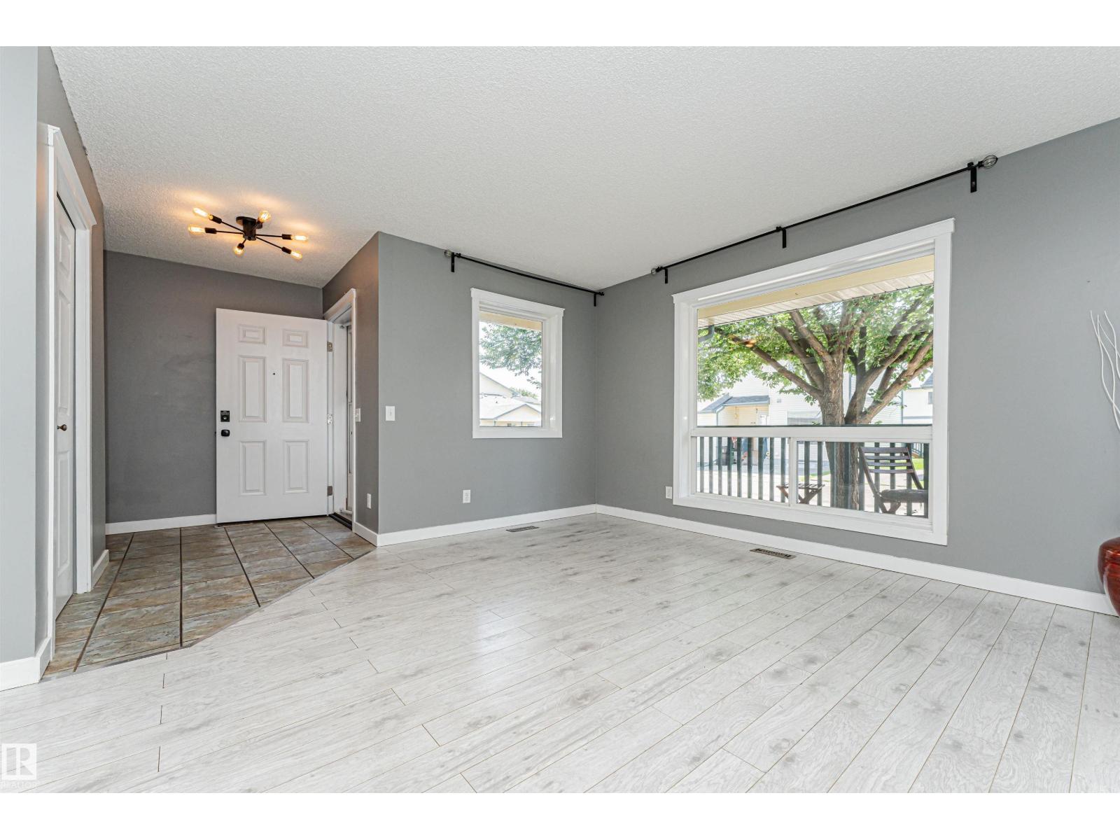
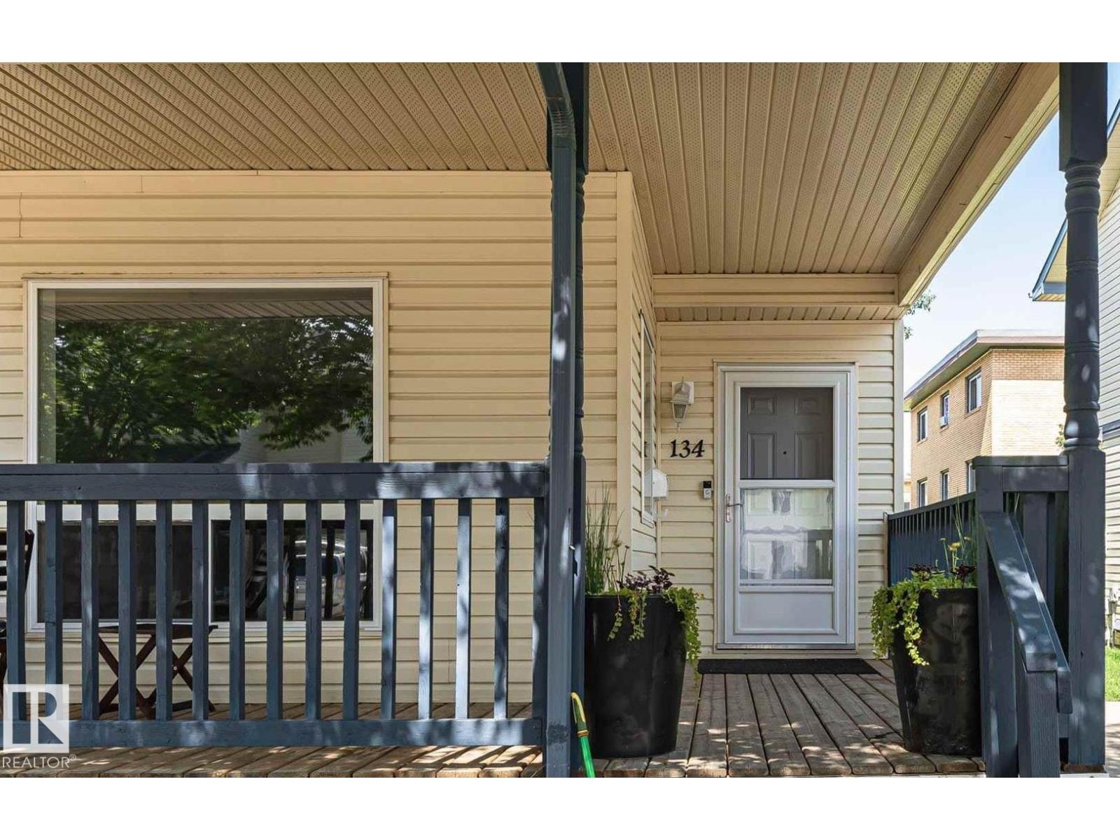
$1,141Centrally Located 3 Bedroom Townhouse minutes from downtown. Everything you need is steps away. This 2-storey in McDougall Landing offers 3 bedrooms, 3 bathrooms & tandem parking. Main floor features open concept with front foyer, spacious living room & large windows, dining area with patio door leading to backyard, kitchen with open shelving & stainless steel/black appliances including built-in dishwasher & new countertop & sink plus 2 piece bathroom. Upper level has 3 bedrooms including primary with walk-in closet & private ensuite & main bathroom. Downstairs has laundry with front load washer & unfinished area. Features include laminate & ceramic tile flooring, on-trend gray tones & modern fixtures. Outside has front covered veranda overlooking beautiful mature tree & designated tandem parking for 2 cars. Park & playground is across the street. Great walk-able area with mature tree-lined streets & within walking distance to LRT, Royal Alex Hospital, Kingsway Mall plus easy access to downtown & Rogers. (id:31684)
| a week ago | Listing updated with changes from the MLS® | |
| a week ago | Listing first seen on site |



The trademarks MLS®, Multiple Listing Service® and the associated logos are owned by The Canadian Real Estate Association (CREA) and identify the quality of services provided by real estate professionals who are members of CREA. Used under license.
The trademarks REALTOR®, REALTORS®, and the REALTOR® logo are controlled by The Canadian Real Estate Association (CREA) and identify real estate professionals who are members of CREA. These trademarks are owned or controlled by The Canadian Real Estate Association (CREA) and identify real estate professionals who are members of CREA (REALTOR®) and/or the quality of services they provide (MLS®).
This REALTOR.ca listing content is owned and licensed by REALTOR® members of The Canadian Real Estate Association.