Save
Ask
Tour
Hide
Share
$687,999
9 Days On Site

3870 ROBINS CR NW NW
Edmonton, AB T5S0M8

For Sale|Single Family Residence|Active
6
Beds
3
Total Baths
1
Partial Bath
2,397
SqFt
$287
/SqFt
2018
Built
Subdivision:
Starling
Call Now: 780-952-8868
Is this the listing for you? We can help make it yours.
780-952-8868
3870 ROBINS CR NW NW3870 ROBINS CR NW NW3870 ROBINS CR NW NW3870 ROBINS CR NW NW
Save
Ask
Tour
Hide
Share

Mortgage Calculator

Monthly Payment (Est.)

$3,139
Calculator powered by Showcase IDX, a Constellation1 Company. Copyright ©2026 Information is deemed reliable but not guaranteed.

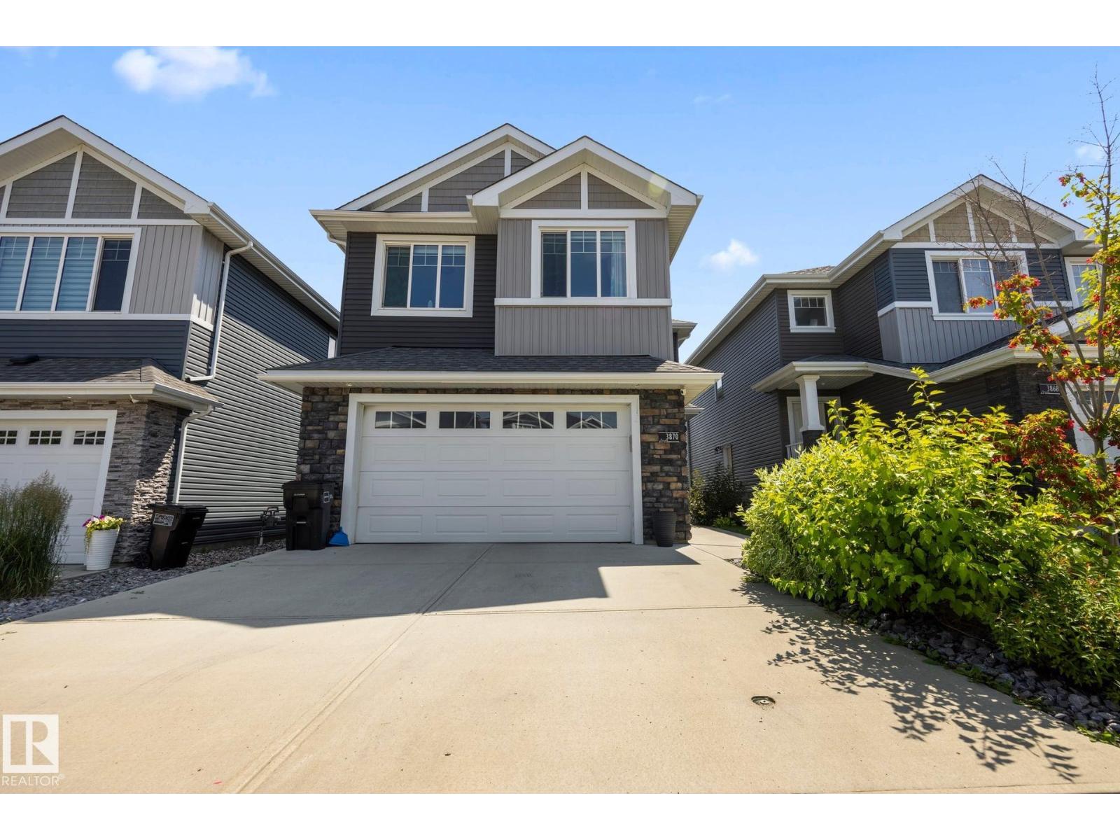
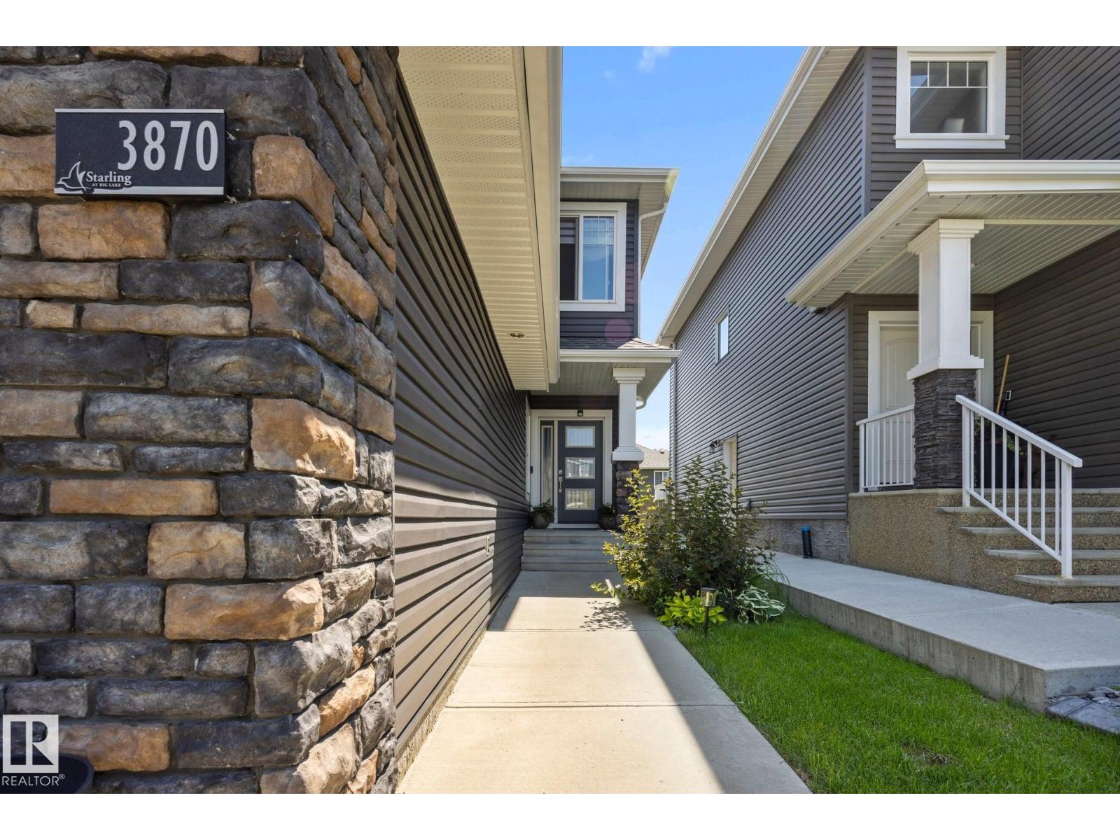
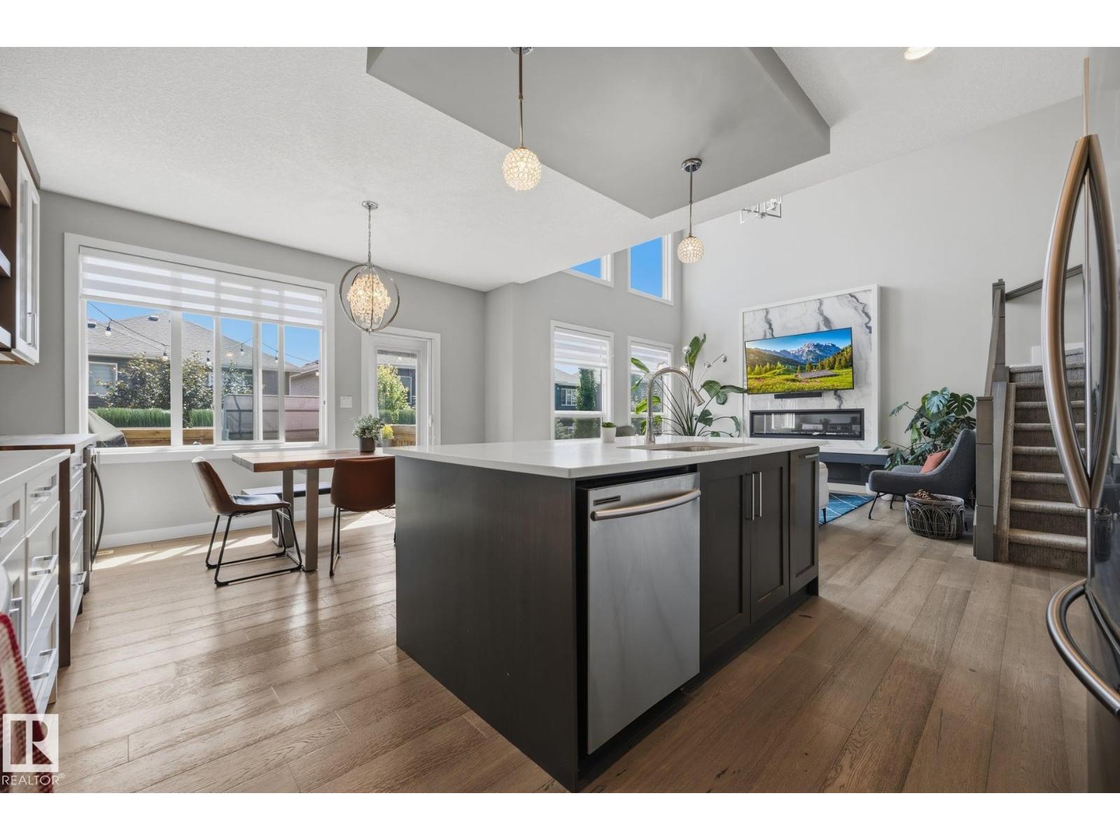
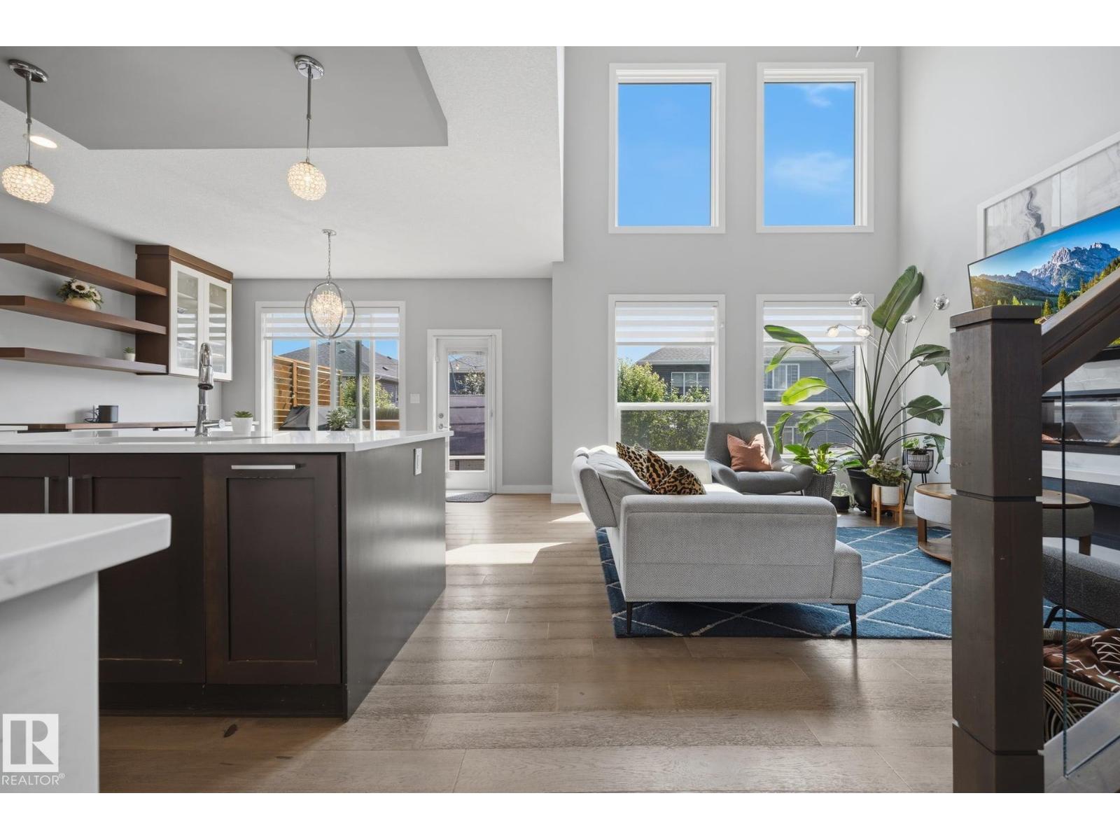
Welcome to this spacious open, spacious 2400 sq. ft. home in the desirable Edmonton community of Starling. The bright main floor features 9-foot ceilings, large windows, hardwood and ceramic tile flooring, and a welcoming LIVING room with a vaulted ceiling. The kitchen offers solid white soft-close cabinetry, SS Appliances, quartz countertops, ample storage, and a dining area with custom-built cabinetry with a WINE FRIDGE. A den, half bath, and HUGE mudroom complete the main level, with direct access to the OVERSIZED DOUBLE HEATED GARAGE. Upstairs, you will find a large bonus room, 4 BRs, an UPPER FLOOR LAUNDRY, and a generous primary suite featuring a walk-in closet and a five-piece ensuite with a Jacuzzi tub. The basement also features a SEPERATE ENTRANCE, 9' CEILINGS, KITCHEN, 2 BR, LAUNDRY ROOM, and a 4 pc bathroom, and storage space. The backyard includes 2 custom-built decks, offering plenty of space to relax or entertain. ENJOY THE SOLAR PANELS, AC AND WINDOW COVERINGS. Close to all amenities (id:31684)

Save
Ask
Tour
Hide
Share
Listing Snapshot
Price 
$687,999
Days On Site 
9 Days
Bedrooms 
6
Inside Area (SqFt) 
2,397 sqft
Total Baths 
3
Full Baths 
N/A
Partial Baths 
1
Lot Size 
0.0924 Acres
Year Built 
2018
MLS® Number 
E4499680
Status 
Active
Property Tax 
N/A
Maintenance Fees 
N/A
Sq Ft Source 
N/A
Friends & Family
Recent Activity
yesterdayListing updated with changes from the MLS®
a week agoListing first seen on site
General Features
Attached Garage 
Yes
Garage 
Yes
Levels 
Two
Parking 
Attached
Parking Spaces 
4
Property Sub Type 
Single Family Residence
SqFt Total 
2397
Interior Features
Cooling 
Central Air
Heating 
Forced Air
Bedroom 2 
Dimensions - Measurements not available x 3.4 mLevel - Upper
Bedroom 3 
Dimensions - Measurements not available x 3 mLevel - Upper
Bedroom 4 
Dimensions - Measurements not available x 2.9 mLevel - Upper
Bedroom 5 
Dimensions - Measurements not available x 3.2 mLevel - Basement
Bedroom 6 
Dimensions - Measurements not available x 4 mLevel - Basement
Bonus Room 
Dimensions - Measurements not available x 4 mLevel - Upper
Den 
Dimensions - Measurements not available x 3 mLevel - Main
Dining Room 
Dimensions - Measurements not available x 3 mLevel - Main
Family Room 
Dimensions - Measurements not available x 4 mLevel - Upper
Kitchen 
Dimensions - Measurements not available x 2 mLevel - Main
Laundry 
Dimensions - Measurements not availableLevel - Basement
Living Room 
Dimensions - Measurements not available x 4.3 mLevel - Main
Master Bedroom 
Dimensions - Measurements not available x 5.4 mLevel - Upper
Save
Ask
Tour
Hide
Share

Listing courtesy of: Susan C. Janzen of MaxWell Challenge Realty

The trademarks MLS®, Multiple Listing Service® and the associated logos are owned by The Canadian Real Estate Association (CREA) and identify the quality of services provided by real estate professionals who are members of CREA. Used under license.

The trademarks REALTOR®, REALTORS®, and the REALTOR® logo are controlled by The Canadian Real Estate Association (CREA) and identify real estate professionals who are members of CREA. These trademarks are owned or controlled by The Canadian Real Estate Association (CREA) and identify real estate professionals who are members of CREA (REALTOR®) and/or the quality of services they provide (MLS®).

This REALTOR.ca listing content is owned and licensed by REALTOR® members of The Canadian Real Estate Association.

Neighborhood & Commute
Source: Walkscore
Save
Ask
Tour
Hide
Share