



17520 CALLINGWOOD RD NW NWEdmonton, AB T5T5P1
Mortgage Calculator
Monthly Payment (Est.)
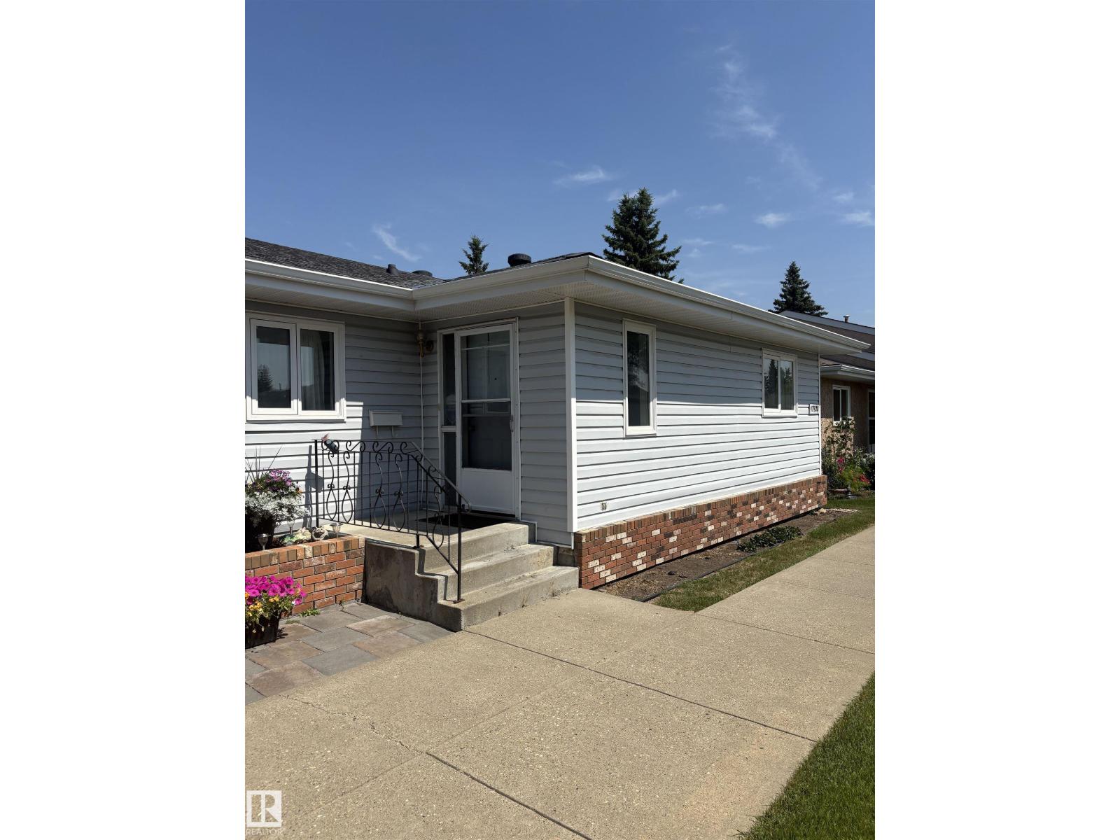
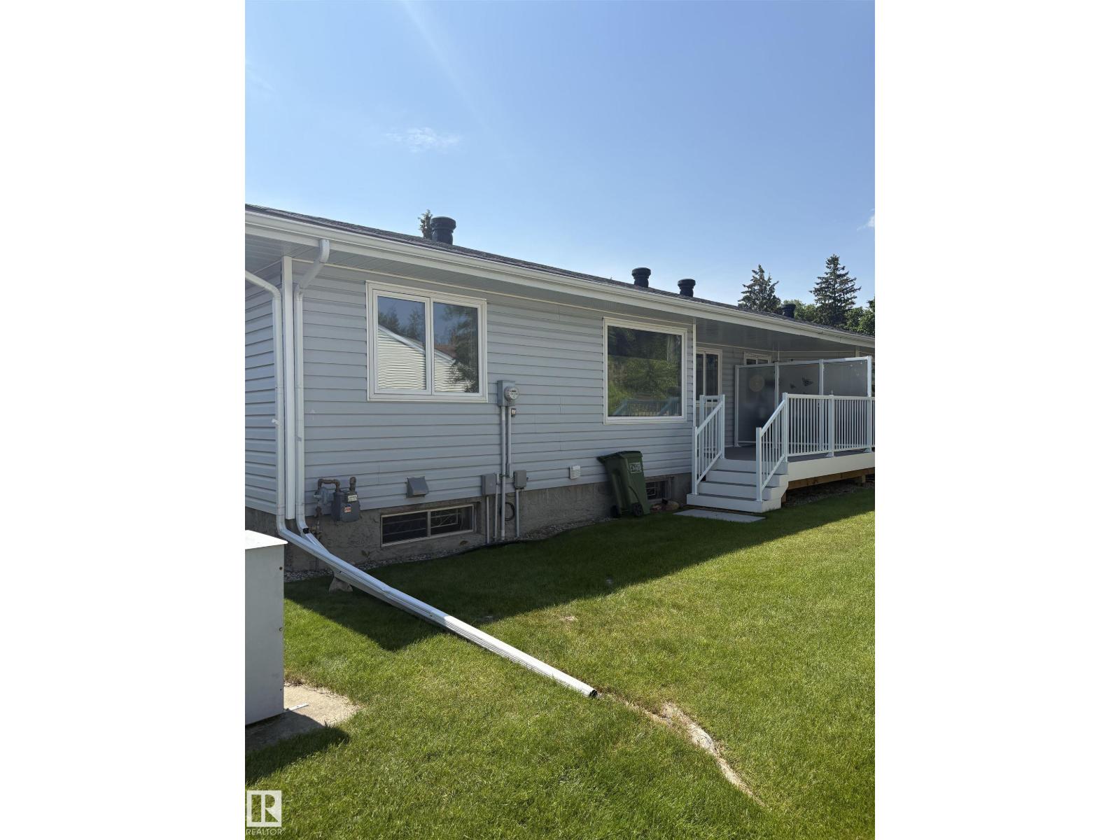
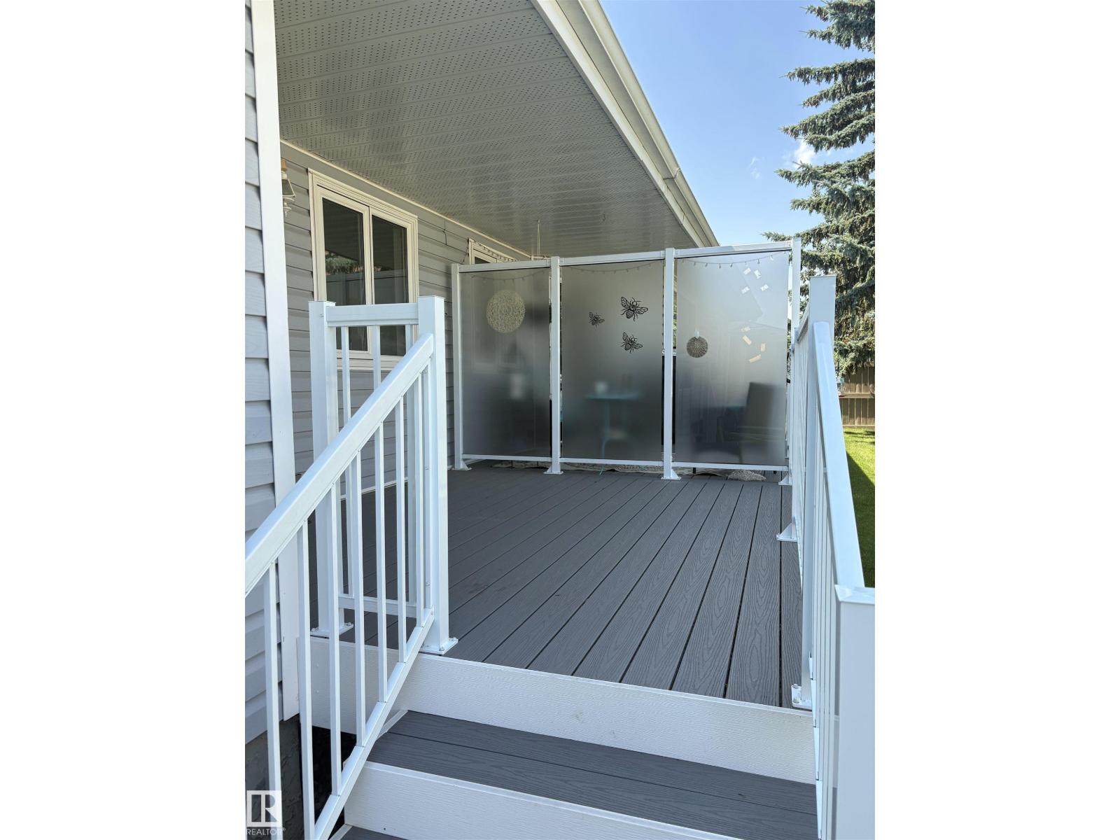
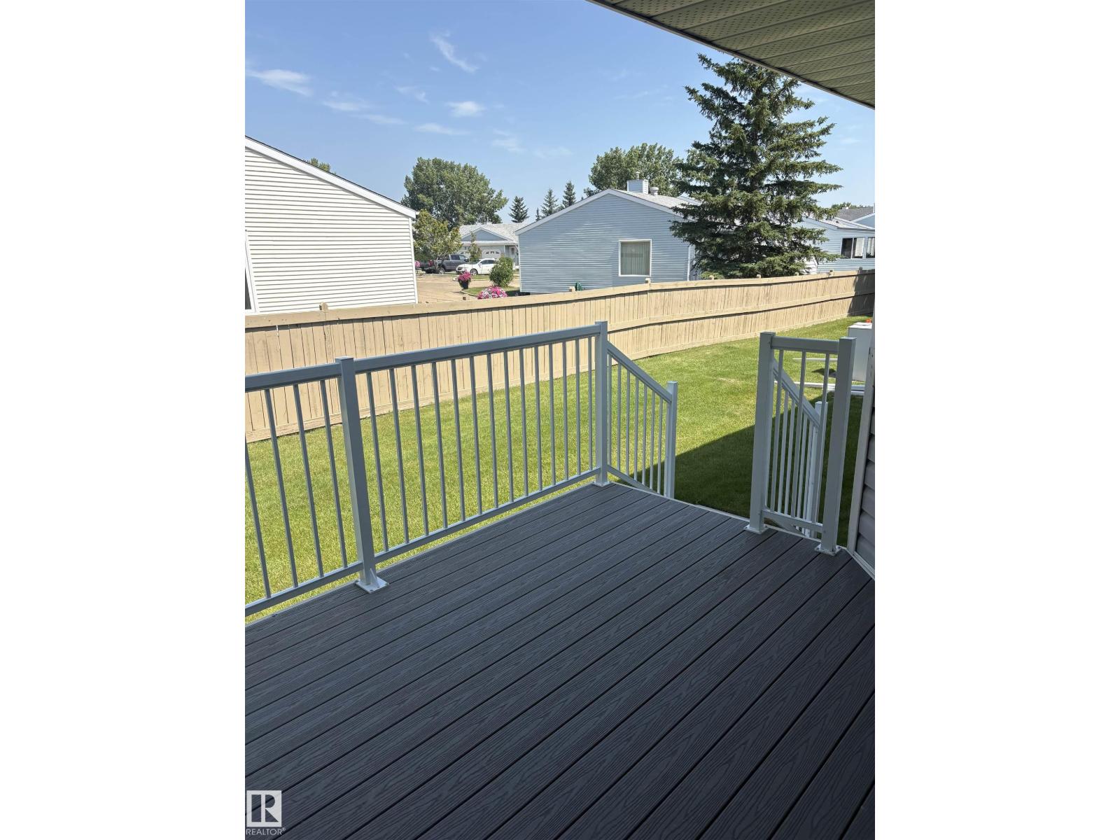
$1,002Priced to sell! Two bedroom end unit located in a very quiet corner in Horizon Callingwood 50+ adult living complex, close to shopping malls, library, YMCA, with easy access to Anthony Henday and Whitemud Drive. As you walk in you will notice the spacious entrance with large closet and convenient laundry area. Enjoy sunny days in the spacious living area and dining room with lots of windows and tons of natural light. Patio doors in living room leads to private deck. Master bedroom has good sized closet and a separate door leading to main 4 piece bathroom. Second bedroom is also a good size. Kitchen has plenty of cabinets and counter space, also allows for additional eating space with built in breakfast nook. Two piece bath in basement, but the rest of lower floor is waiting for your finishing touch. Great opportunity to make this your own! (id:31684)
| a week ago | Listing updated with changes from the MLS® | |
| a week ago | Listing first seen on site |



The trademarks MLS®, Multiple Listing Service® and the associated logos are owned by The Canadian Real Estate Association (CREA) and identify the quality of services provided by real estate professionals who are members of CREA. Used under license.
The trademarks REALTOR®, REALTORS®, and the REALTOR® logo are controlled by The Canadian Real Estate Association (CREA) and identify real estate professionals who are members of CREA. These trademarks are owned or controlled by The Canadian Real Estate Association (CREA) and identify real estate professionals who are members of CREA (REALTOR®) and/or the quality of services they provide (MLS®).
This REALTOR.ca listing content is owned and licensed by REALTOR® members of The Canadian Real Estate Association.