



#29 4821 TERWILLEGAR CM NWEdmonton, AB T6R0C5
Mortgage Calculator
Monthly Payment (Est.)
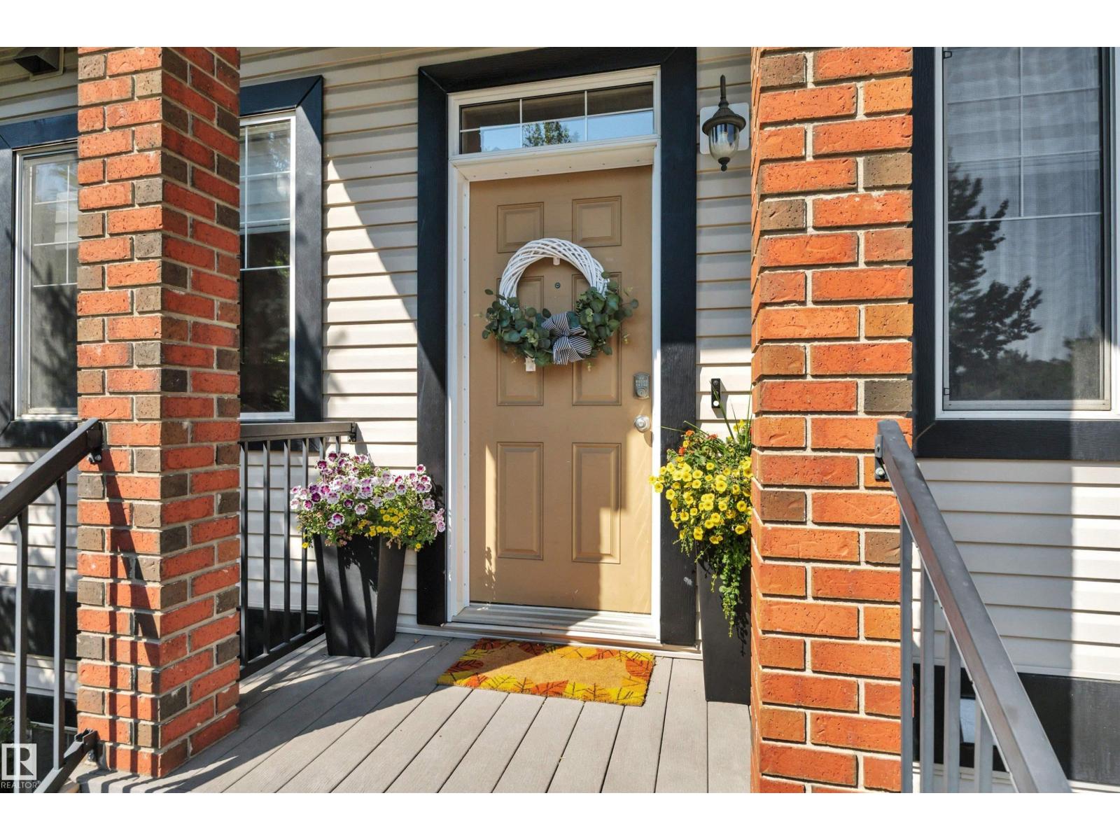
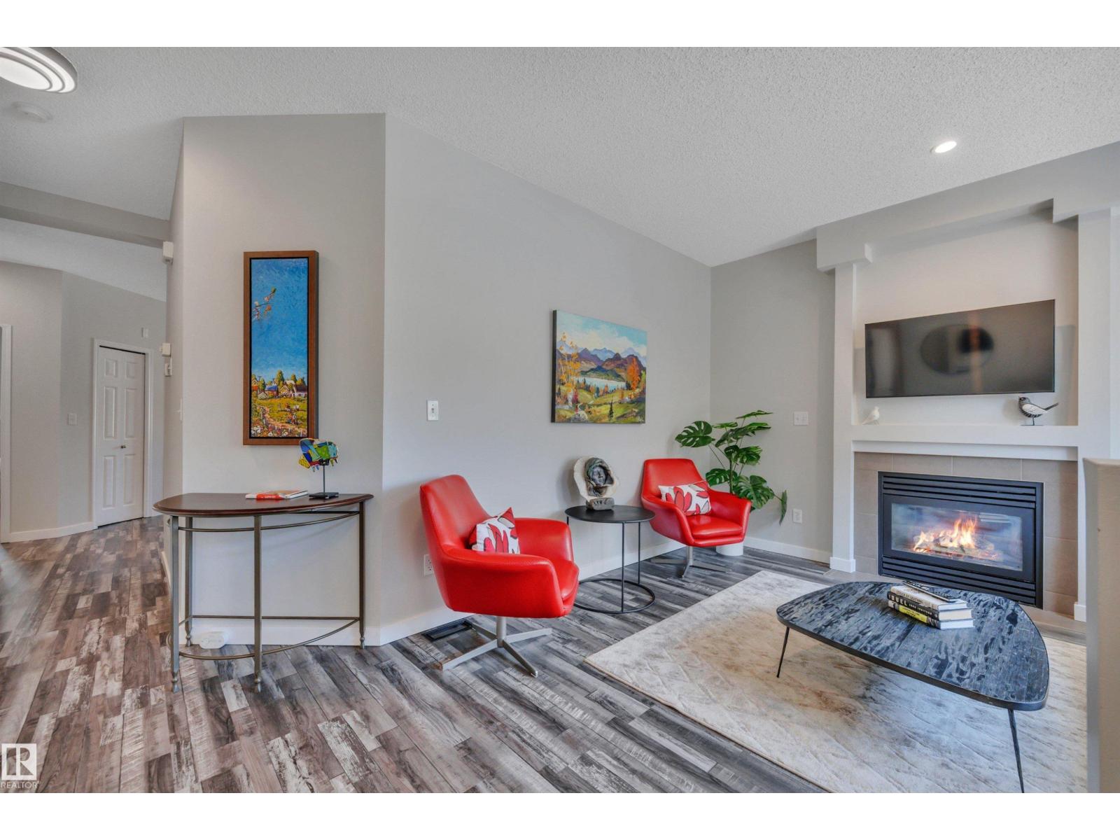
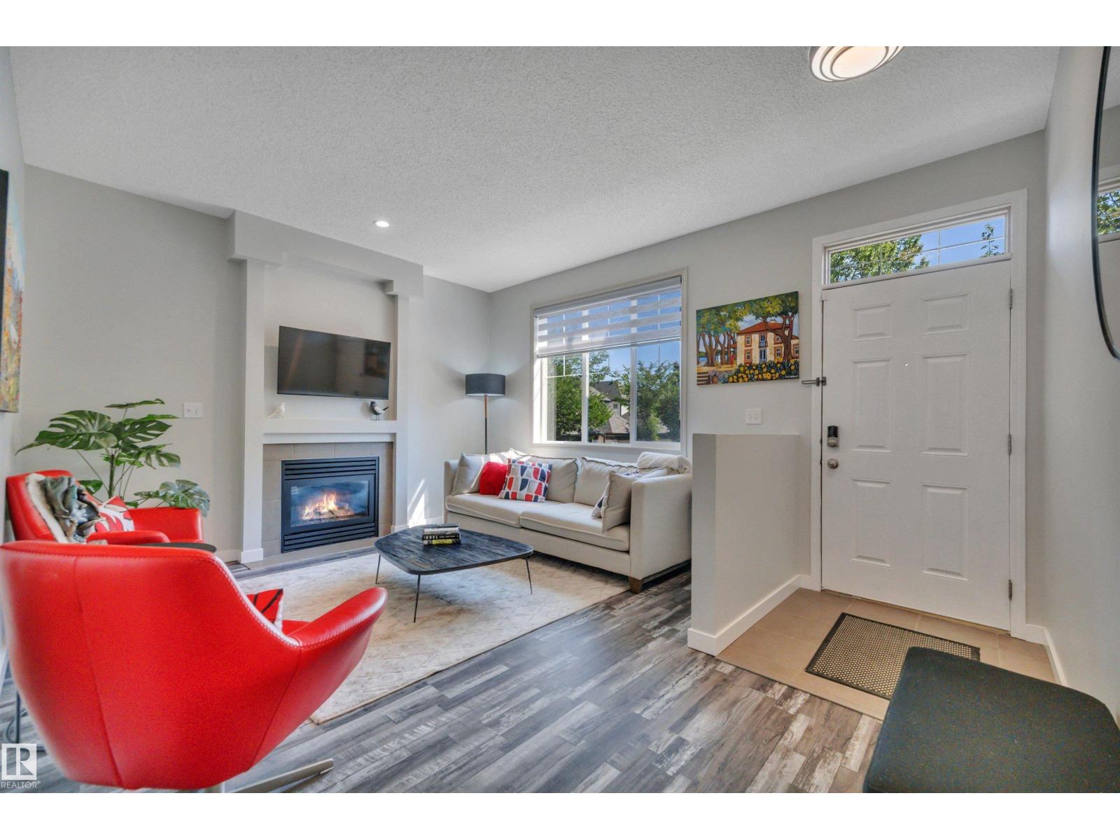
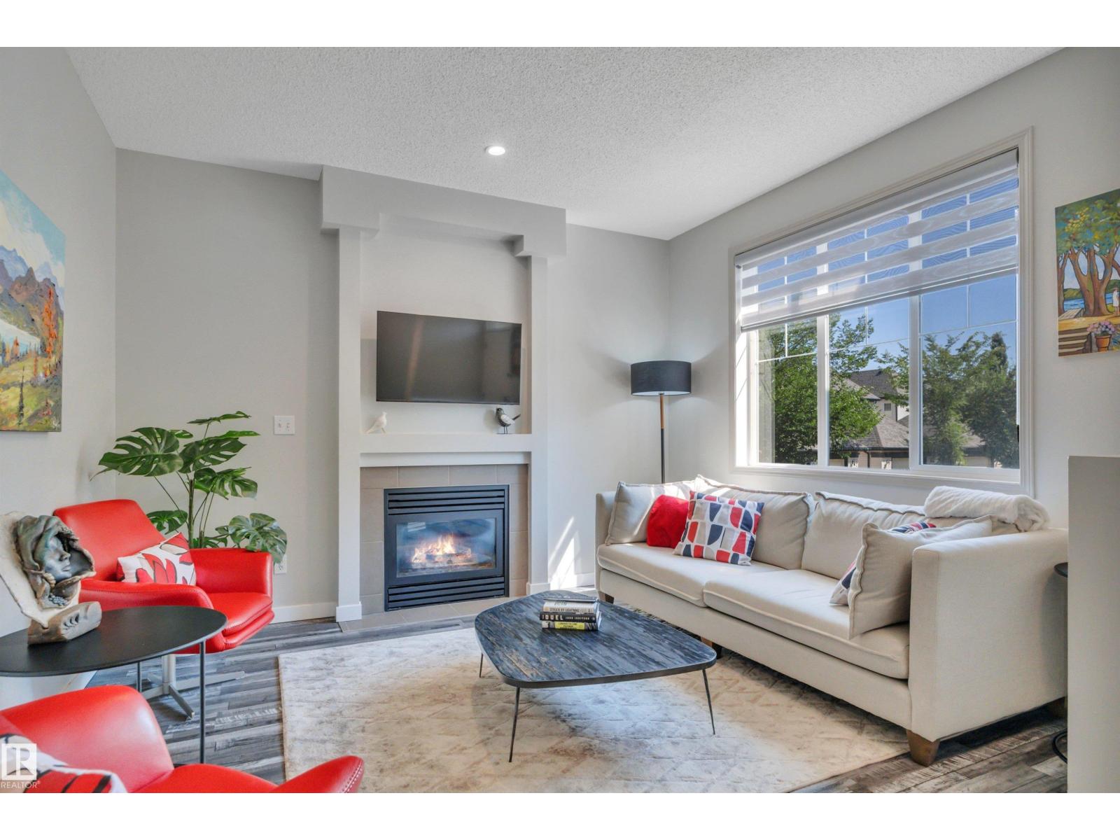
$1,323Welcome home to this stunningly upgraded 2-bedroom, 2-bathroom townhome in the highly sought-after community of Terwillegar Towne! Beautifully updated throughout, this home features new laminate flooring, new plush carpet, new quartz countertops, newer stainless steel appliances, neutral paint, a newer furnace, and HWT. The bright, open-concept main floor offers a spacious living room with a cozy gas fireplace, while the large eat-in kitchen boasts a full pantry, abundant cabinetry, generous counter space, and access to a private balcony. The primary bedroom features a convenient Jack-and-Jill ensuite, with a second spacious bedroom completing the main level. Downstairs you'll find a versatile rec room, full bathroom, laundry, additional storage, and access to the single attached garage. Just steps from shops, restaurants, parks, schools, and all the amenities of Terwillegar Towne. A fantastic place to call home! (id:31684)
| a week ago | Listing updated with changes from the MLS® | |
| a week ago | Listing first seen on site |



The trademarks MLS®, Multiple Listing Service® and the associated logos are owned by The Canadian Real Estate Association (CREA) and identify the quality of services provided by real estate professionals who are members of CREA. Used under license.
The trademarks REALTOR®, REALTORS®, and the REALTOR® logo are controlled by The Canadian Real Estate Association (CREA) and identify real estate professionals who are members of CREA. These trademarks are owned or controlled by The Canadian Real Estate Association (CREA) and identify real estate professionals who are members of CREA (REALTOR®) and/or the quality of services they provide (MLS®).
This REALTOR.ca listing content is owned and licensed by REALTOR® members of The Canadian Real Estate Association.