



#227 646 MCALLISTER LO SWEdmonton, AB T6W0B5

Mortgage Calculator
Monthly Payment (Est.)
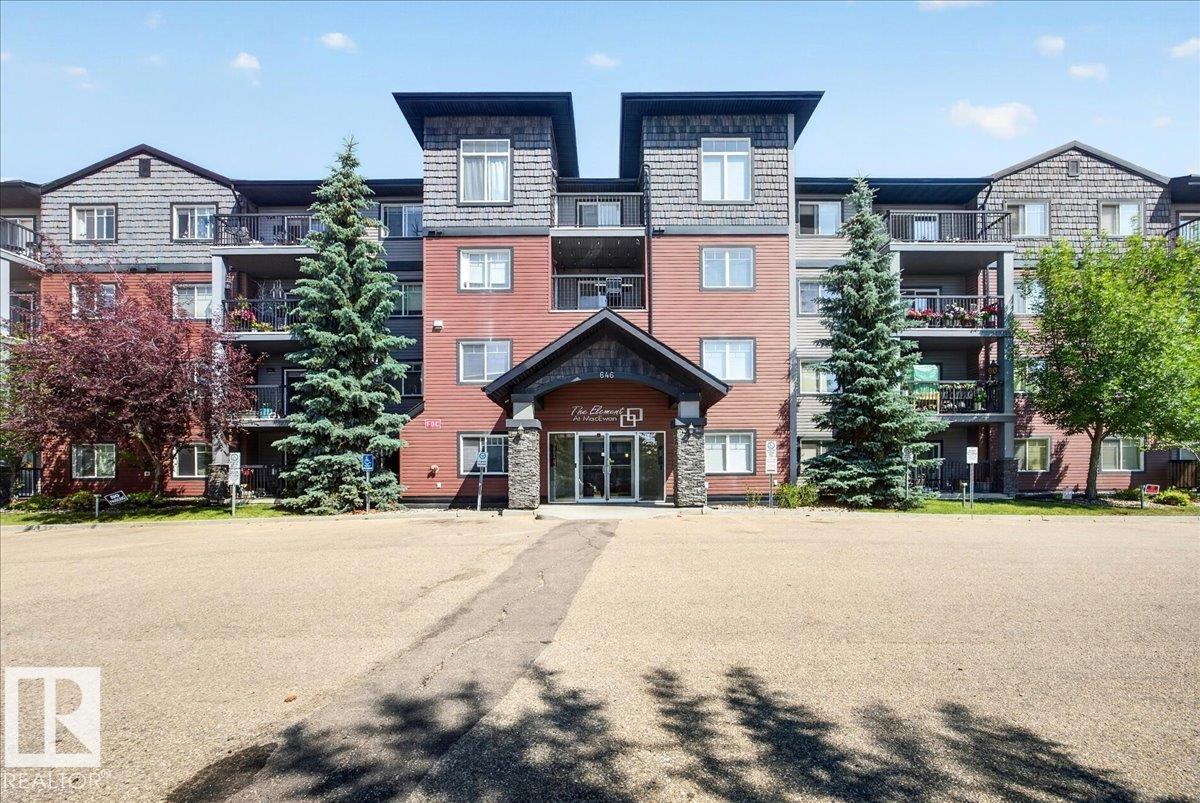
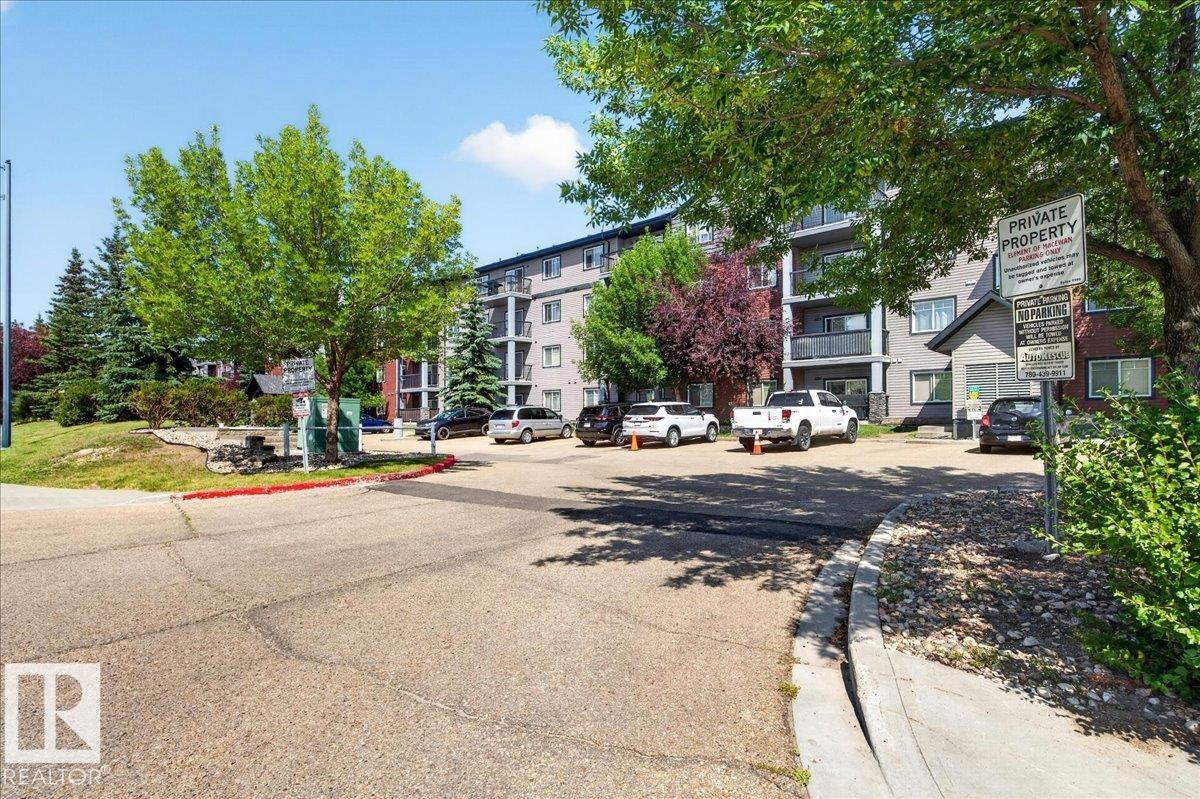
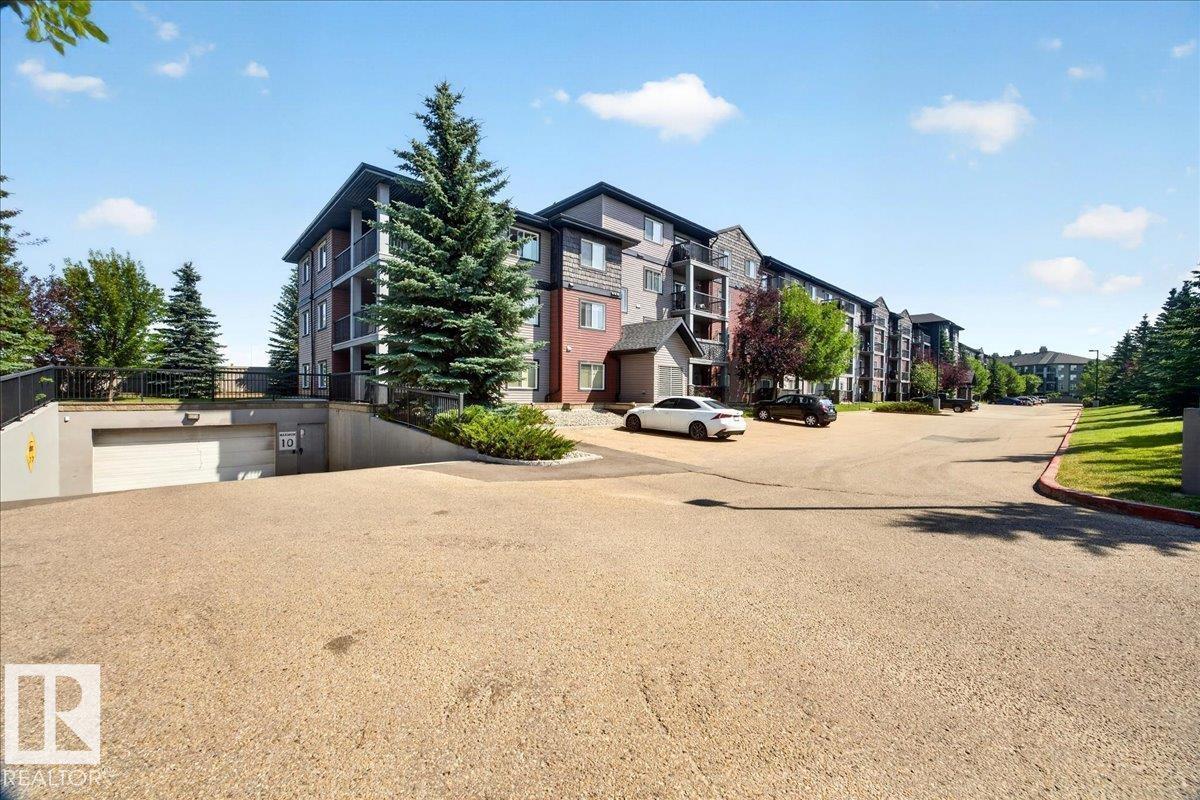
$1,095RARE opportunity in The Elements at MacEwan! This stunning SOUTH-FACING corner suite offers nearly 1,000 sq. ft. of bright, open living space with 2 bedrooms, 2 bathrooms, and an incredible 2 SIDE-BY-SIDE TITLED UNDERGROUND PARKING STALLS a true rarity! The thoughtfully designed floor plan features a private entry, bedrooms on opposite sides for maximum privacy, a spacious primary suite with walk-through closet and ensuite, plus a dedicated dining area. The large central kitchen is the heart of the home, complete with a huge island, eating bar, stainless steel appliances, and abundant cabinetry. Enjoy sunshine all day from the oversized wraparound balcony with fewer neighbours and a quieter corner location. Complete with in-suite laundry, laminate flooring, and access to a fitness centre and games room, this well-managed building offers exceptional value. Move in and fall in love! (id:31684)
| 5 days ago | Listing updated with changes from the MLS® | |
| a week ago | Listing first seen on site |



The trademarks MLS®, Multiple Listing Service® and the associated logos are owned by The Canadian Real Estate Association (CREA) and identify the quality of services provided by real estate professionals who are members of CREA. Used under license.
The trademarks REALTOR®, REALTORS®, and the REALTOR® logo are controlled by The Canadian Real Estate Association (CREA) and identify real estate professionals who are members of CREA. These trademarks are owned or controlled by The Canadian Real Estate Association (CREA) and identify real estate professionals who are members of CREA (REALTOR®) and/or the quality of services they provide (MLS®).
This REALTOR.ca listing content is owned and licensed by REALTOR® members of The Canadian Real Estate Association.