



3536 104 ST NWEdmonton, AB T6J2J7
Mortgage Calculator
Monthly Payment (Est.)
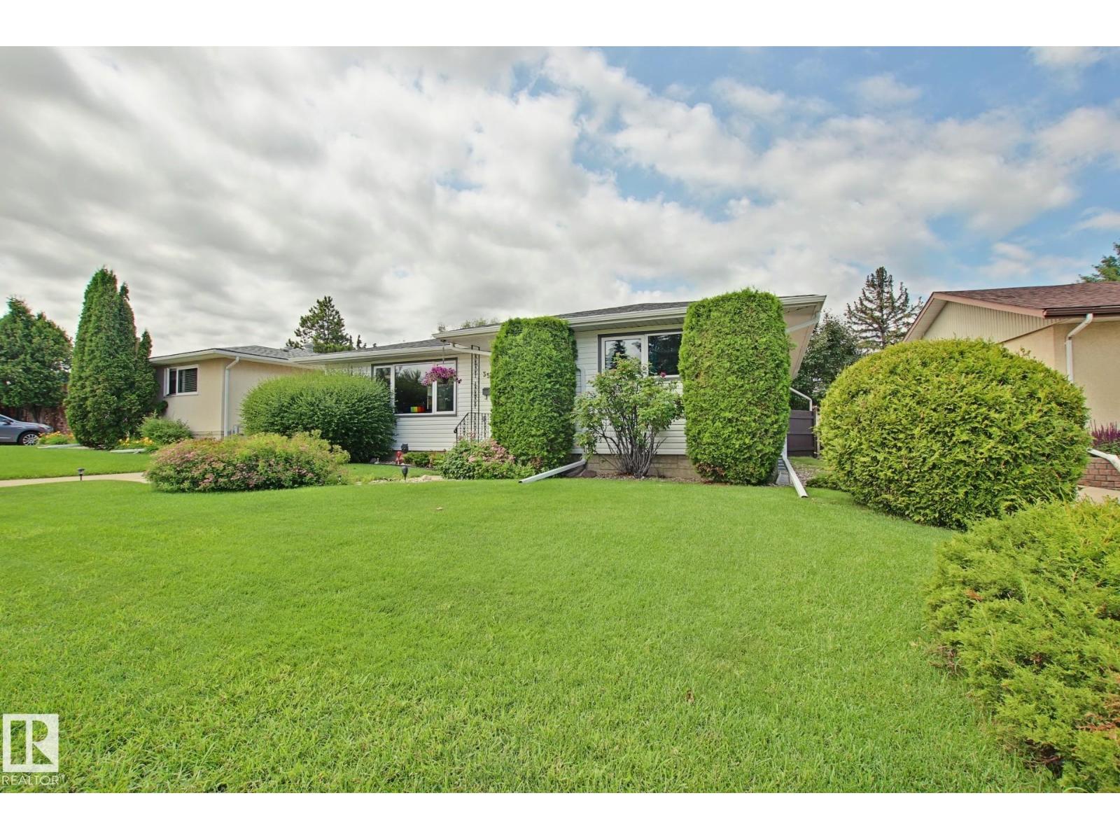
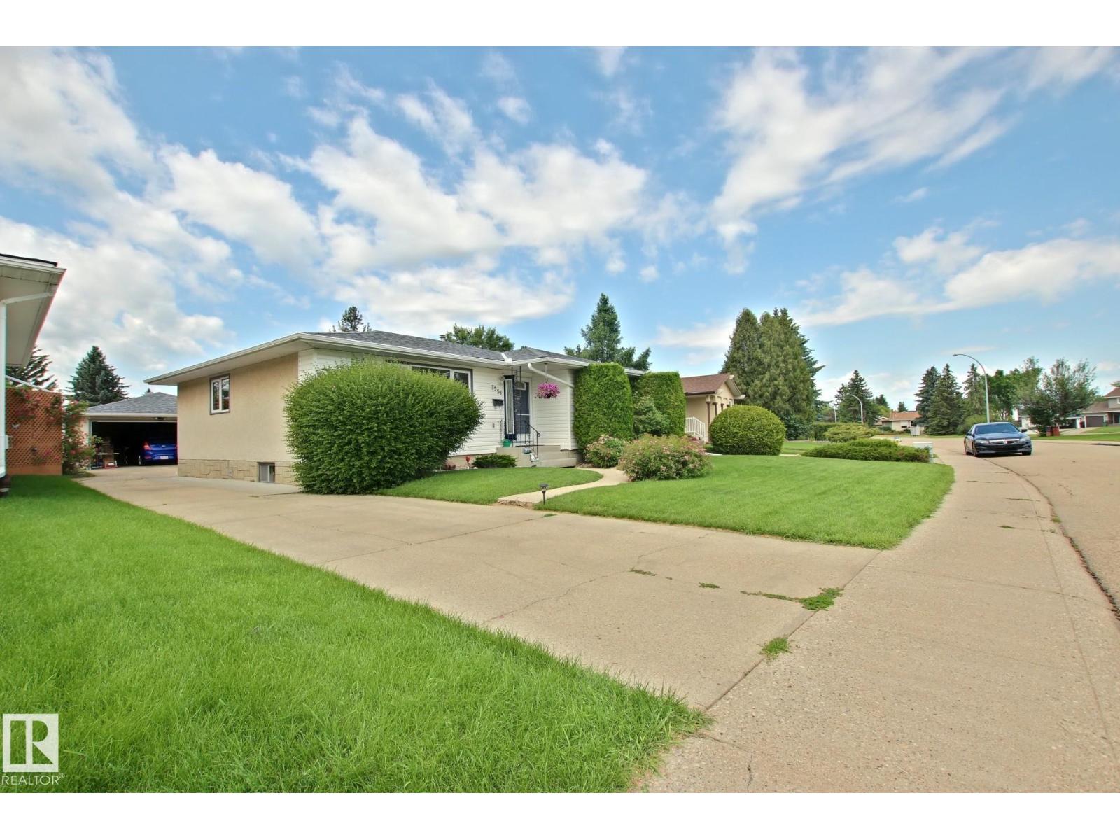
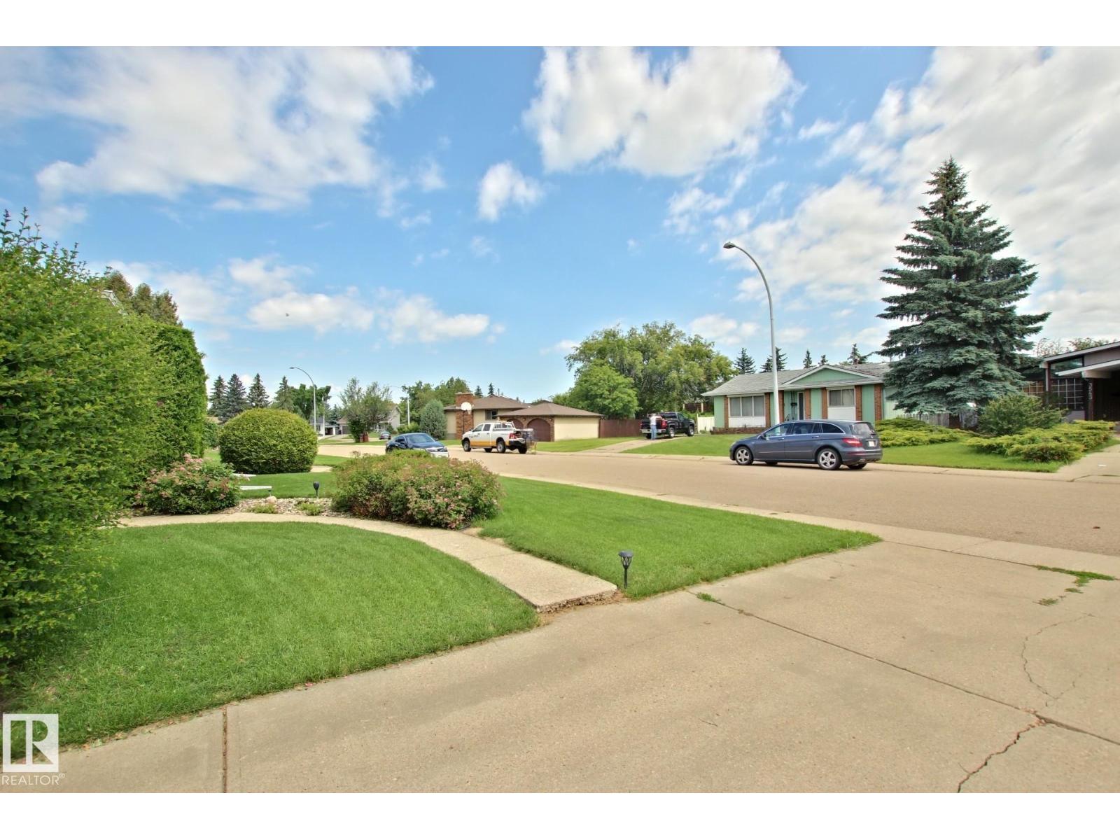
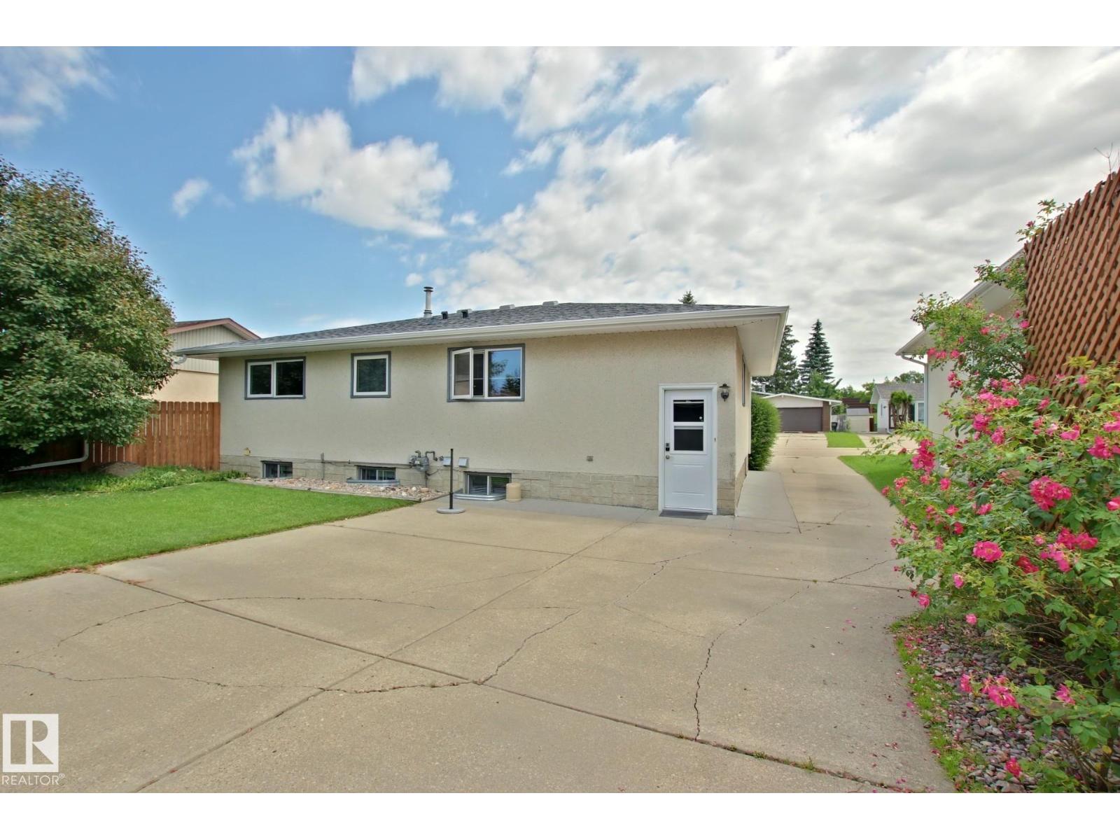
$2,099Is this the one you have been waiting for? This beautiful bungalow in Duggan has been well loved and is now ready for its next owner. This 5 bedroom home has many great features for Buyers that are wanting to live in South Edmonton and have a budget for their purchase. Outside, this home has a beautiful, traditional lot with a side drive way, huge shed and an oversized double garage (22x24). Inside we have a great floor plan that most buyers will love with an open concept, updated windows, three bedrooms with a master bedroom that has a two piece ensuite bath. The fully finished basement features a second kitchen, large rec room, 3 piece bath, two more bedrooms and a den. The community of Duggan has appeal to Buyers for its location and proximity to schools, parks and stores, It's south central location makes it easy to commute and gives easy access to public transit if needed. Home is located on a quite, wide street with really great neighbors. (id:31684)
| a week ago | Listing updated with changes from the MLS® | |
| a week ago | Listing first seen on site |



The trademarks MLS®, Multiple Listing Service® and the associated logos are owned by The Canadian Real Estate Association (CREA) and identify the quality of services provided by real estate professionals who are members of CREA. Used under license.
The trademarks REALTOR®, REALTORS®, and the REALTOR® logo are controlled by The Canadian Real Estate Association (CREA) and identify real estate professionals who are members of CREA. These trademarks are owned or controlled by The Canadian Real Estate Association (CREA) and identify real estate professionals who are members of CREA (REALTOR®) and/or the quality of services they provide (MLS®).
This REALTOR.ca listing content is owned and licensed by REALTOR® members of The Canadian Real Estate Association.