



#238 300 PALISADES WYSherwood Park, AB T8H2T9
Mortgage Calculator
Monthly Payment (Est.)
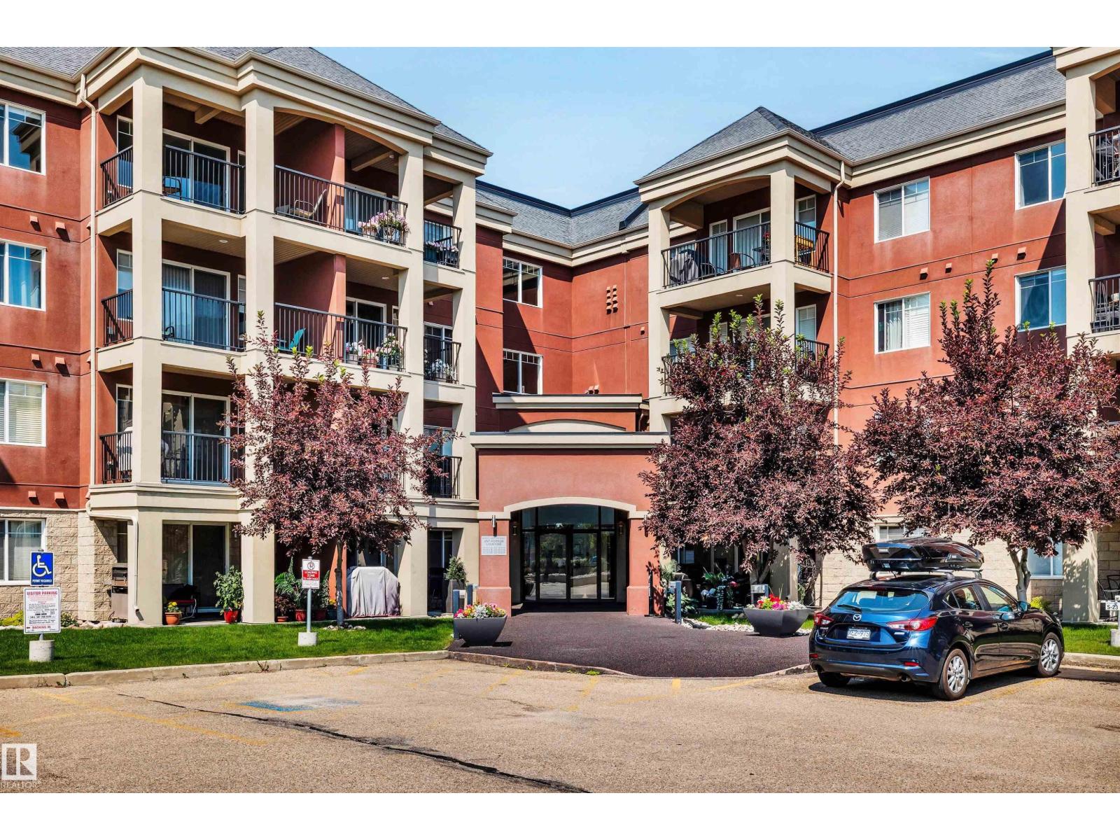
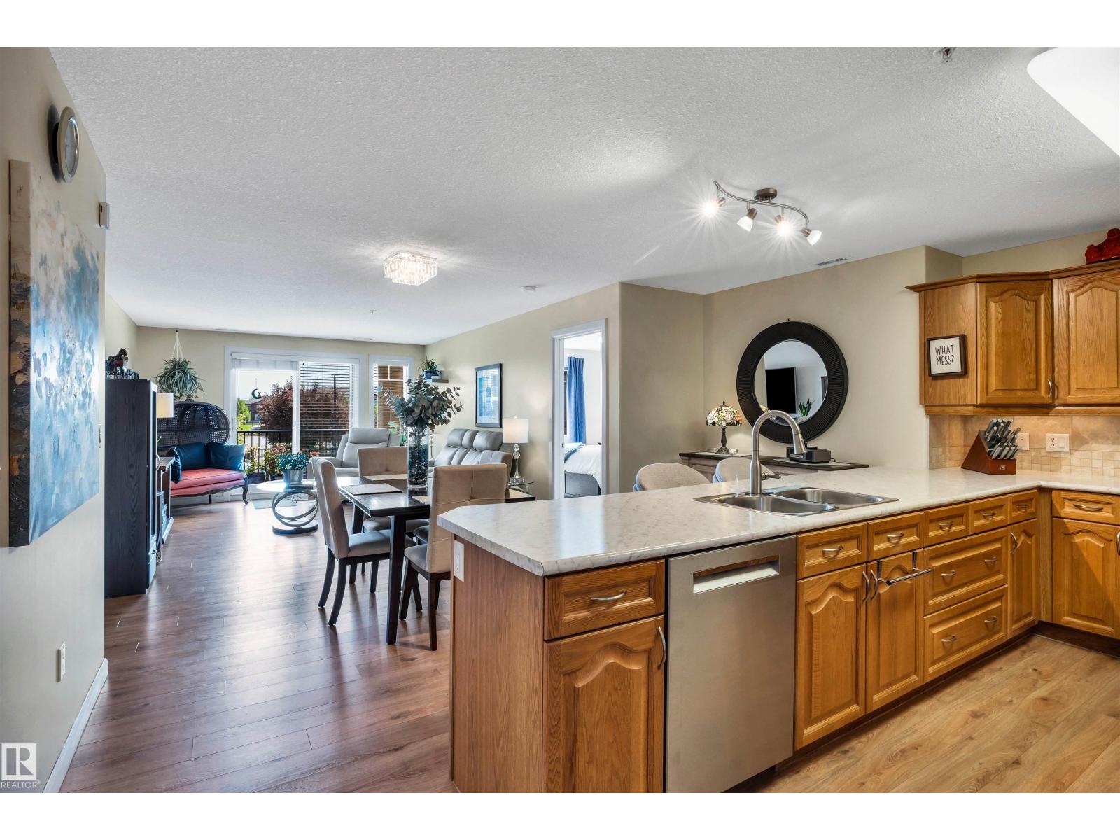
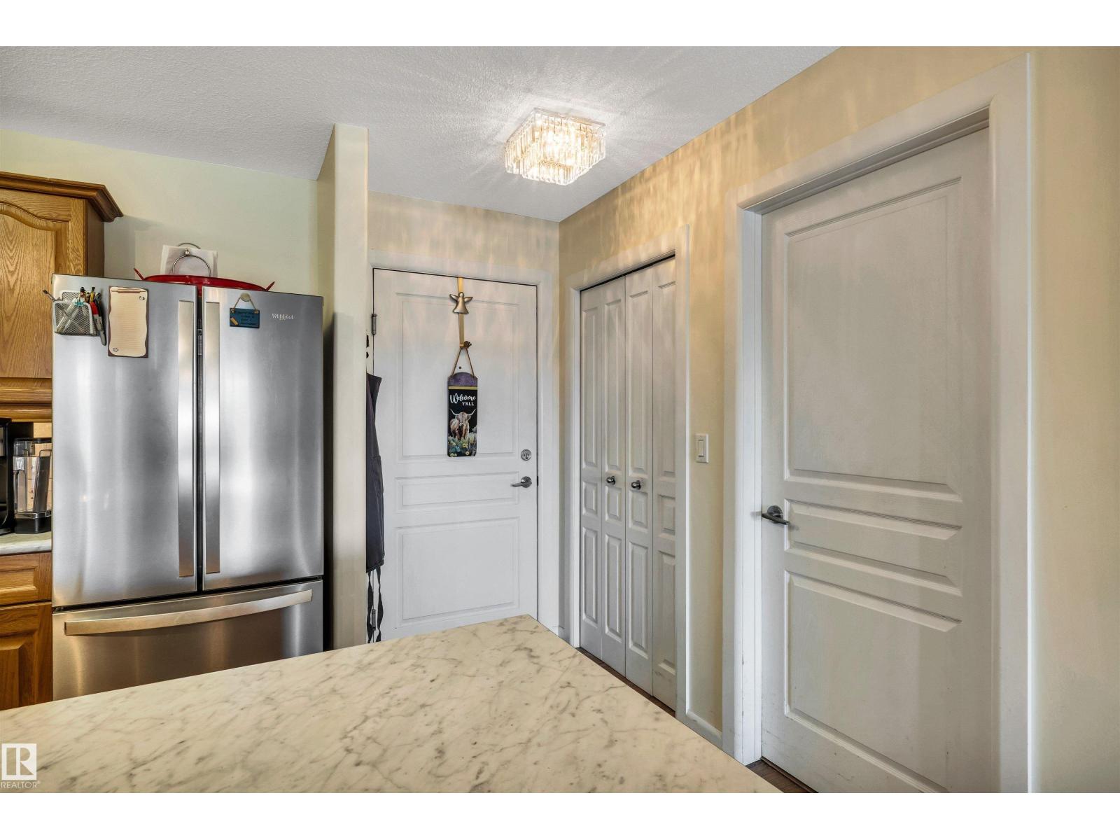
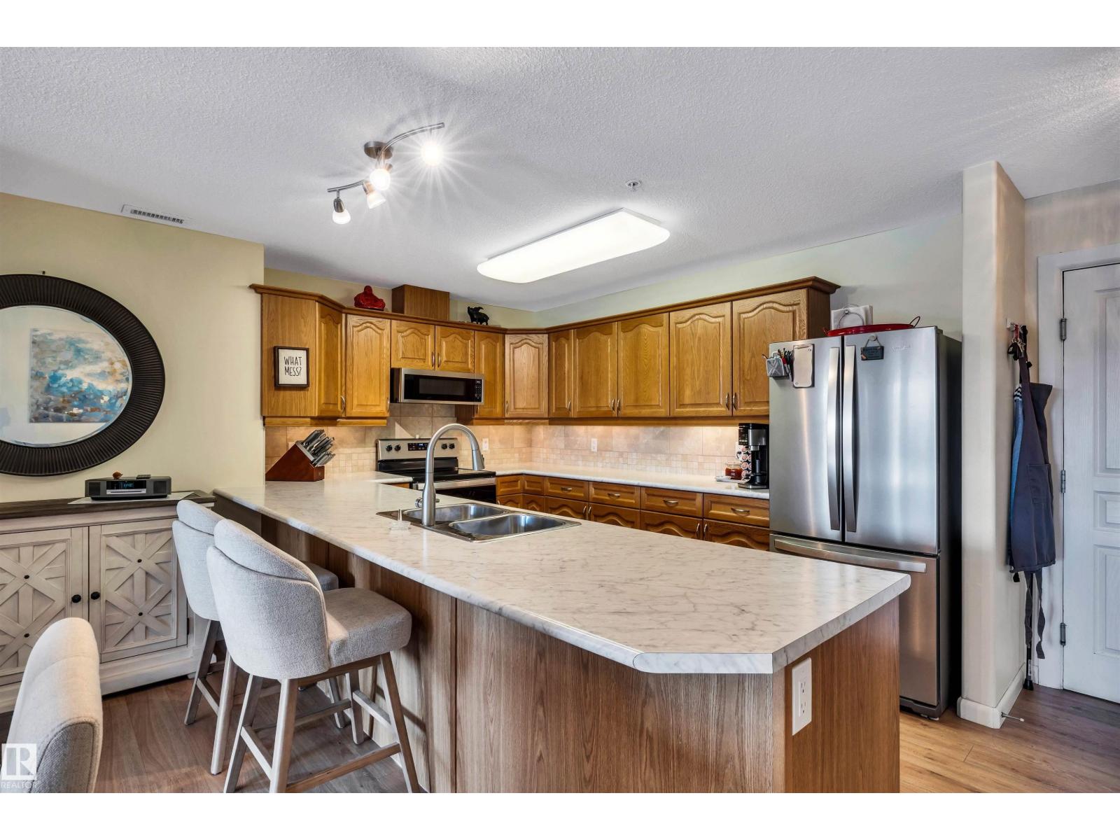
$1,460This bright, inviting, owner loved 2-bedroom plus den, 2-bathroom condo offers comfortable living in a beautifully maintained 18+ adult community. It includes 2 titled parking spaces, 1 heated underground. The bright open-concept floor plan has a stylish kitchen with all new countertops (also in the bathrooms), wood cabinetry, and upgraded stainless steel appliances includes new washer, dryer, and dishwasher. Recent updates include new flooring and fresh paint. The primary bedroom comfortably fits a king bed and offers a walk-through closet plus a 3-piece ensuite w walk-in shower. A spacious den provides flexible space for a home office or storage, while the bedrooms are thoughtfully placed on opposite sides for privacy. The main bath features a jetted tub. Relax on the covered balcony w gas BBQ hookup, enjoying views of the impeccably landscaped grounds. Condo fees cover heat, water, sewage and residents enjoy access to a theatre room, games room, fitness centre, sauna, steam room, and car wash bay. (id:31684)
| a week ago | Listing updated with changes from the MLS® | |
| a week ago | Listing first seen on site |



The trademarks MLS®, Multiple Listing Service® and the associated logos are owned by The Canadian Real Estate Association (CREA) and identify the quality of services provided by real estate professionals who are members of CREA. Used under license.
The trademarks REALTOR®, REALTORS®, and the REALTOR® logo are controlled by The Canadian Real Estate Association (CREA) and identify real estate professionals who are members of CREA. These trademarks are owned or controlled by The Canadian Real Estate Association (CREA) and identify real estate professionals who are members of CREA (REALTOR®) and/or the quality of services they provide (MLS®).
This REALTOR.ca listing content is owned and licensed by REALTOR® members of The Canadian Real Estate Association.