



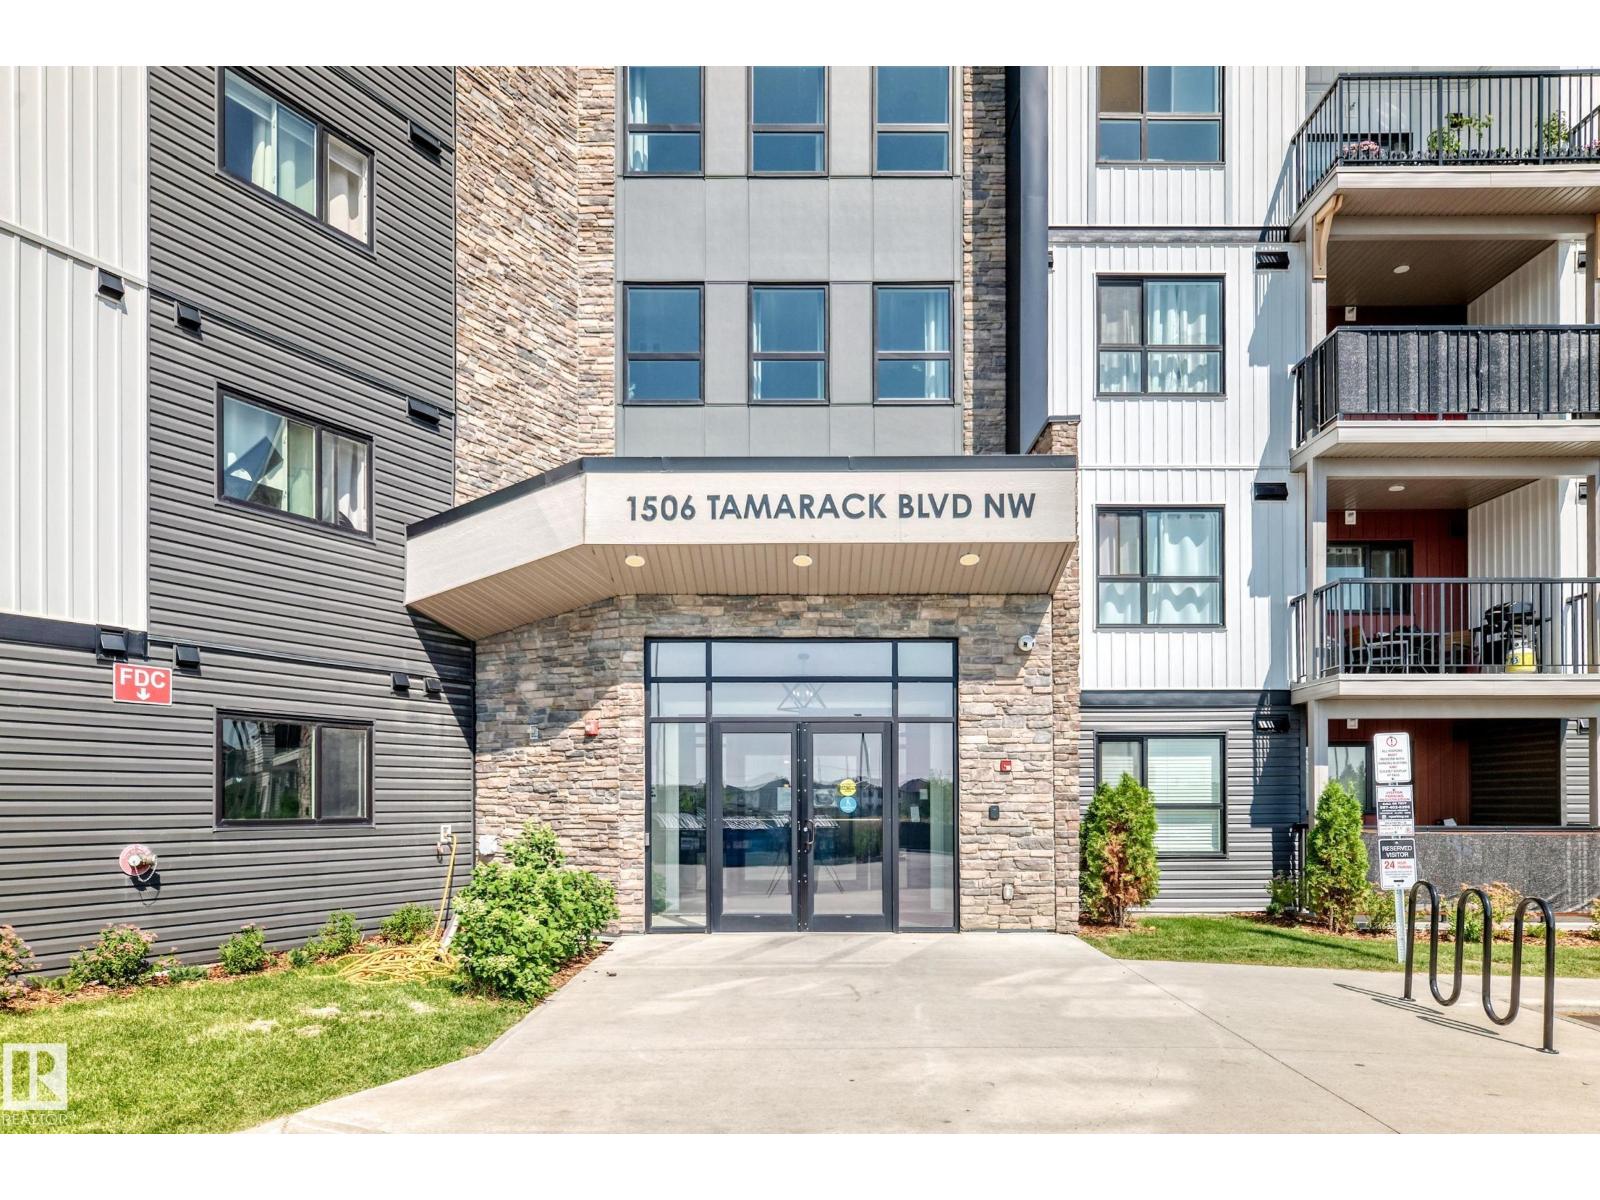
#128 1506 TAMARACK BV NWEdmonton, AB T6T2J5
Mortgage Calculator
Monthly Payment (Est.)
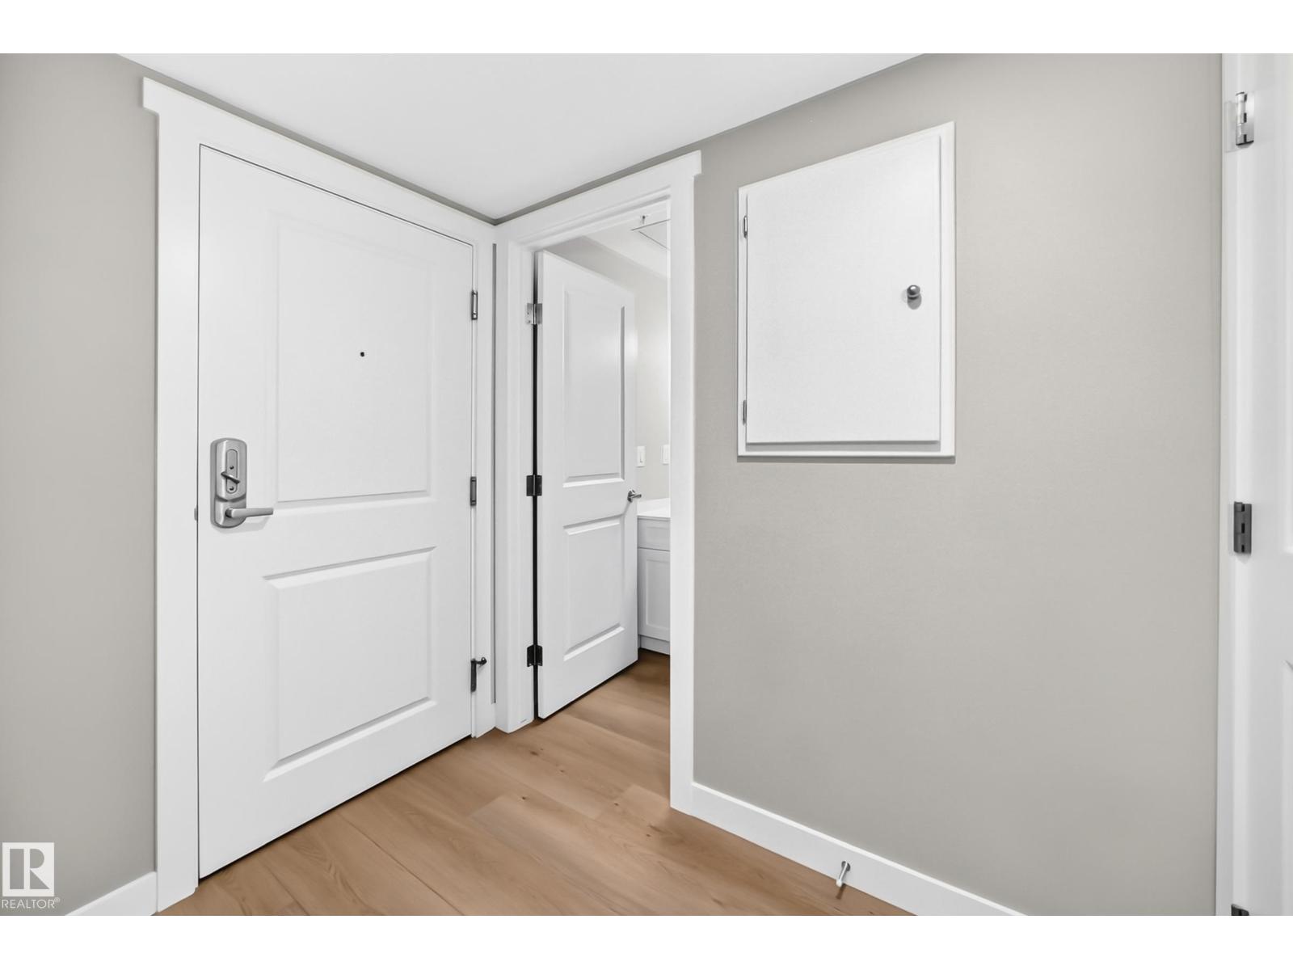
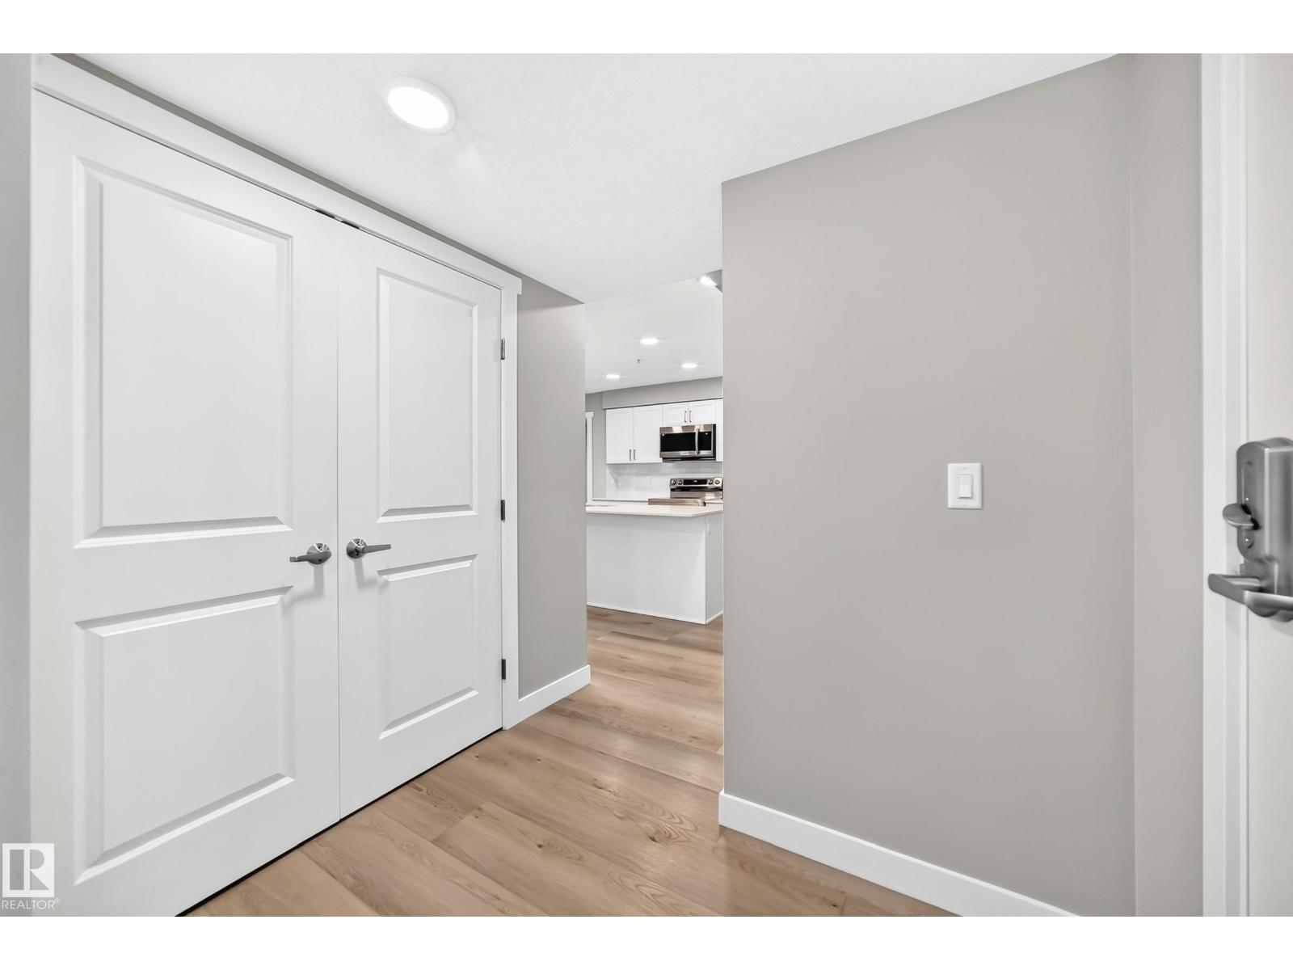
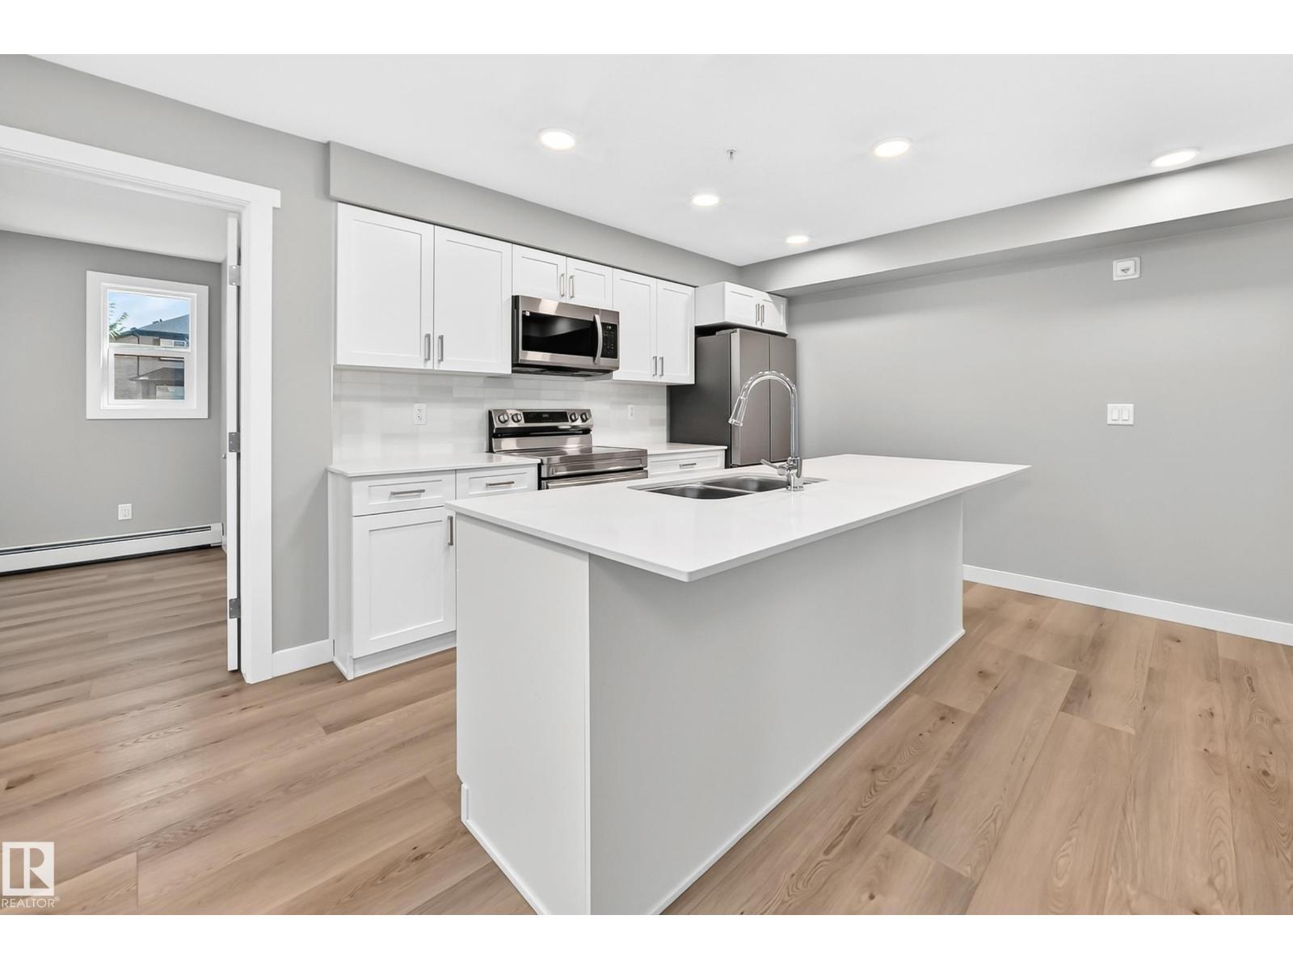
$1,141Basically new and surprisingly roomy 2 bedroom, 2 bathroom main-floor condo facing the path/greenspace of the building. This upgraded unit is perfect for people with pets or mobility issues as you have no stairs or elevator to use, and the unit is not too far from the main or side entrances. The property is well laid out where you enter the unit and then have the second bedroom, full bathroom, and laundry area before you pass through into the living room, dining area and kitchen, and then over to the primary bedroom with full ensuite. The building is higher end and well maintained. Located in a prime area close to so many new amenities, restaurants, parks, schools, stores, etc. There is great value in this property as it is the best price for a unit in this building, and the building is one of the nicest in the area...don't settle for second best! (id:31684)
| a week ago | Listing updated with changes from the MLS® | |
| a week ago | Listing first seen on site |



The trademarks MLS®, Multiple Listing Service® and the associated logos are owned by The Canadian Real Estate Association (CREA) and identify the quality of services provided by real estate professionals who are members of CREA. Used under license.
The trademarks REALTOR®, REALTORS®, and the REALTOR® logo are controlled by The Canadian Real Estate Association (CREA) and identify real estate professionals who are members of CREA. These trademarks are owned or controlled by The Canadian Real Estate Association (CREA) and identify real estate professionals who are members of CREA (REALTOR®) and/or the quality of services they provide (MLS®).
This REALTOR.ca listing content is owned and licensed by REALTOR® members of The Canadian Real Estate Association.