



8704 8708 117 AV NW NWEdmonton, AB T5B4M1
Mortgage Calculator
Monthly Payment (Est.)
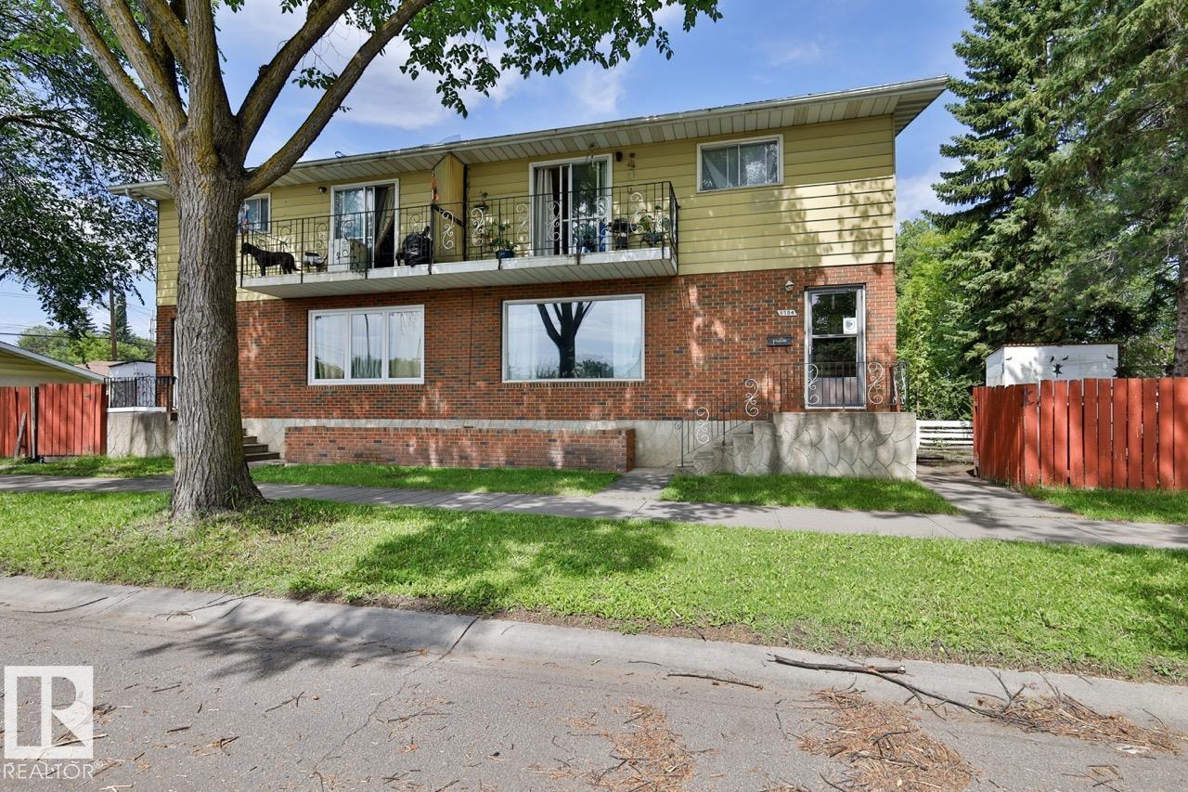
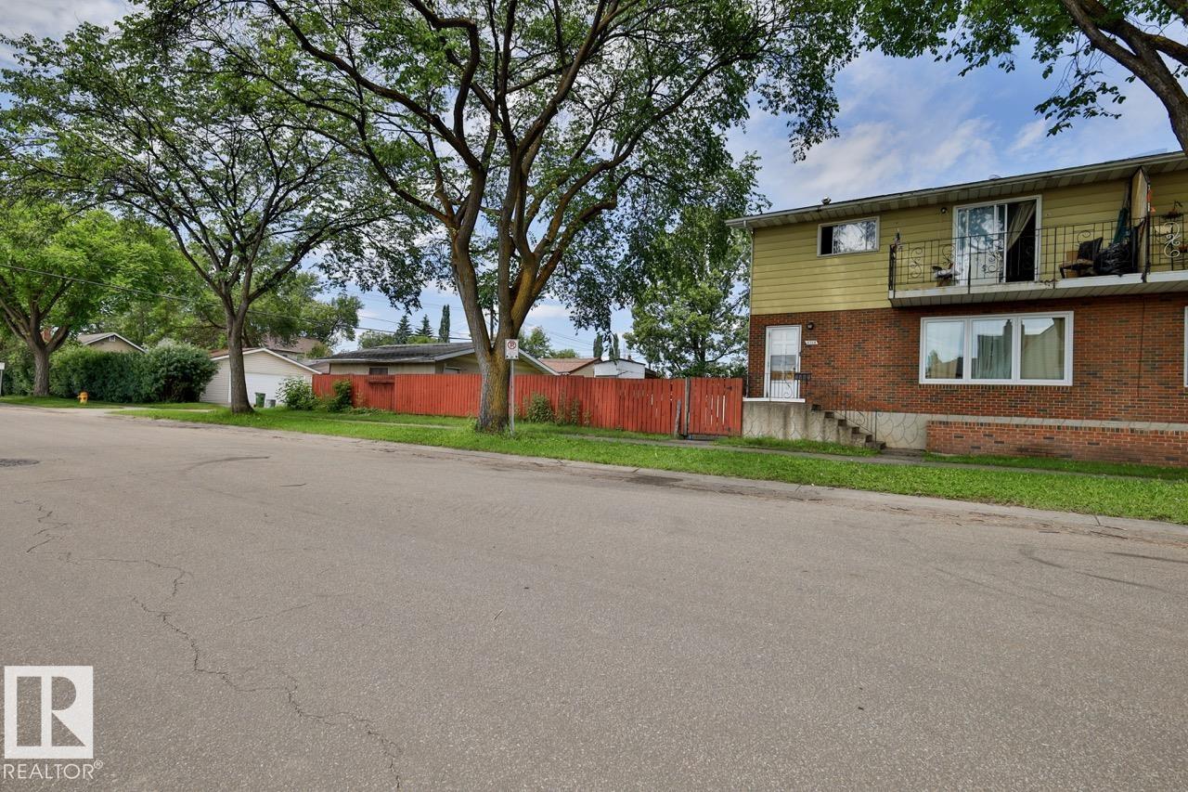
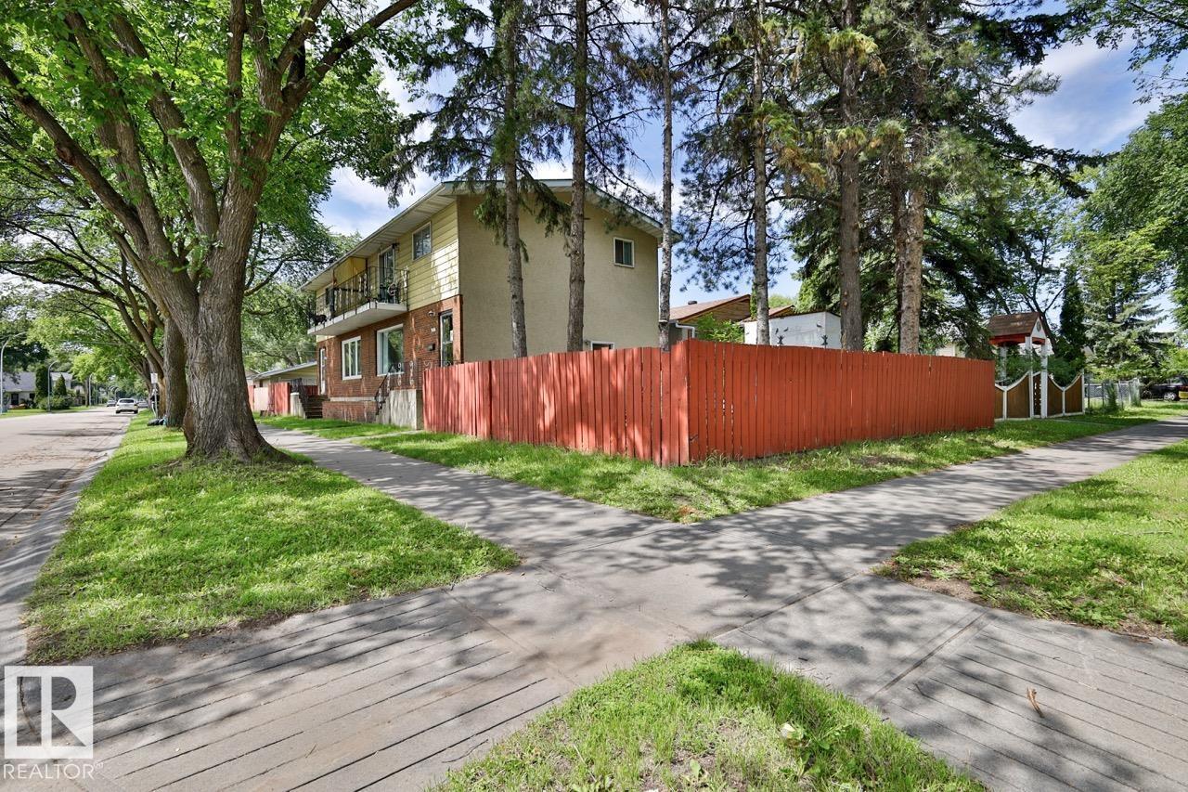
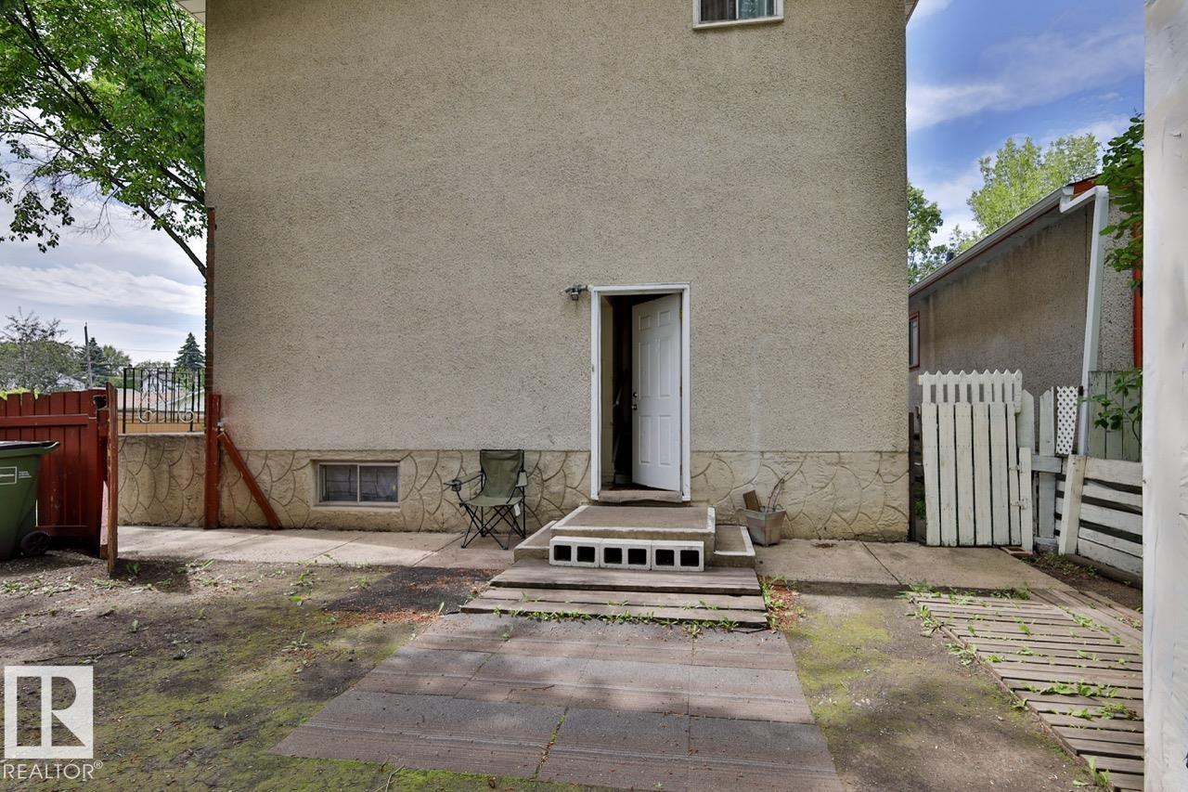
$2,277Exceptional investment opportunity! This full side-by-side duplex (8704 & 8708 117 Street NW) is being offered on one title, making it the perfect addition to any investment portfolio. Situated on a large corner lot, this property offers excellent redevelopment potential while generating rental income today. Each unit features its own private entrance, functional layout, and separate living space, providing flexibility for tenants or future owner occupancy. A detached double garage adds valuable parking and storage. Conveniently located close to schools, public transit, shopping, parks, the University of Alberta, and major commuter routes. Whether you're looking to expand your rental portfolio, live in one side and rent the other, or secure a prime future development site, this is an opportunity you won't want to miss! (id:31684)
| a week ago | Listing updated with changes from the MLS® | |
| a week ago | Listing first seen on site |



The trademarks MLS®, Multiple Listing Service® and the associated logos are owned by The Canadian Real Estate Association (CREA) and identify the quality of services provided by real estate professionals who are members of CREA. Used under license.
The trademarks REALTOR®, REALTORS®, and the REALTOR® logo are controlled by The Canadian Real Estate Association (CREA) and identify real estate professionals who are members of CREA. These trademarks are owned or controlled by The Canadian Real Estate Association (CREA) and identify real estate professionals who are members of CREA (REALTOR®) and/or the quality of services they provide (MLS®).
This REALTOR.ca listing content is owned and licensed by REALTOR® members of The Canadian Real Estate Association.