



311 29 ST SW SWEdmonton, AB T6X3E7
Mortgage Calculator
Monthly Payment (Est.)
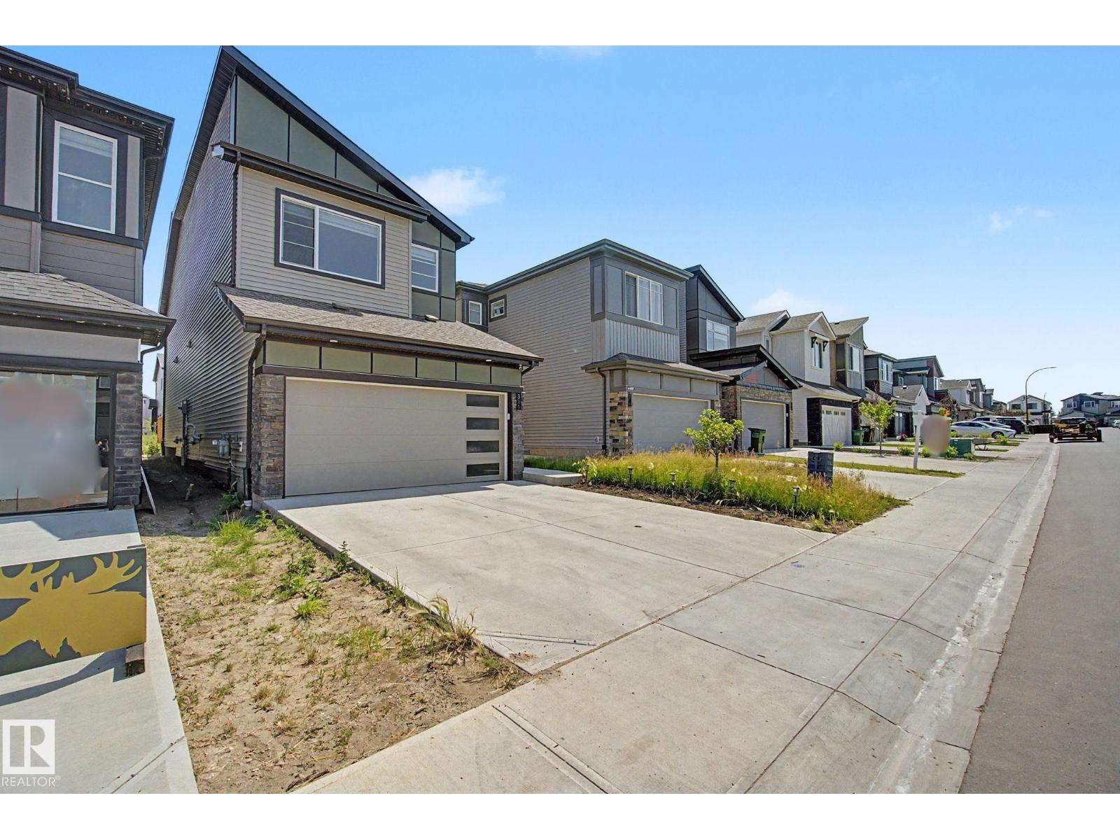
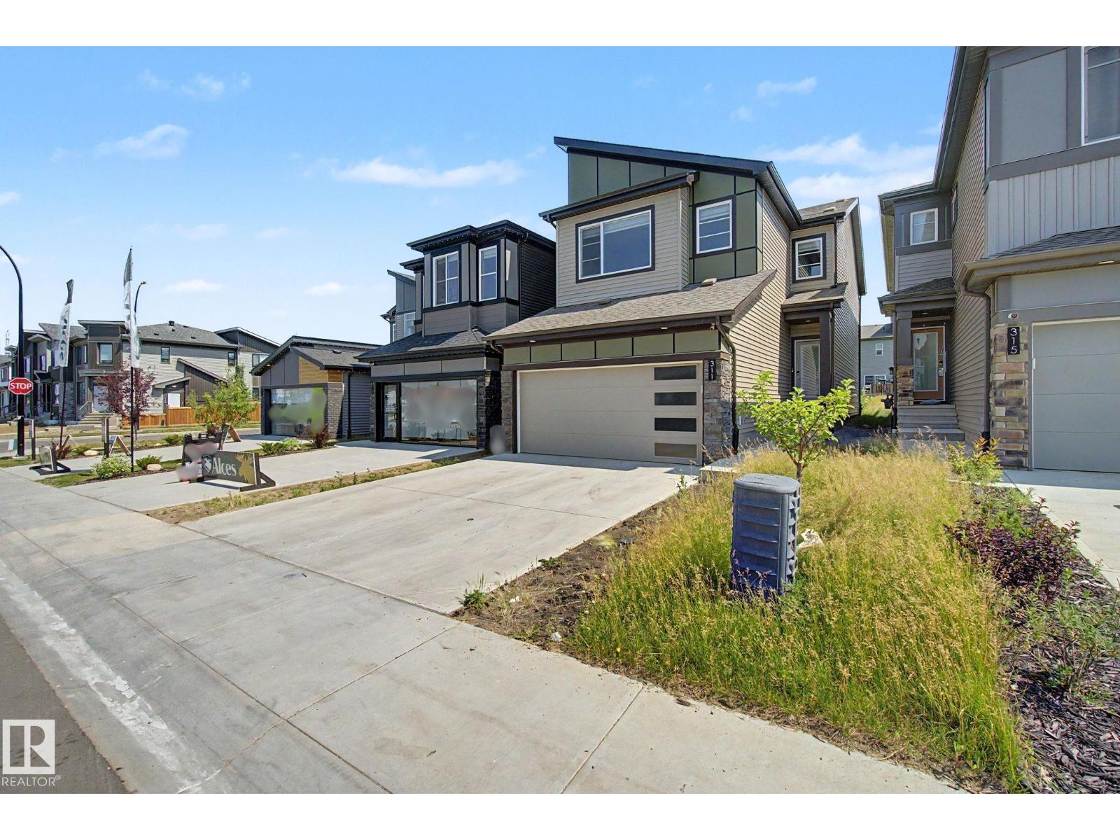
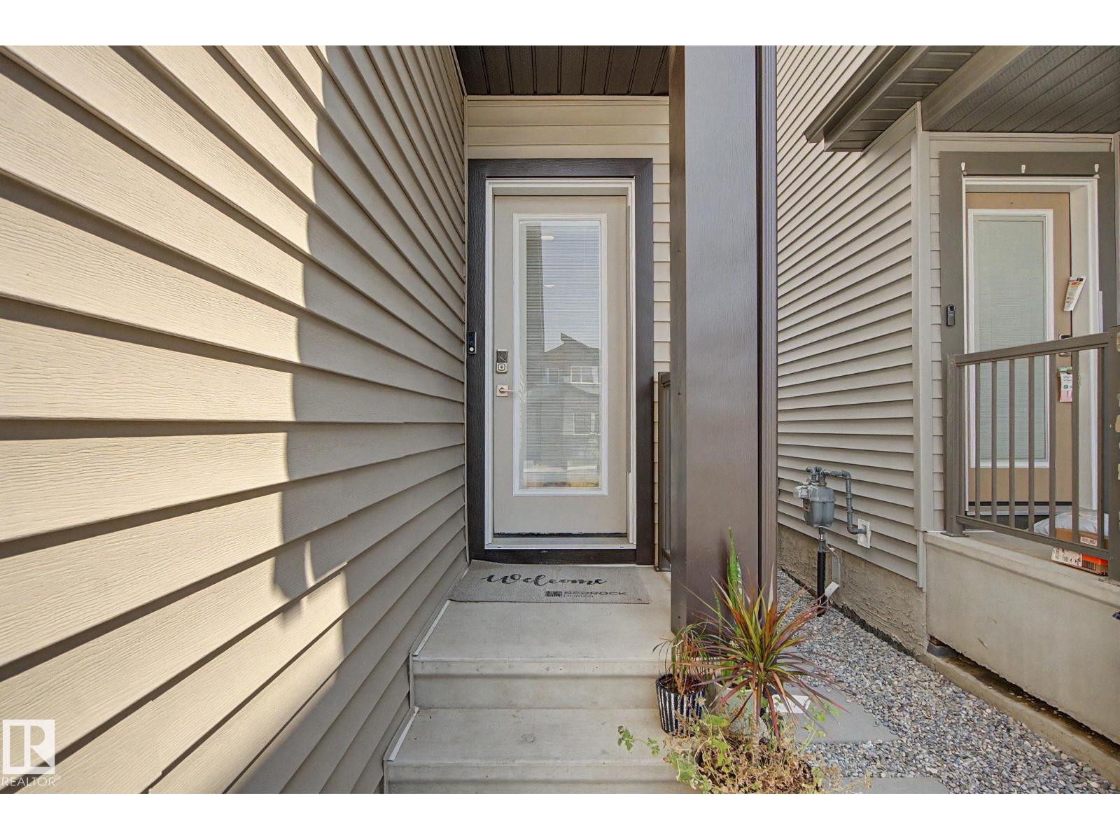
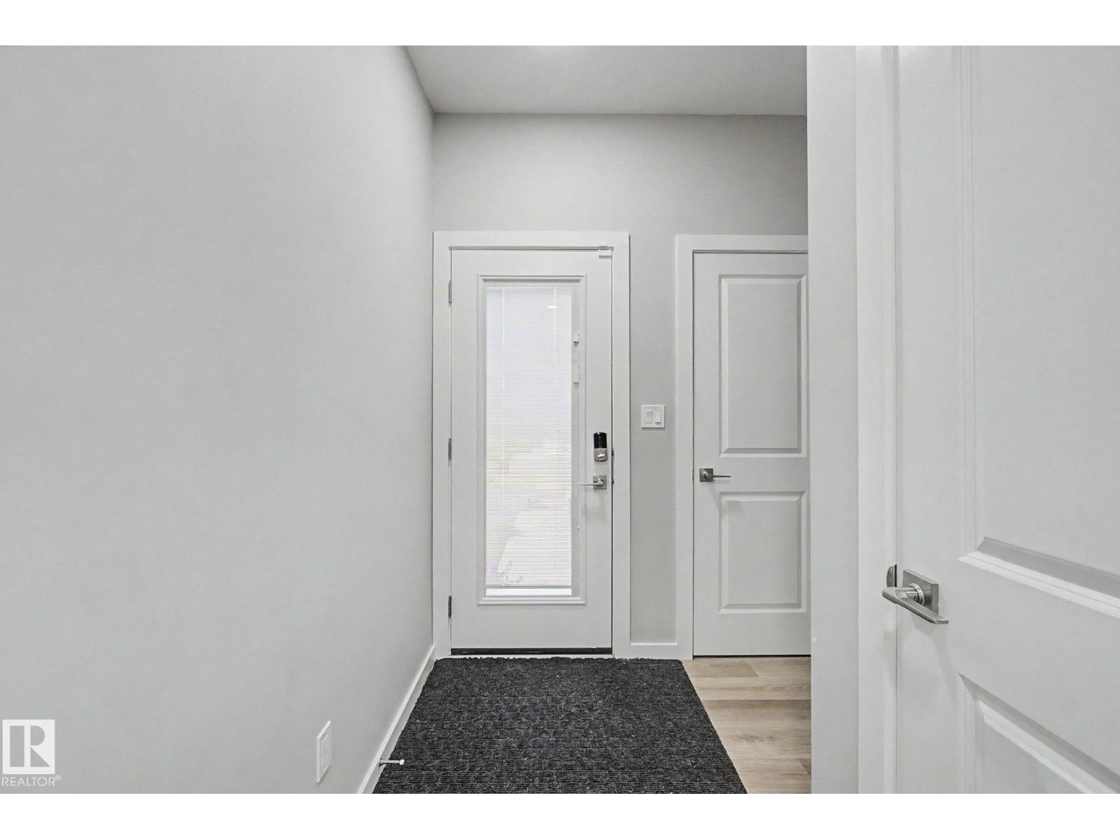
$2,646Welcome to the vibrant community of Alces! Available for immediate possession, this beautifully designed home offers 3 bedrooms and 2.5 bathrooms, making it an excellent choice for families, first-time buyers, or professionals. The functional main floor features a modern kitchen with soft-close cabinetry, a convenient walk-through pantry, a bright dining area, a spacious great room, and a practical mudroom. Upstairs you'll find a versatile bonus room, a dedicated laundry area, two generously sized bedrooms, a full bathroom, and a spacious primary retreat complete with a walk-in closet and a private ensuite with dual sinks and a separate shower. The attached garage adds everyday convenience. This move-in-ready home offers easy access to amenities, schools, and commuting routes while delivering exceptional value. A must-see! (id:31684)
| 6 days ago | Listing updated with changes from the MLS® | |
| a week ago | Listing first seen on site |



The trademarks MLS®, Multiple Listing Service® and the associated logos are owned by The Canadian Real Estate Association (CREA) and identify the quality of services provided by real estate professionals who are members of CREA. Used under license.
The trademarks REALTOR®, REALTORS®, and the REALTOR® logo are controlled by The Canadian Real Estate Association (CREA) and identify real estate professionals who are members of CREA. These trademarks are owned or controlled by The Canadian Real Estate Association (CREA) and identify real estate professionals who are members of CREA (REALTOR®) and/or the quality of services they provide (MLS®).
This REALTOR.ca listing content is owned and licensed by REALTOR® members of The Canadian Real Estate Association.