



927 17 AV NWEdmonton, AB T6T2X2
Mortgage Calculator
Monthly Payment (Est.)
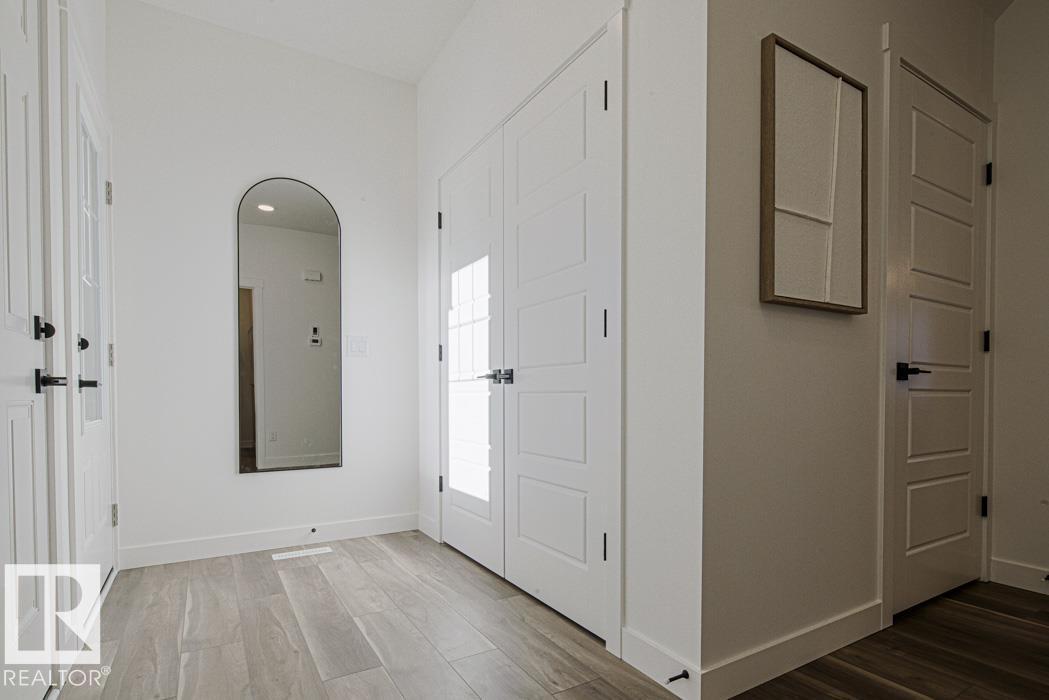
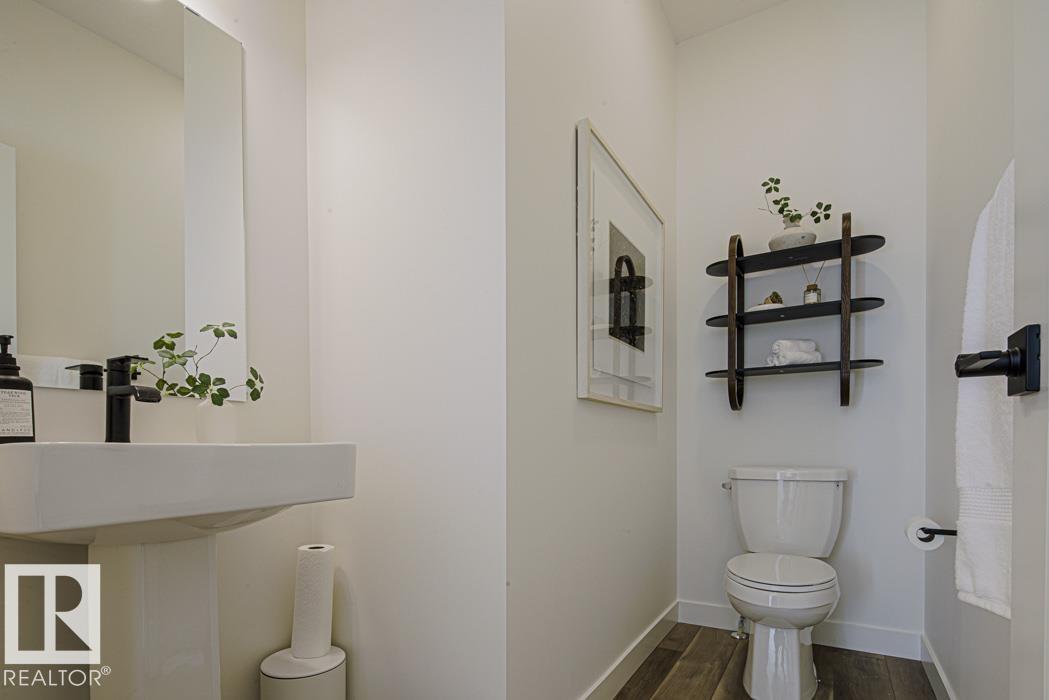
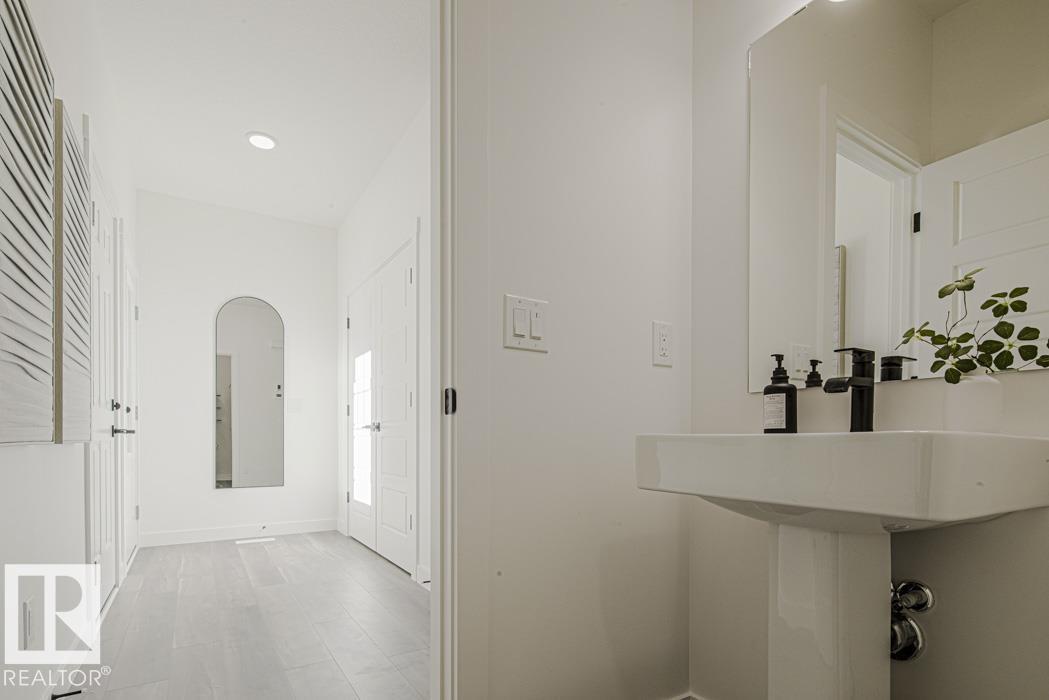
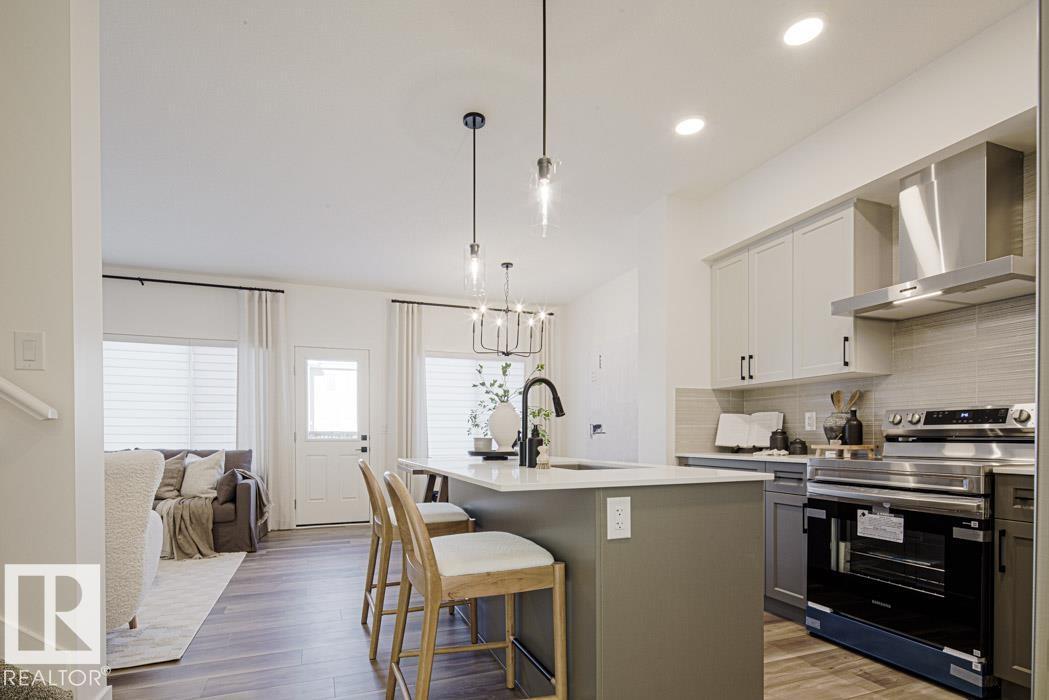
$2,293Beautifully finished half duplex featuring a double attached garage with floor drain, separate side entry, and 9' ceilings on both main and basement levels. The open-concept main floor showcases durable LVP flooring, a welcoming foyer with coat closet, and a convenient 2-piece bath. The kitchen is well-appointed with quartz countertops (throughout), a corner pantry, island with flush eating ledge, Silgranit undermount sink, built-in microwave, pendant lighting, chimney-style hood fan, full-height backsplash, and upgraded Thermofoil cabinets with soft-close doors and drawers. Bright great room and nook offer large windows and patio access to the future deck/backyard. Upstairs includes a bonus room, laundry, 3-piece bath, and two spacious bedrooms. The primary bedroom features a walk-in closet and 3-piece ensuite. Brushed nickel fixtures and basement rough-in plumbing complete the home. (id:31684)
| a week ago | Listing updated with changes from the MLS® | |
| a week ago | Listing first seen on site |



The trademarks MLS®, Multiple Listing Service® and the associated logos are owned by The Canadian Real Estate Association (CREA) and identify the quality of services provided by real estate professionals who are members of CREA. Used under license.
The trademarks REALTOR®, REALTORS®, and the REALTOR® logo are controlled by The Canadian Real Estate Association (CREA) and identify real estate professionals who are members of CREA. These trademarks are owned or controlled by The Canadian Real Estate Association (CREA) and identify real estate professionals who are members of CREA (REALTOR®) and/or the quality of services they provide (MLS®).
This REALTOR.ca listing content is owned and licensed by REALTOR® members of The Canadian Real Estate Association.