



#317 245 EDWARDS DR SWEdmonton, AB T6X1J9
Mortgage Calculator
Monthly Payment (Est.)
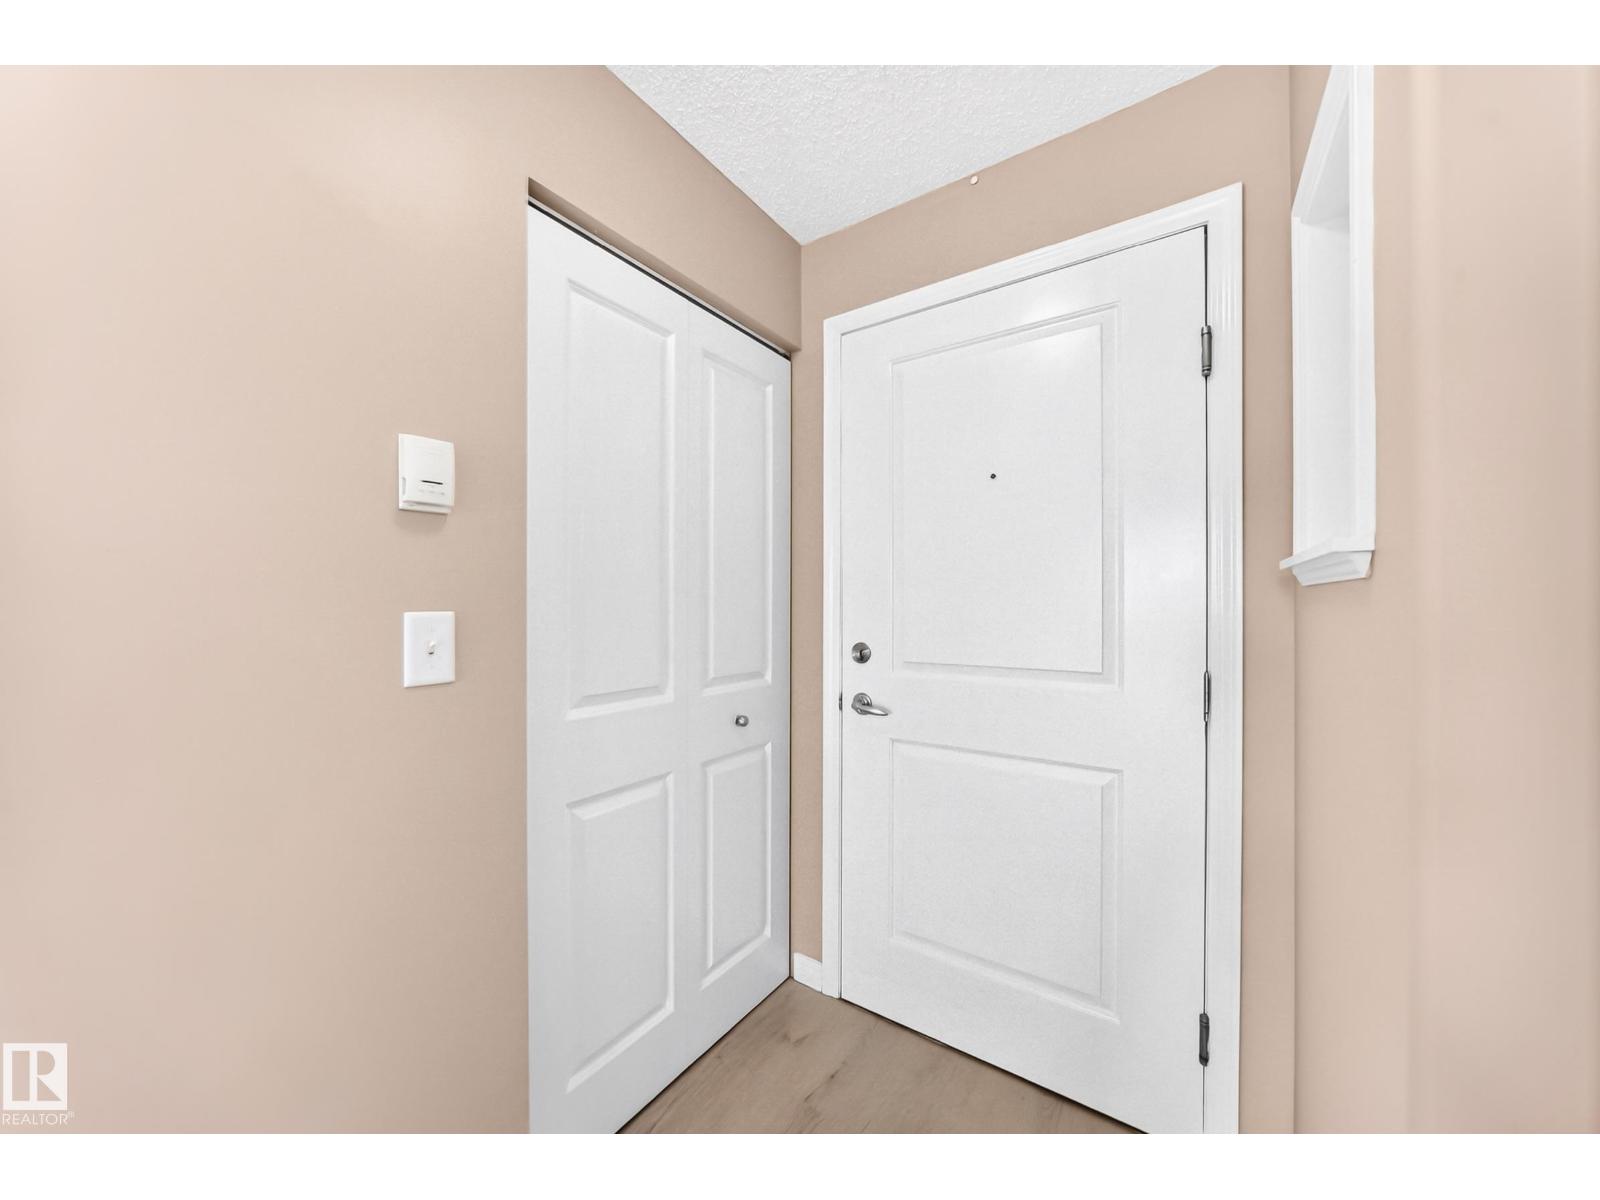
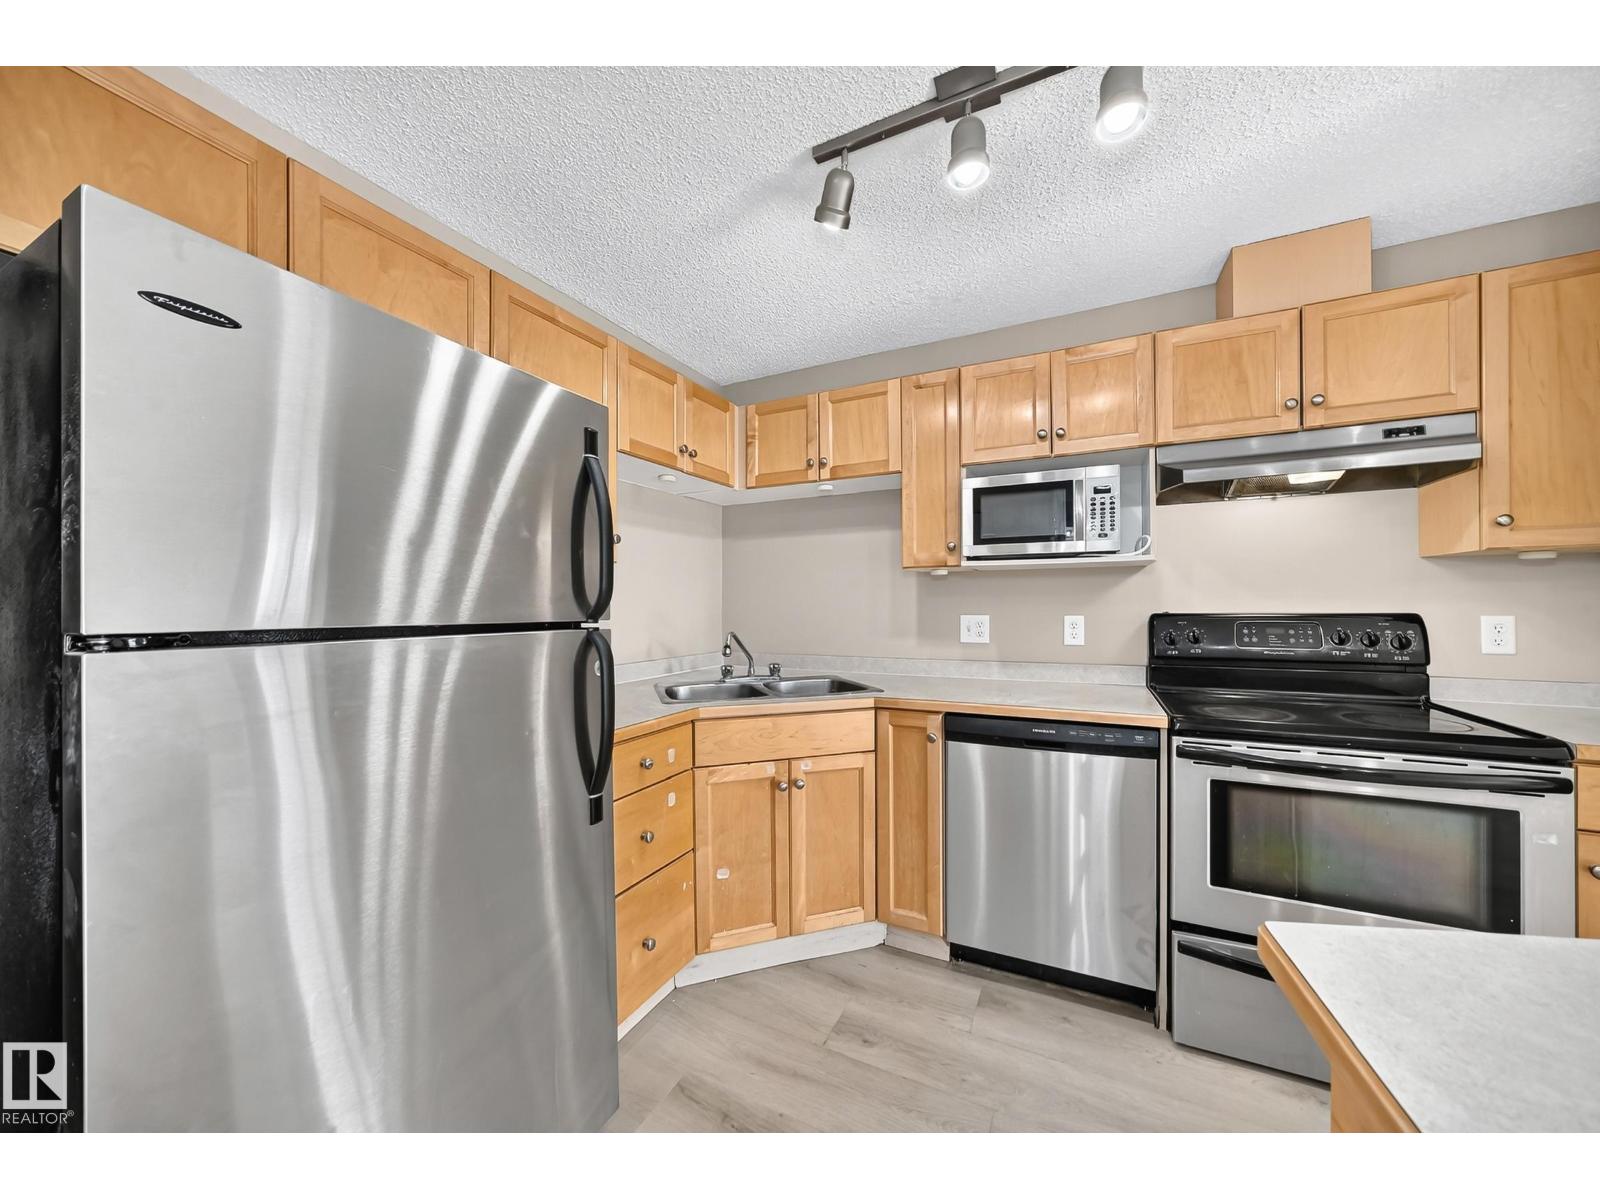
$817Welcome to this two-bedroom, two-bathroom condo in southwest Ellerslie, set right across from the pond. Both bedrooms are generously sized and feature walk-in closets, giving you plenty of room to spread out and stay organized. The kitchen comes equipped with stainless steel appliances, a new dishwasher, and BRAND NEW luxury vinyl flooring runs throughout, paired with fresh paint for a clean, move-in-ready feel. Step out onto your private balcony to enjoy peaceful pond views, and take advantage of the building's on-site fitness area. A great opportunity in a peaceful, scenic setting. (id:31684)
| 3 days ago | Listing updated with changes from the MLS® | |
| 3 days ago | Price changed to $179,000 | |
| a week ago | Listing first seen on site |



The trademarks MLS®, Multiple Listing Service® and the associated logos are owned by The Canadian Real Estate Association (CREA) and identify the quality of services provided by real estate professionals who are members of CREA. Used under license.
The trademarks REALTOR®, REALTORS®, and the REALTOR® logo are controlled by The Canadian Real Estate Association (CREA) and identify real estate professionals who are members of CREA. These trademarks are owned or controlled by The Canadian Real Estate Association (CREA) and identify real estate professionals who are members of CREA (REALTOR®) and/or the quality of services they provide (MLS®).
This REALTOR.ca listing content is owned and licensed by REALTOR® members of The Canadian Real Estate Association.