



#119 10121 80 AV NWEdmonton, AB T6E0B9
Mortgage Calculator
Monthly Payment (Est.)
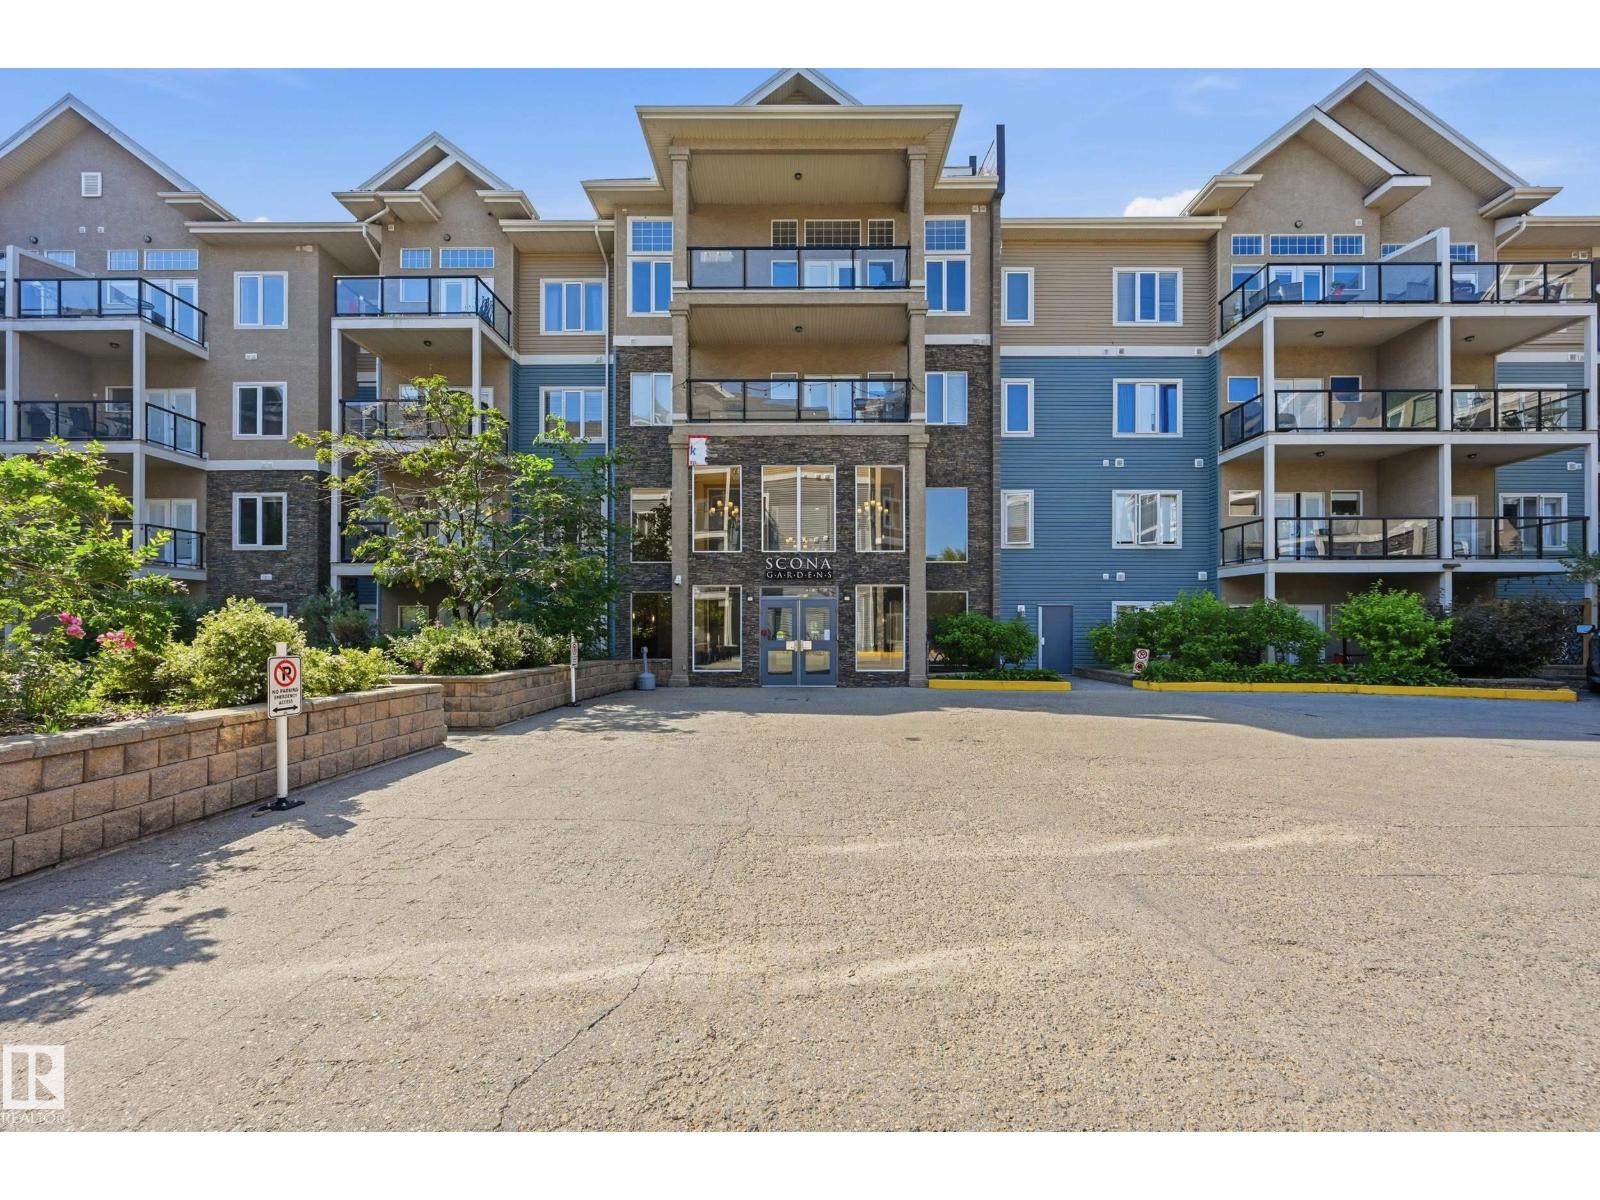
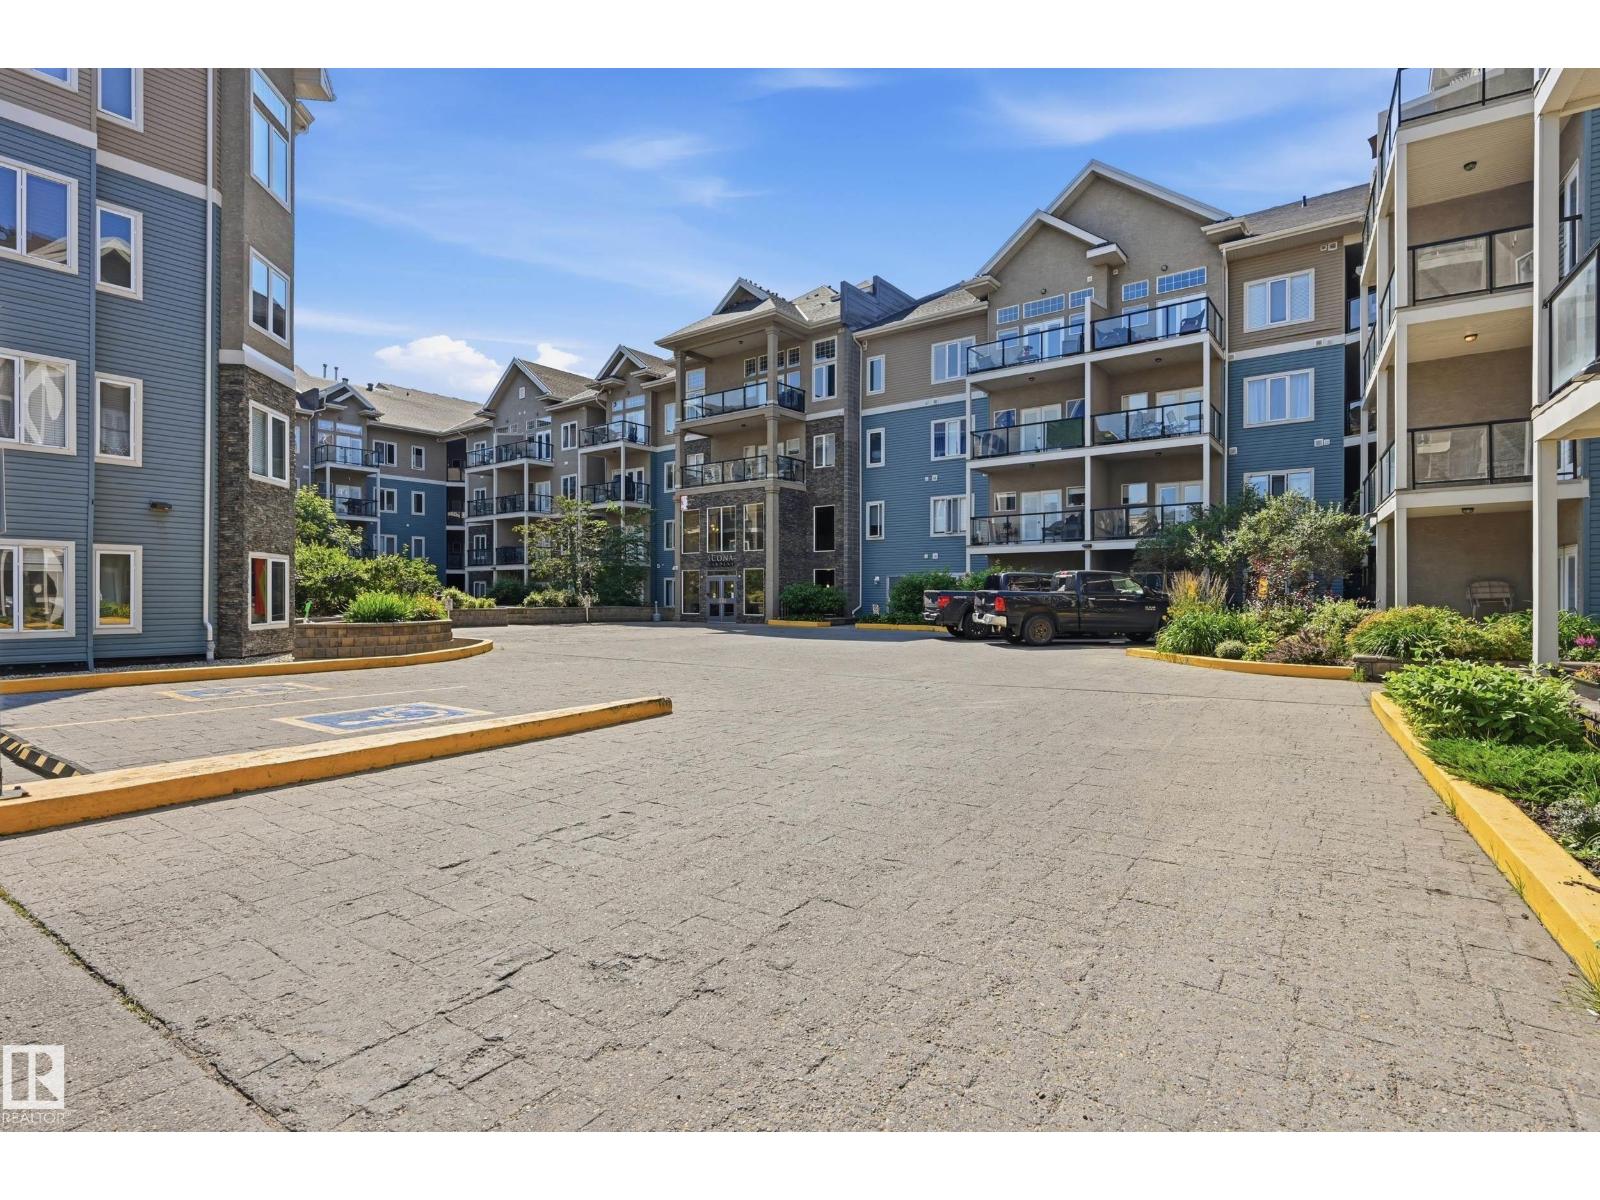
$798PRICE FOR QUICK SALE!!!! This one bedroom unit located in a quiet CUL-DE-SAC-- SCONA GARDENS. 9' ceilings throughout the unit. Open kitchen concept with modern design, looking over the DINING room and LIVING room with electric fireplace. Nice sized master room with direct access to 4 piece full bath. It comes with a underground parking stall with storage room as well. South facing balcony comes with central AIR-CONDITIONER provide the cool air during hot weather. Walking distance to PUBLIC TRANSIT, SHOPPING. Close to WHYTE AVE, U of A and all amenities. Easy access to downtown.... (id:31684)
| a week ago | Listing updated with changes from the MLS® | |
| a week ago | Listing first seen on site |



The trademarks MLS®, Multiple Listing Service® and the associated logos are owned by The Canadian Real Estate Association (CREA) and identify the quality of services provided by real estate professionals who are members of CREA. Used under license.
The trademarks REALTOR®, REALTORS®, and the REALTOR® logo are controlled by The Canadian Real Estate Association (CREA) and identify real estate professionals who are members of CREA. These trademarks are owned or controlled by The Canadian Real Estate Association (CREA) and identify real estate professionals who are members of CREA (REALTOR®) and/or the quality of services they provide (MLS®).
This REALTOR.ca listing content is owned and licensed by REALTOR® members of The Canadian Real Estate Association.