



6638 CRAWFORD LANDING LD SWEdmonton, AB T6W4L5
Mortgage Calculator
Monthly Payment (Est.)
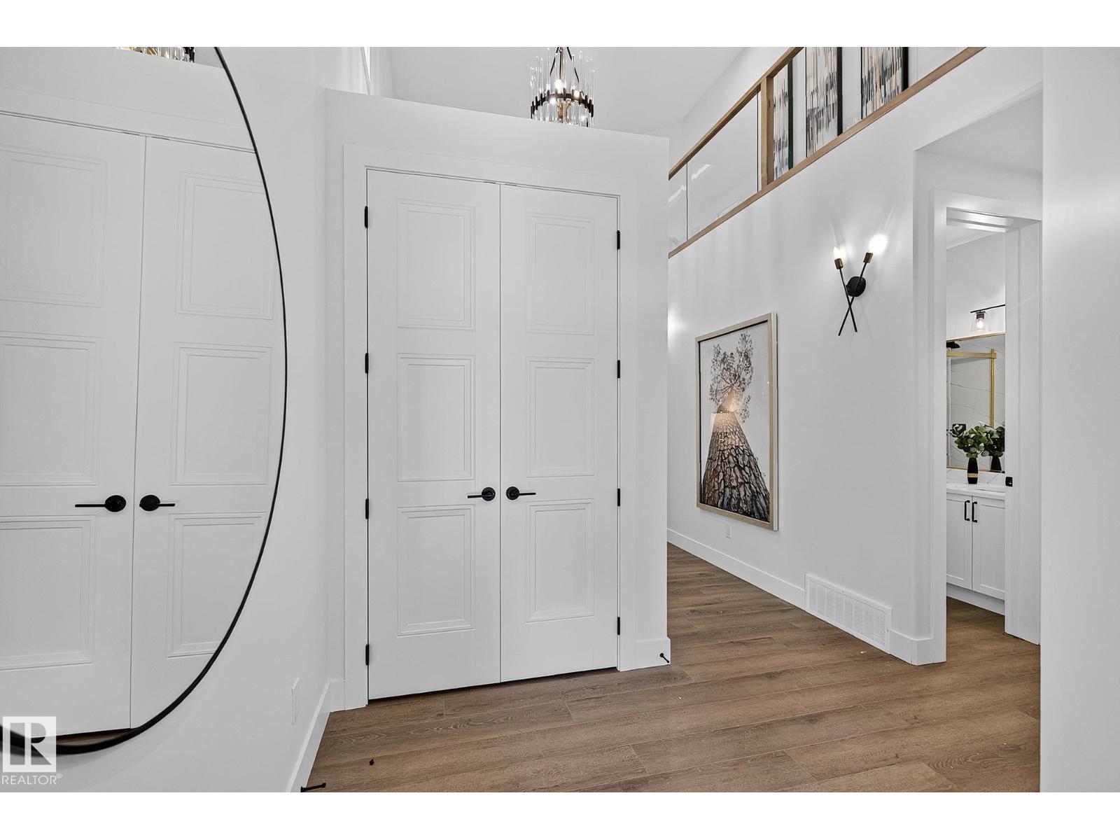
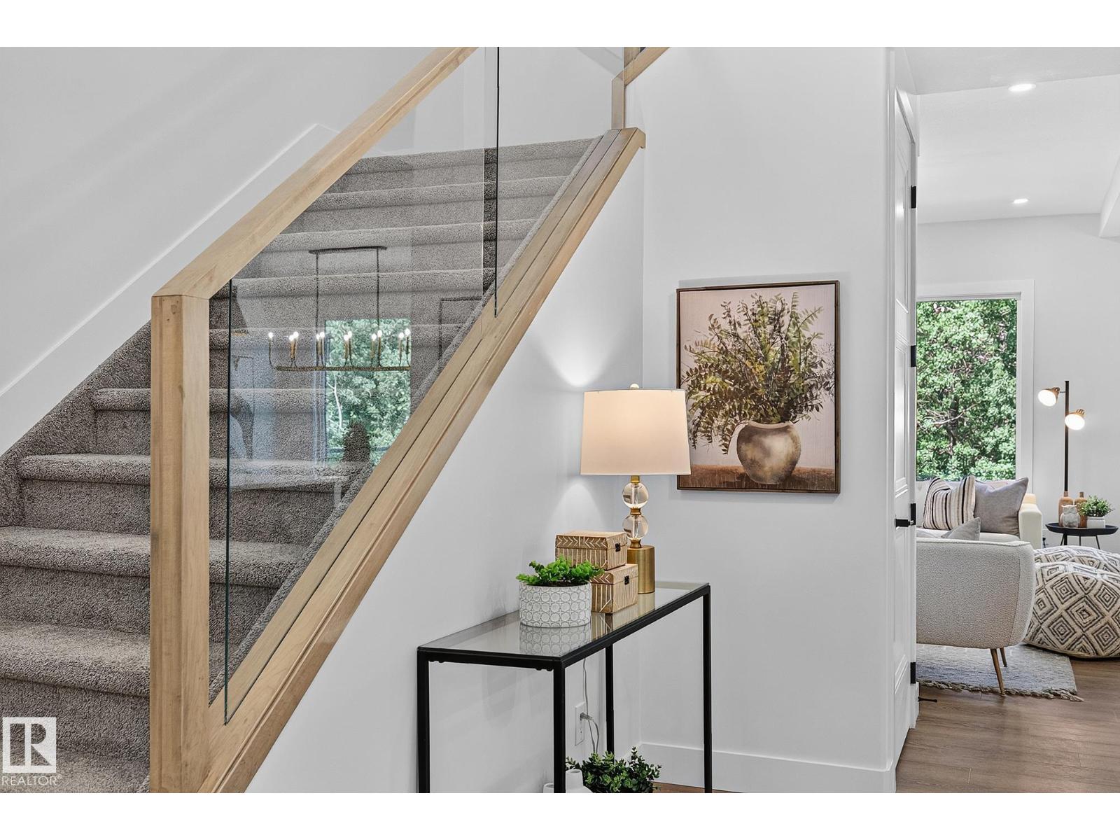
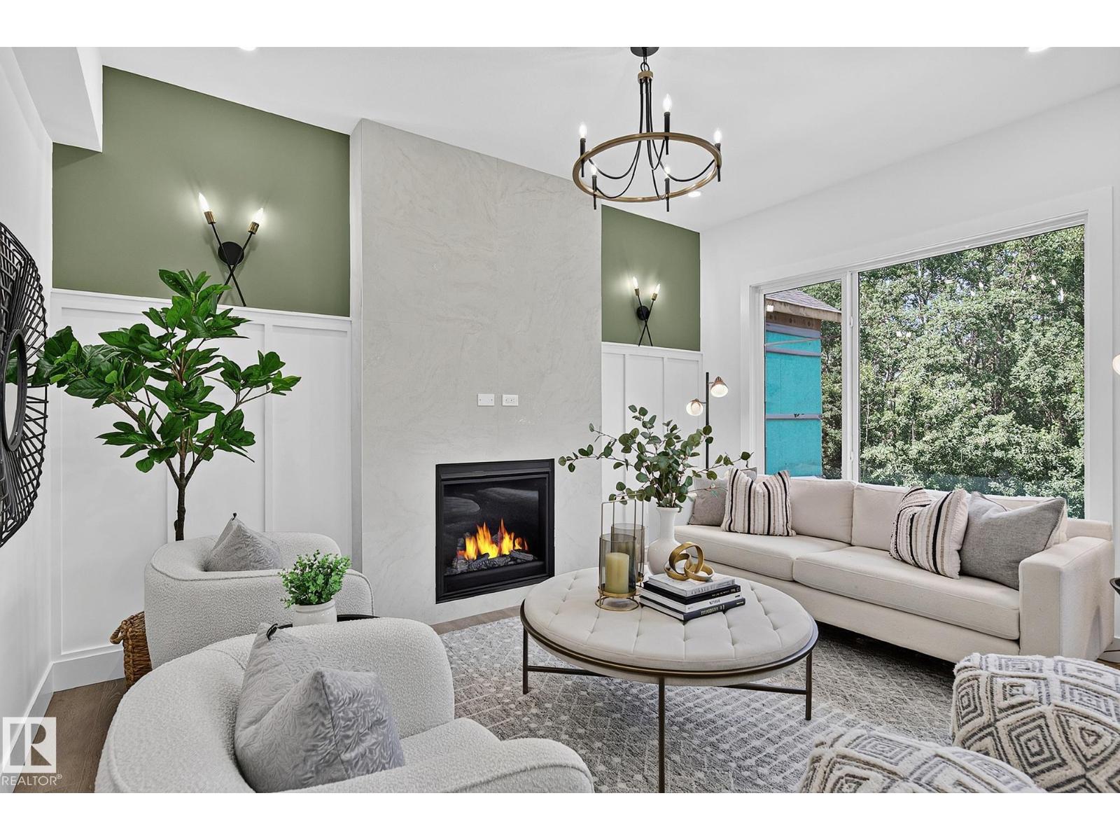
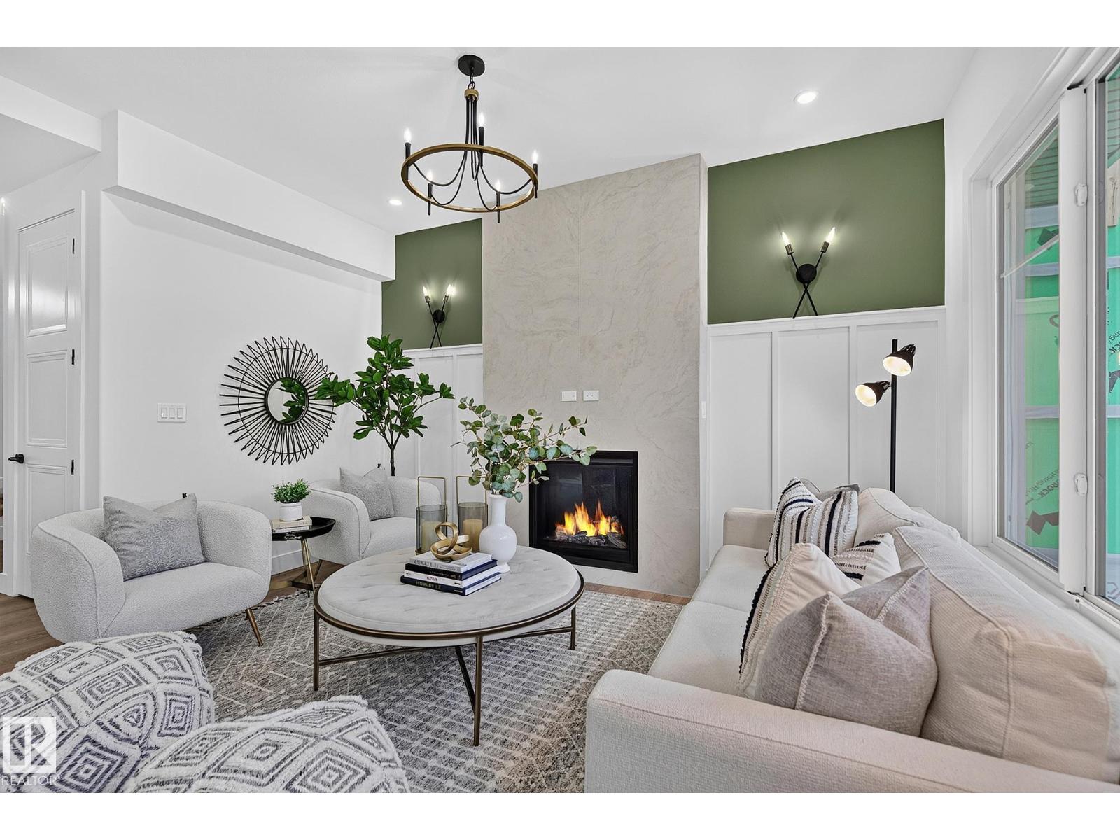
$3,490Live in the beautiful nature inspired niche of Crawford Landing! This almost 2400SQFT WALKOUT offers SPICE KITCHEN, MAIN FLR BDRM/DEN, MAIN FLR FULL BATHROOM, OPEN TO ABOVE FOYER, modern FIREPLACE, provisions for built in appliances, BONUS RM, UPPER LEVEL LAUNDRY, secondary bdrms with WALK IN CLOSETS & more! The inviting entrance leads you pass the perfect main floor DEN/BDRM &full bath; into your huge living room with breathtaking views of path &treed reserve of anchored by an inviting fireplace. The kitchen includes access to the butlers/spice kitchen for all things entertaining. Mudroom, foyer, custom accents, ceiling details & touches complete this level. Upstairs welcomes you with a versatile BONUS RM & 3 full bedrooms. Views of old growth trees adorn the windows inviting you to the adjacent path and trails leading to the untouched serenity of the nearby environmental reserve and pond system. Aggregate, Hardie Board Siding, WALK OUT BASEMENT, surrounded by open and untouched nature! Welcome Home! (id:31684)
| yesterday | Listing updated with changes from the MLS® | |
| a week ago | Listing first seen on site |



The trademarks MLS®, Multiple Listing Service® and the associated logos are owned by The Canadian Real Estate Association (CREA) and identify the quality of services provided by real estate professionals who are members of CREA. Used under license.
The trademarks REALTOR®, REALTORS®, and the REALTOR® logo are controlled by The Canadian Real Estate Association (CREA) and identify real estate professionals who are members of CREA. These trademarks are owned or controlled by The Canadian Real Estate Association (CREA) and identify real estate professionals who are members of CREA (REALTOR®) and/or the quality of services they provide (MLS®).
This REALTOR.ca listing content is owned and licensed by REALTOR® members of The Canadian Real Estate Association.