



17084 67 AV NWEdmonton, AB T5T1Y8
Mortgage Calculator
Monthly Payment (Est.)
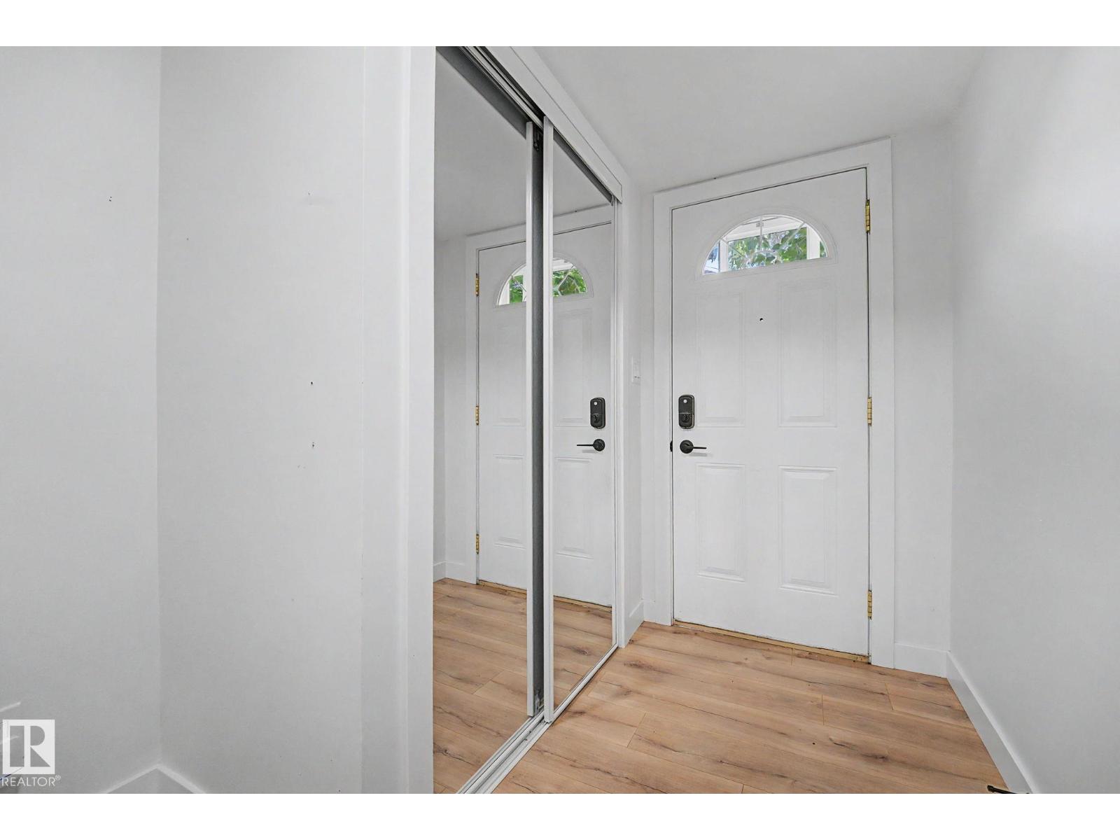
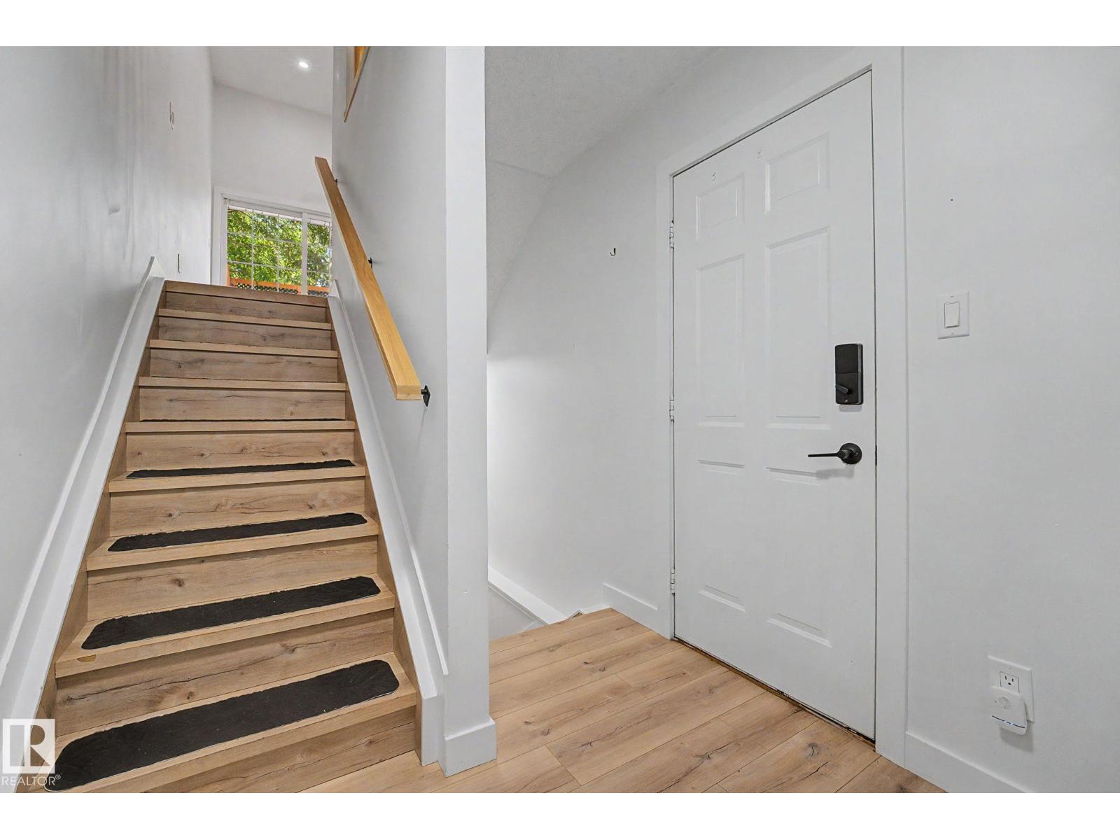
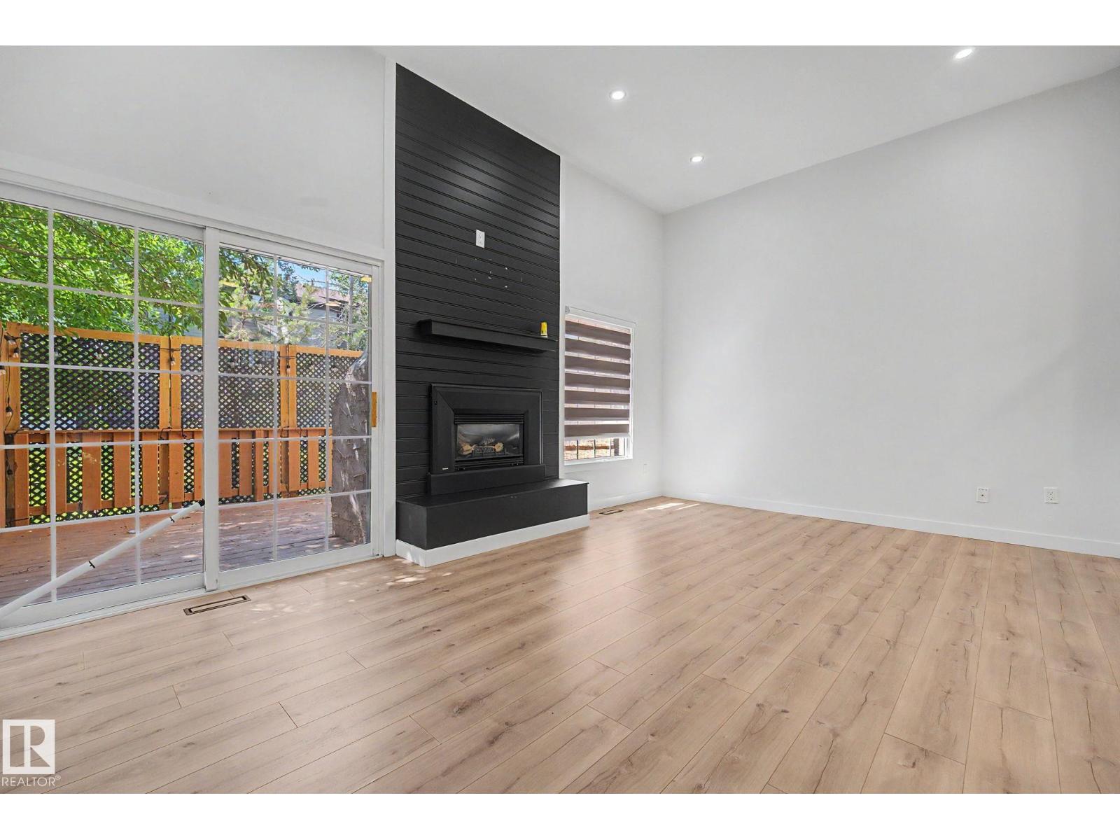
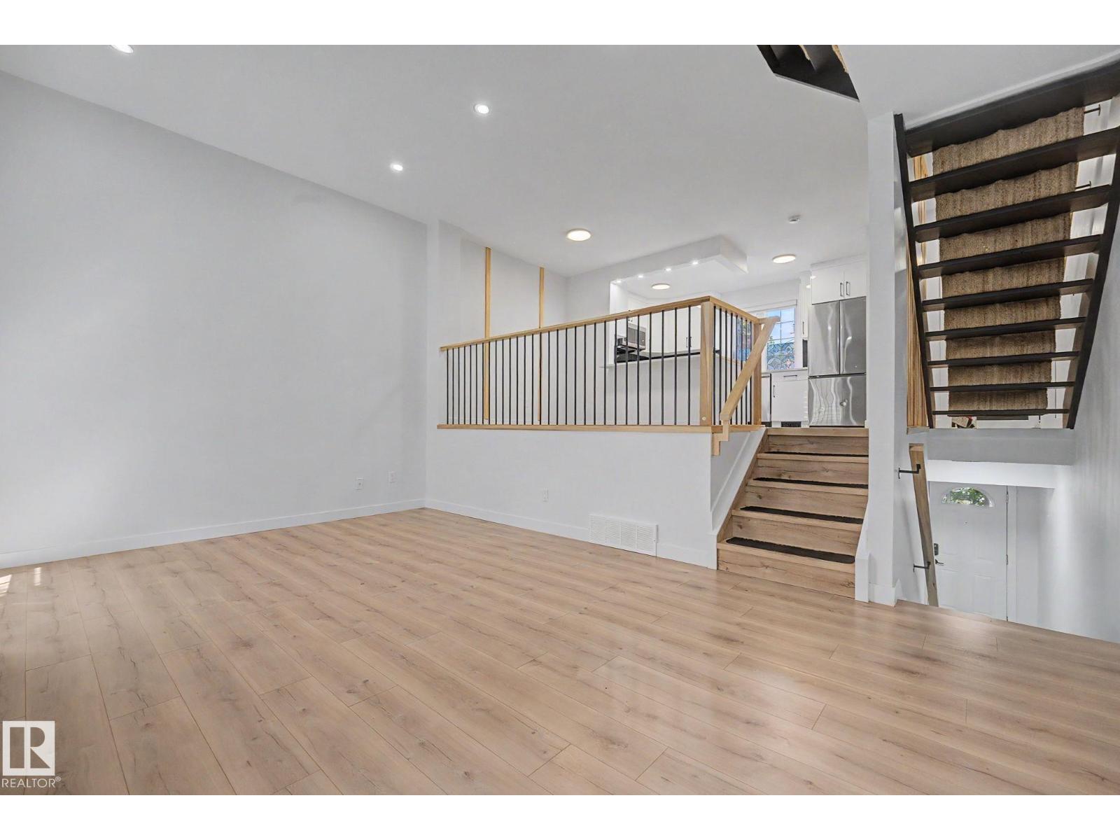
$1,460RENOVATED!! WOW! Welcome to Lexington Greens! This beautifully upgraded CORNER unit townhouse offers nearly 1,300 sq. ft. of stylish, multi-level living with 3 bedrooms, 2 bathrooms & an attached garage. Thoughtfully renovated throughout, this move-in-ready home showcases gorgeous light brown laminate flooring, luxurious ceramic tile in the bathrooms & a bright, modern aesthetic. The stunning kitchen features sleek white cabinetry, quartz countertops, newer stainless steel appliances, contemporary black accents & plenty of workspace, while the spacious living room impresses with soaring ceilings, a dramatic floor-to-ceiling feature fireplace & oversized patio doors leading to a private deck. Backing onto a walking trail, the backyard offers a peaceful setting to relax, entertain, or enjoy nature. Perfectly situated close to schools, shopping, the YMCA, walking trails, the outdoor water park & the Farmers' Market, this exceptional home combines style, comfort & convenience in a desirable area! A must see! (id:31684)
| 4 days ago | Listing updated with changes from the MLS® | |
| 2 weeks ago | Listing first seen on site |



The trademarks MLS®, Multiple Listing Service® and the associated logos are owned by The Canadian Real Estate Association (CREA) and identify the quality of services provided by real estate professionals who are members of CREA. Used under license.
The trademarks REALTOR®, REALTORS®, and the REALTOR® logo are controlled by The Canadian Real Estate Association (CREA) and identify real estate professionals who are members of CREA. These trademarks are owned or controlled by The Canadian Real Estate Association (CREA) and identify real estate professionals who are members of CREA (REALTOR®) and/or the quality of services they provide (MLS®).
This REALTOR.ca listing content is owned and licensed by REALTOR® members of The Canadian Real Estate Association.