



9002 120 ST NW NWEdmonton, AB T6G1X7
Mortgage Calculator
Monthly Payment (Est.)
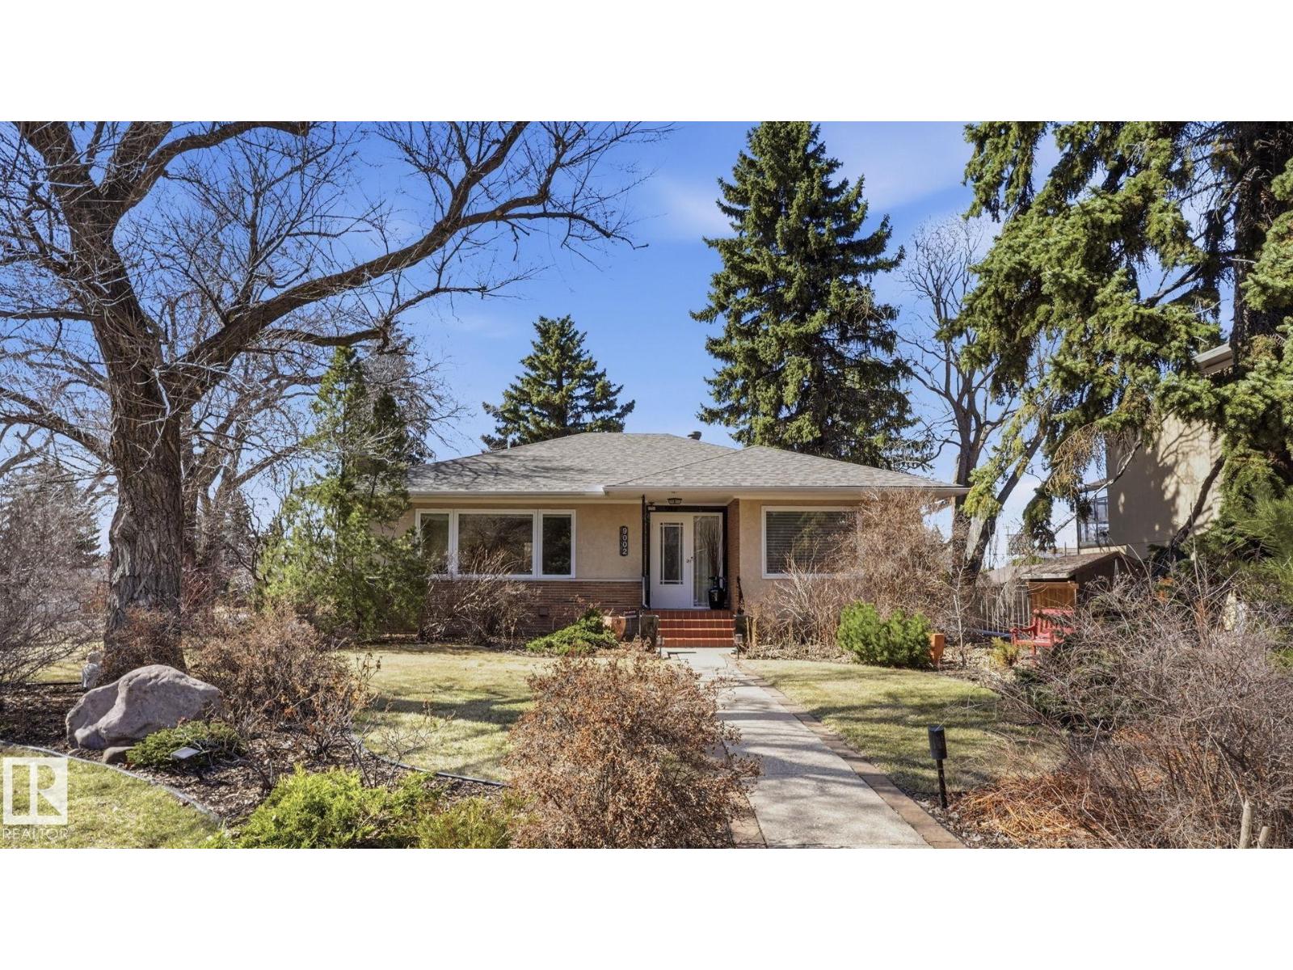
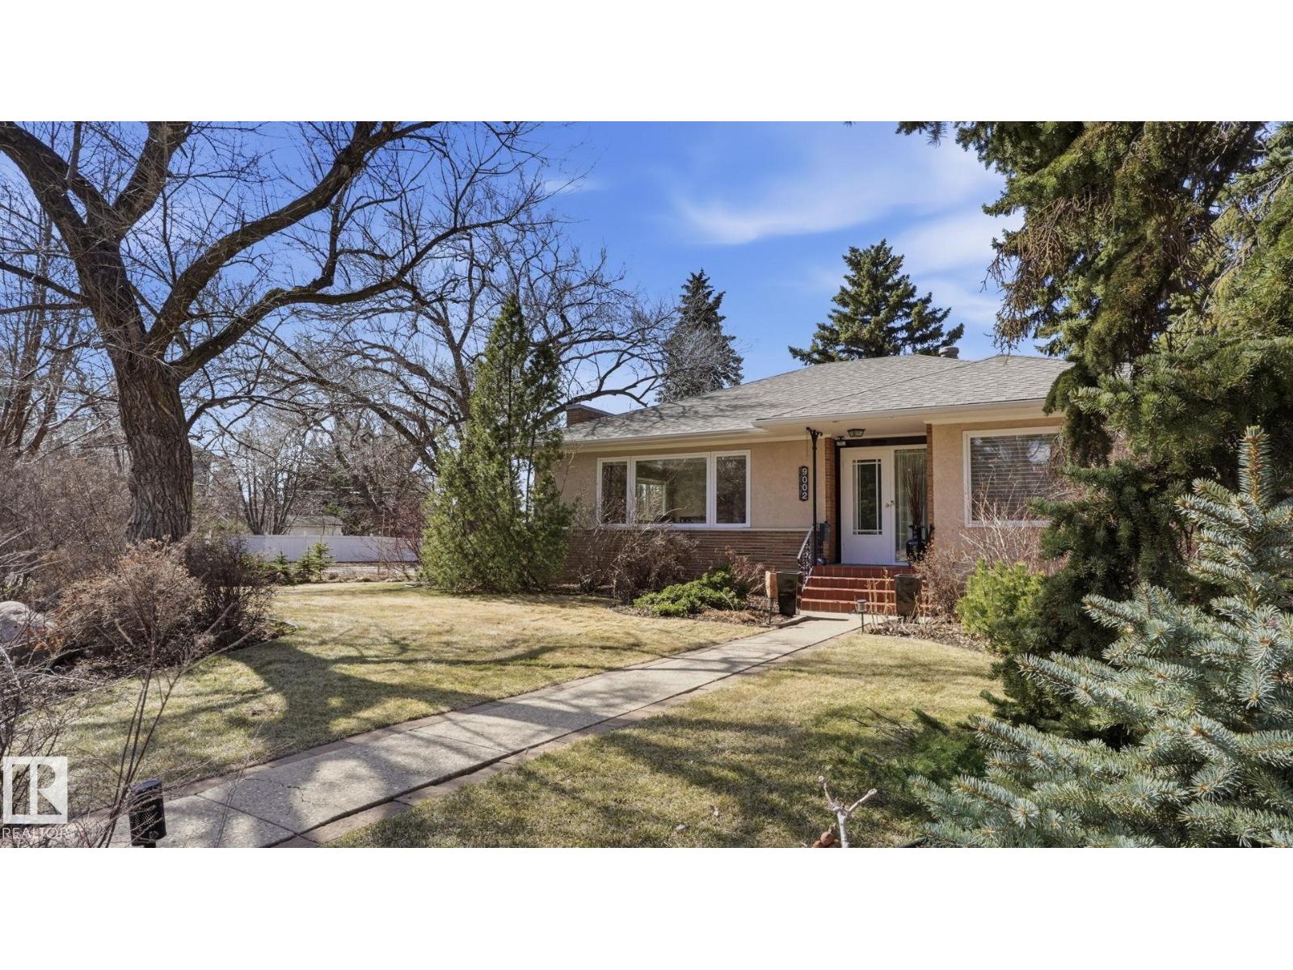
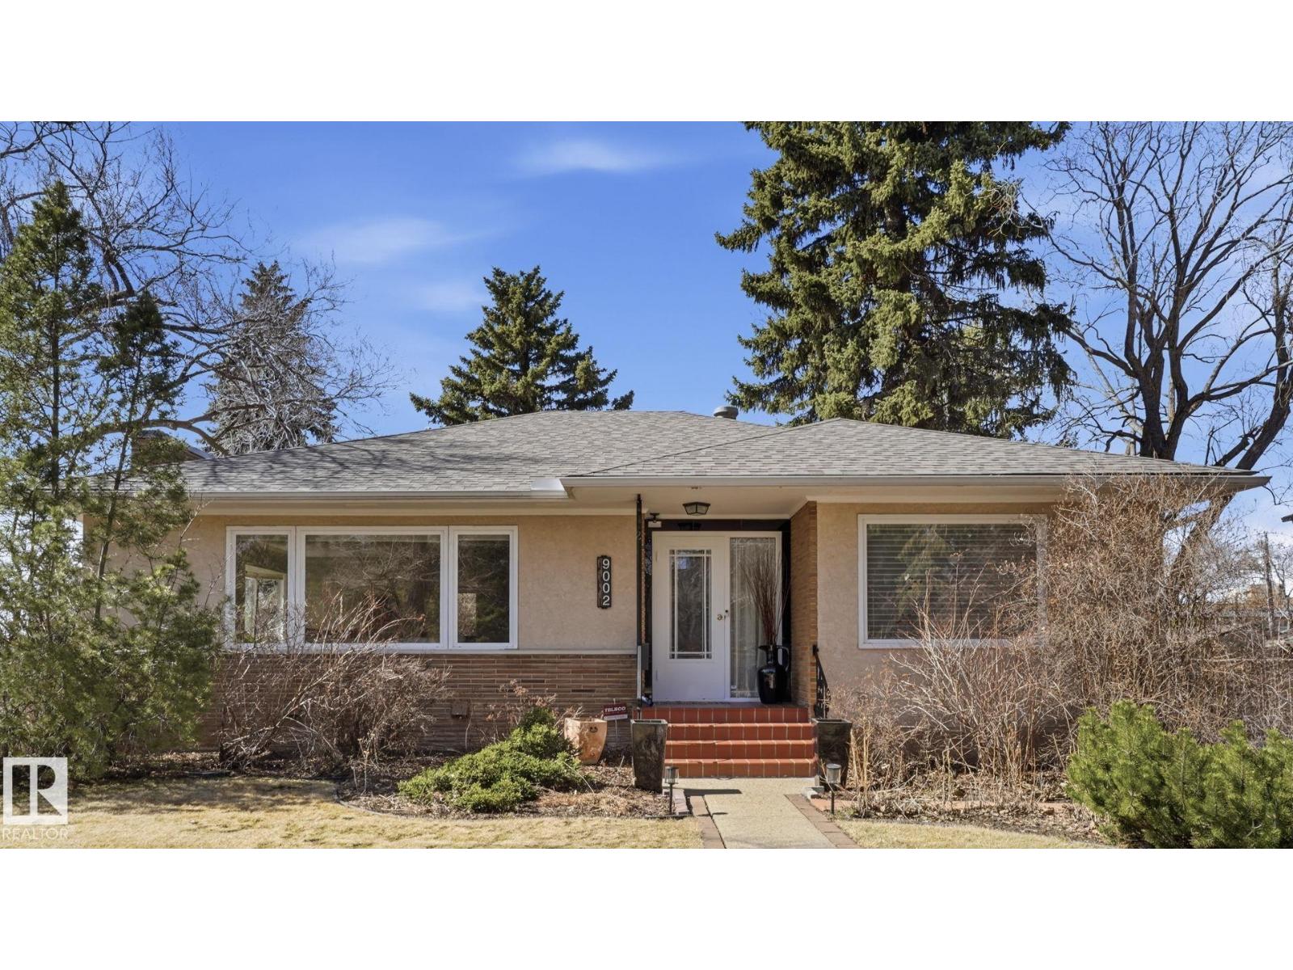
$5,70312,000+Sq.Ft CORNER LOT block OFF SASKATCHEWAN DRIVE! Welcome to Windsor Park, this well-appointed 4 BEDROOM, 3 BATHROOM home offers a FUNCTIONAL and SPACIOUS layout perfect for families of all sizes. The main floor features a LARGE, INVITING LIVING ROOM with beautiful HARDWOOD FLOORING, ideal for both everyday living and entertaining. The kitchen flows seamlessly into the dining area, creating a warm and CONNECTED SPACE. Downstairs, a GENEROUS RECREATION ROOM provides the perfect setting for movie nights, a games area, offering flexibility to suit your lifestyle. Step outside to enjoy a PRIVATE, OVERSIZED YARD with plenty of room for kids, pets and summer gatherings. The DOUBLE GARAGE adds convenience and AMPLE STORAGE. Located in the desirable community of WINDSOR PARK, you're just steps from PARKS, GREEN SPACES and all essential amenities, making this home an excellent choice for both COMFORT and CONVENIENCE. A fantastic opportunity in a SOUGHT-AFTER NEIGHBOURHOOD-DON'T MISS IT! (id:31684)
| a week ago | Listing updated with changes from the MLS® | |
| a week ago | Listing first seen on site |



The trademarks MLS®, Multiple Listing Service® and the associated logos are owned by The Canadian Real Estate Association (CREA) and identify the quality of services provided by real estate professionals who are members of CREA. Used under license.
The trademarks REALTOR®, REALTORS®, and the REALTOR® logo are controlled by The Canadian Real Estate Association (CREA) and identify real estate professionals who are members of CREA. These trademarks are owned or controlled by The Canadian Real Estate Association (CREA) and identify real estate professionals who are members of CREA (REALTOR®) and/or the quality of services they provide (MLS®).
This REALTOR.ca listing content is owned and licensed by REALTOR® members of The Canadian Real Estate Association.