



28 SUNNYSIDE CRSt. Albert, AB T8N0J5
Mortgage Calculator
Monthly Payment (Est.)
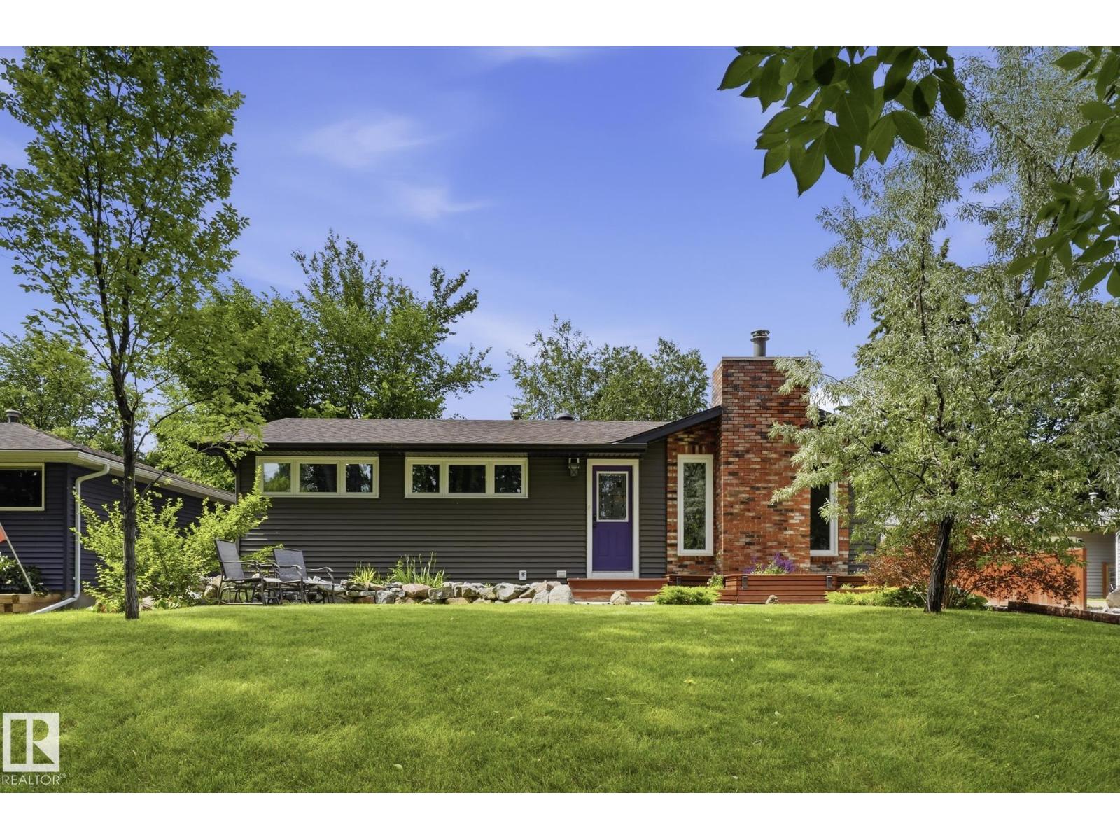
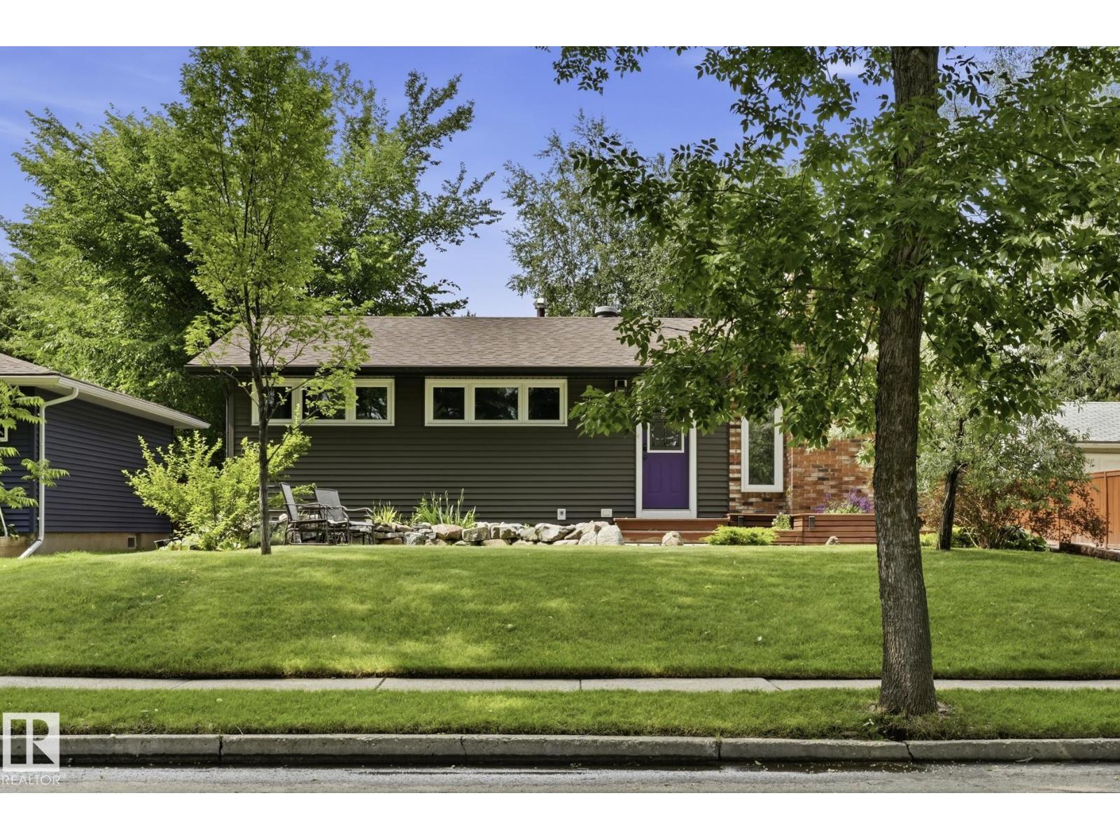
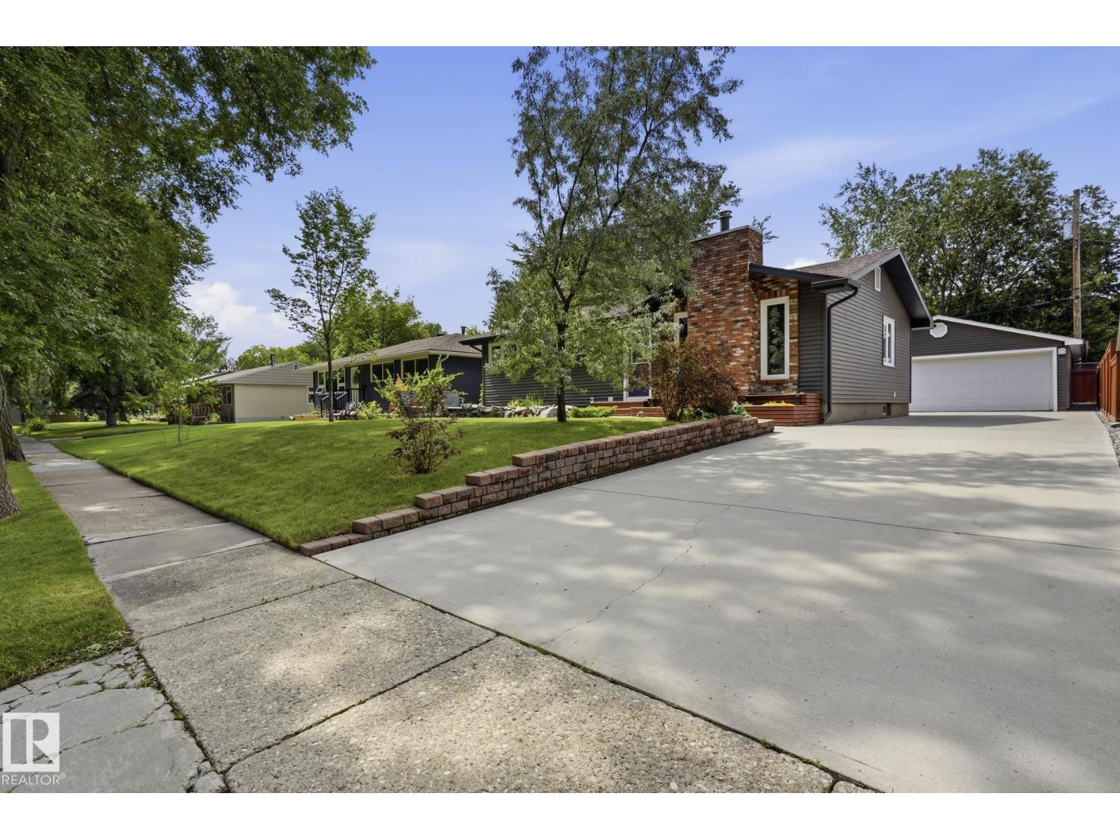
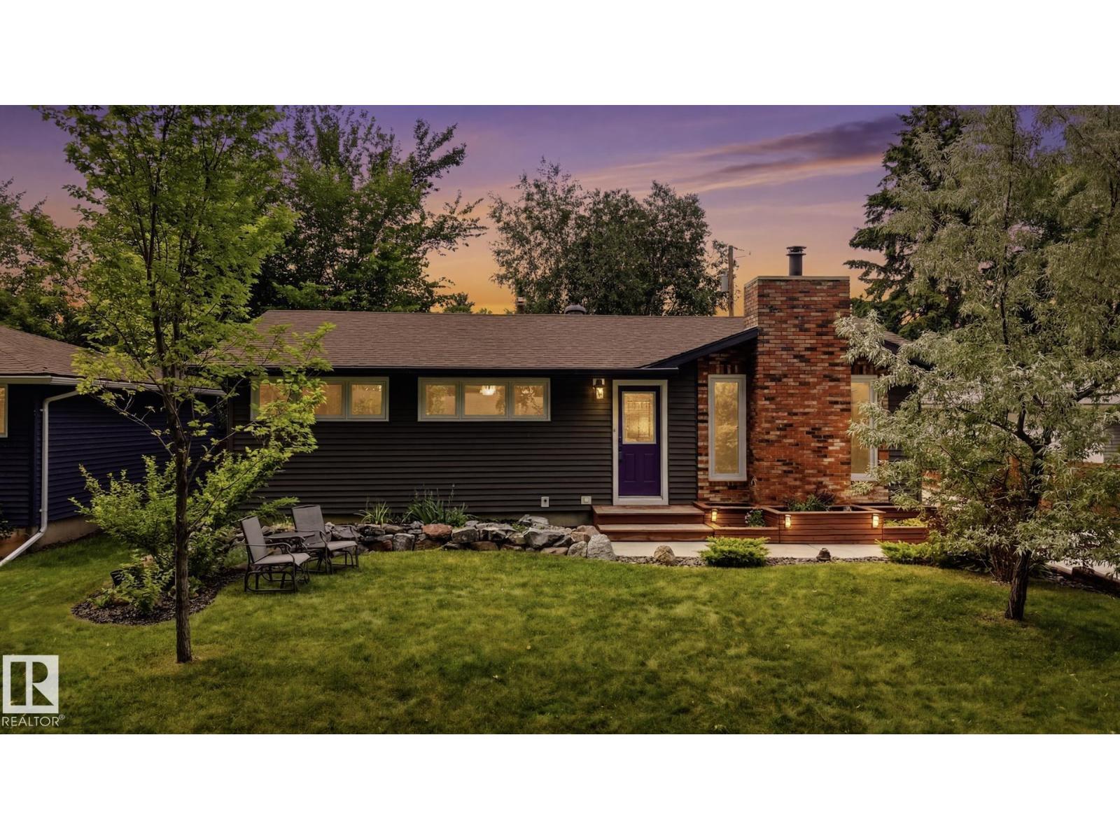
$2,231WELCOME TO SUNNYSIDE CRESCENT in STURGEON HEIGHTS, a sought after neighbourhood in St.Albert for its mature community feel, TREE-LINED-STREETS, and incredibly convenient location for getting around & out of town! This RENOVATED & UPGRADED Bungalow boasts over 1,000 SQ FT above grade, 4 Bedrooms, 2 Bathrooms and some EXCEPTIONAL CURB APPEAL. The kitchen was recently renovated w/ NEW CABINETS & GRANITE COUNTERS, Stainless Appliances & OPEN-BEAM floor plan. A wood burning fireplace in the Living Room, Newer 4-PC bathroom & 3 bedrooms complete the main level. The Basement is fully finished with large Rec Room, 4th bedroom & Den. Mechanics will love the OVER-SIZED HEATED DOUBLE GARAGE (24x24). Notable Upgrades incl: NEW CONCRETE DRIVEWAY & patio, New Vinyl Siding w/ EXTRA INSULATION, NEW WINDOWS THROUGHOUT, and NEWER SHINGLES on the roof. Enjoy a SPACIOUS BACKYARD on this LARGE 60 x 110 ft LOT, a perfect retreat to enjoy summer days! Conveniently located just minutes from the Henday you will love living here! (id:31684)
| a week ago | Listing updated with changes from the MLS® | |
| a week ago | Listing first seen on site |



The trademarks MLS®, Multiple Listing Service® and the associated logos are owned by The Canadian Real Estate Association (CREA) and identify the quality of services provided by real estate professionals who are members of CREA. Used under license.
The trademarks REALTOR®, REALTORS®, and the REALTOR® logo are controlled by The Canadian Real Estate Association (CREA) and identify real estate professionals who are members of CREA. These trademarks are owned or controlled by The Canadian Real Estate Association (CREA) and identify real estate professionals who are members of CREA (REALTOR®) and/or the quality of services they provide (MLS®).
This REALTOR.ca listing content is owned and licensed by REALTOR® members of The Canadian Real Estate Association.