



#349 10121 80 AV NWEdmonton, AB T6E0B9
Mortgage Calculator
Monthly Payment (Est.)
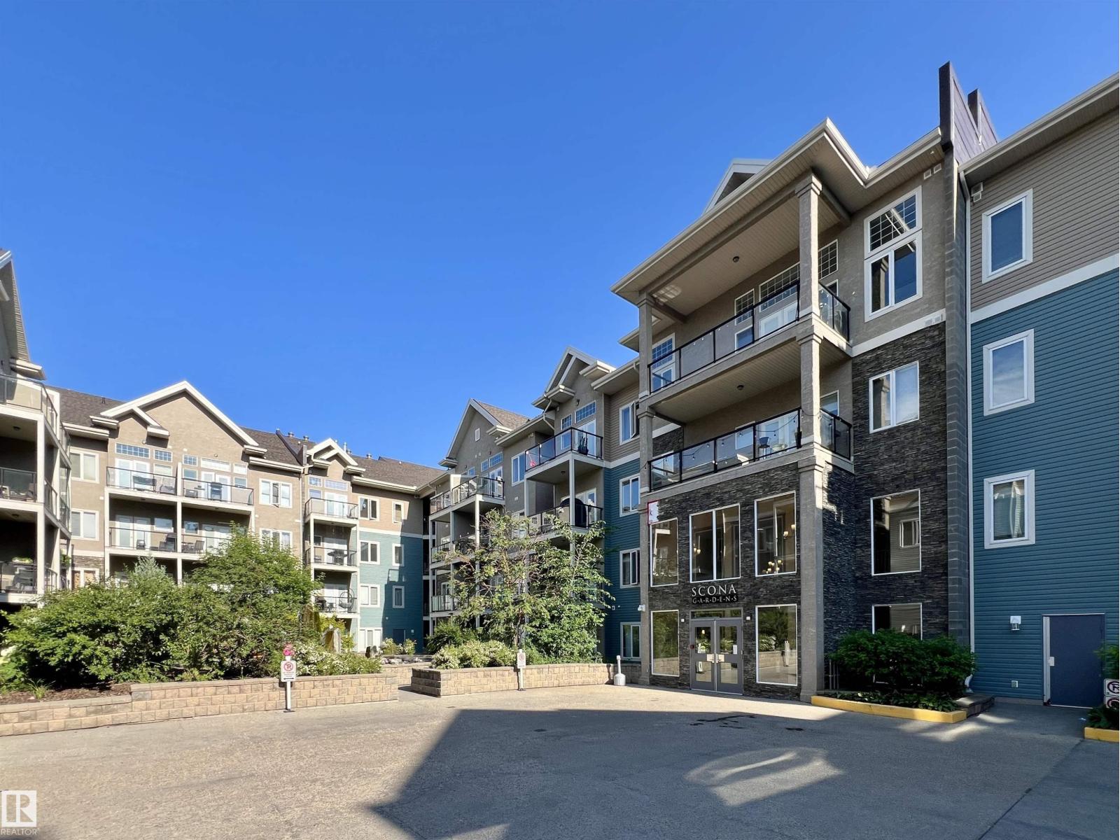
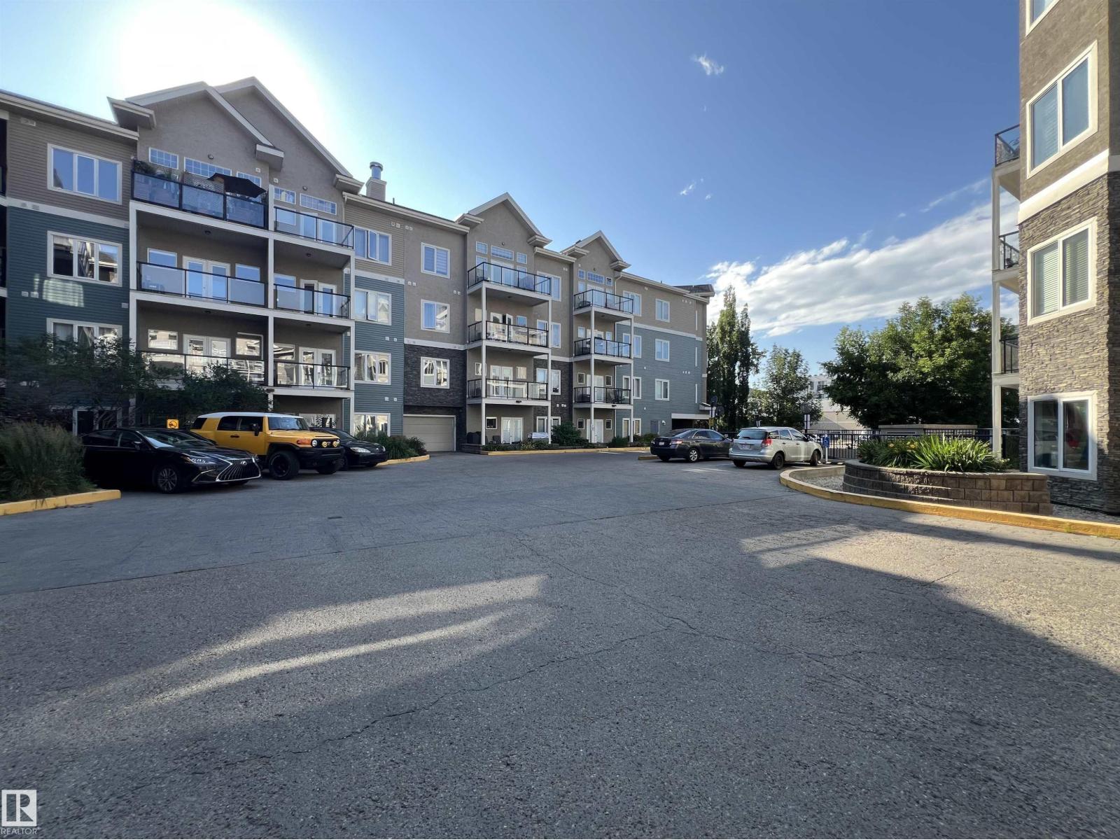
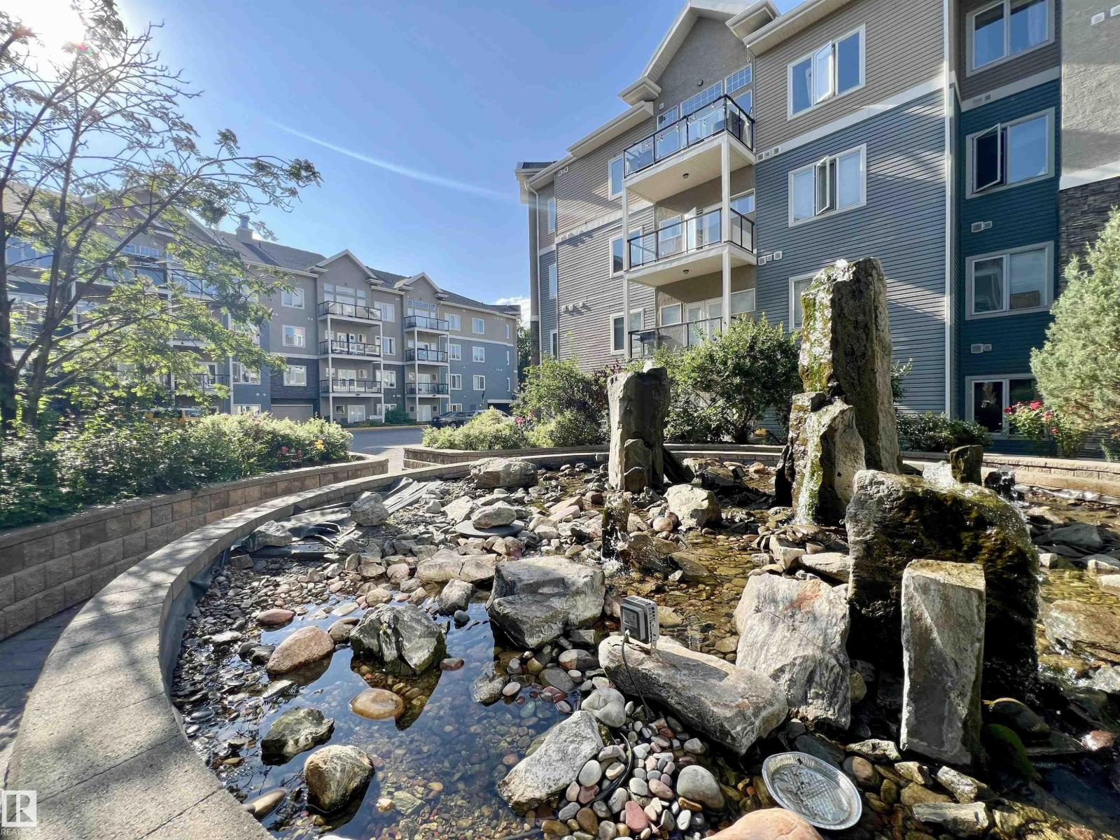
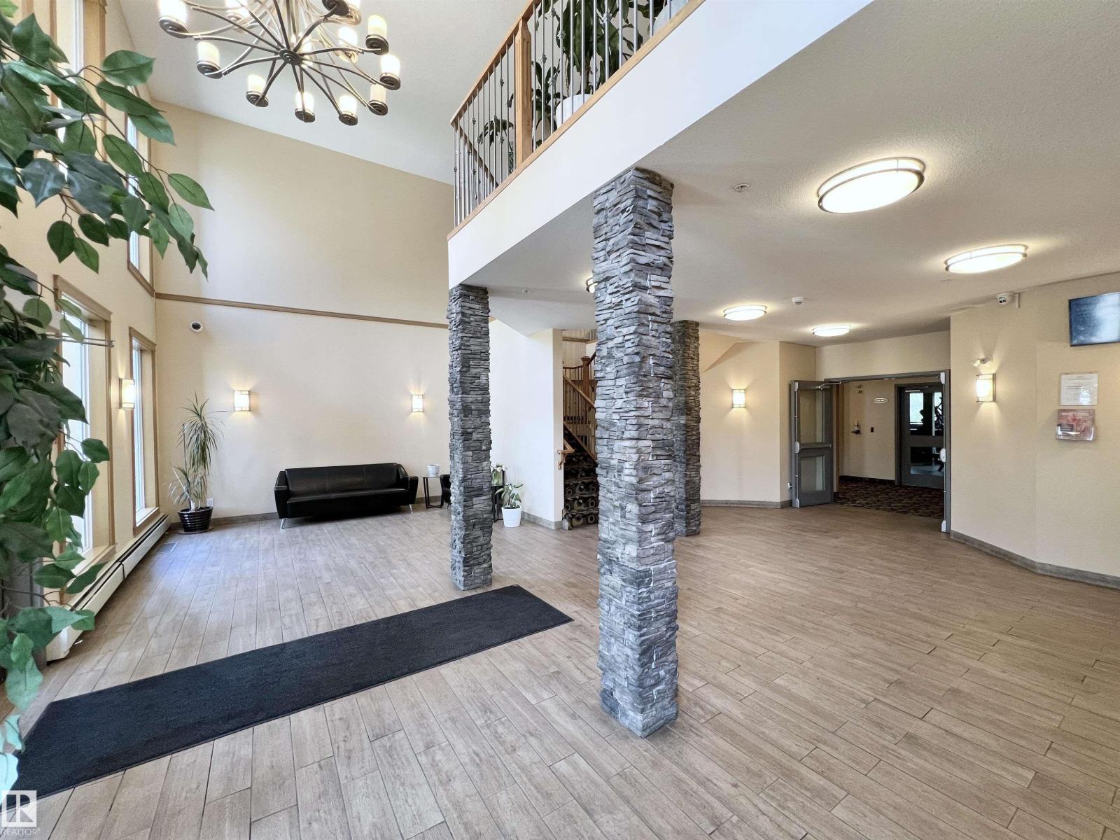
$903Welcome to Scona Gardens! This well-maintained 1 bedroom, 1 bathroom condo offers a smart and functional layout with 9’ ceilings, central A/C, and a bright south-facing balcony that fills the home with natural light. The modern interior has been well cared for and is move-in ready. Scona Gardens features exceptional amenities, including a fitness centre, heated underground parking, a storage locker, abundant visitor parking, and a beautifully landscaped courtyard that creates a peaceful atmosphere. Located on quiet 80 Avenue, just steps from the restaurants, cafés, shopping and vibrant lifestyle of Whyte Avenue, you’ll enjoy the perfect balance of convenience and privacy. The University of Alberta, River Valley trails, public transit, and everyday amenities are all within easy reach. Whether you’re looking for a place to call home or a solid investment, this condo is definitely worth a look. (id:31684)
| a week ago | Listing updated with changes from the MLS® | |
| a week ago | Listing first seen on site |



The trademarks MLS®, Multiple Listing Service® and the associated logos are owned by The Canadian Real Estate Association (CREA) and identify the quality of services provided by real estate professionals who are members of CREA. Used under license.
The trademarks REALTOR®, REALTORS®, and the REALTOR® logo are controlled by The Canadian Real Estate Association (CREA) and identify real estate professionals who are members of CREA. These trademarks are owned or controlled by The Canadian Real Estate Association (CREA) and identify real estate professionals who are members of CREA (REALTOR®) and/or the quality of services they provide (MLS®).
This REALTOR.ca listing content is owned and licensed by REALTOR® members of The Canadian Real Estate Association.