



#137 10121 80 AV NWEdmonton, AB T6E0B9
Mortgage Calculator
Monthly Payment (Est.)
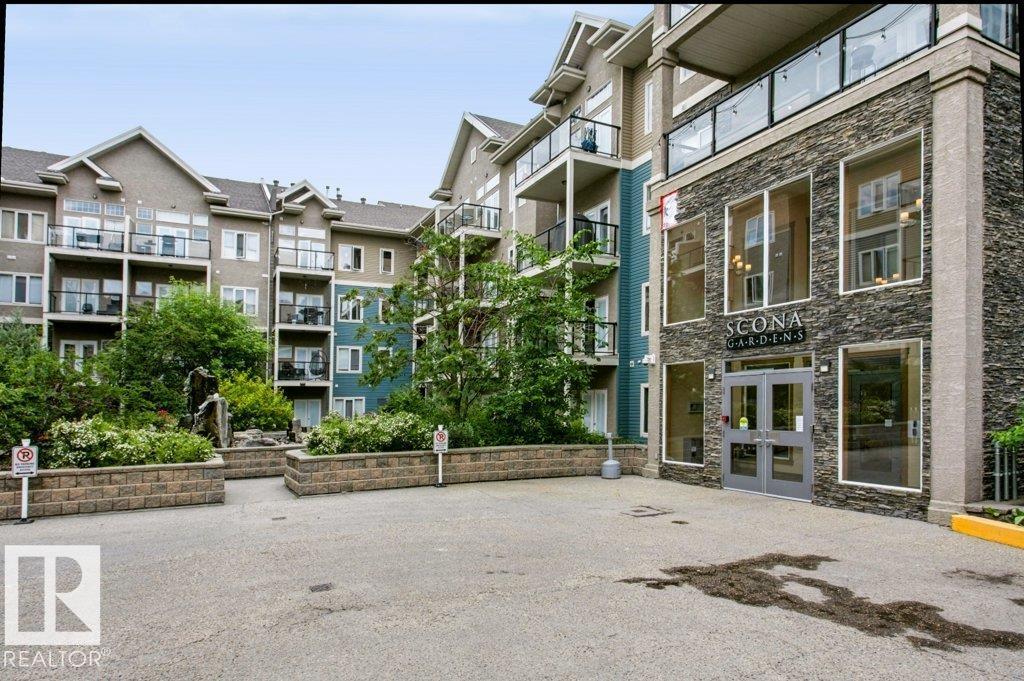
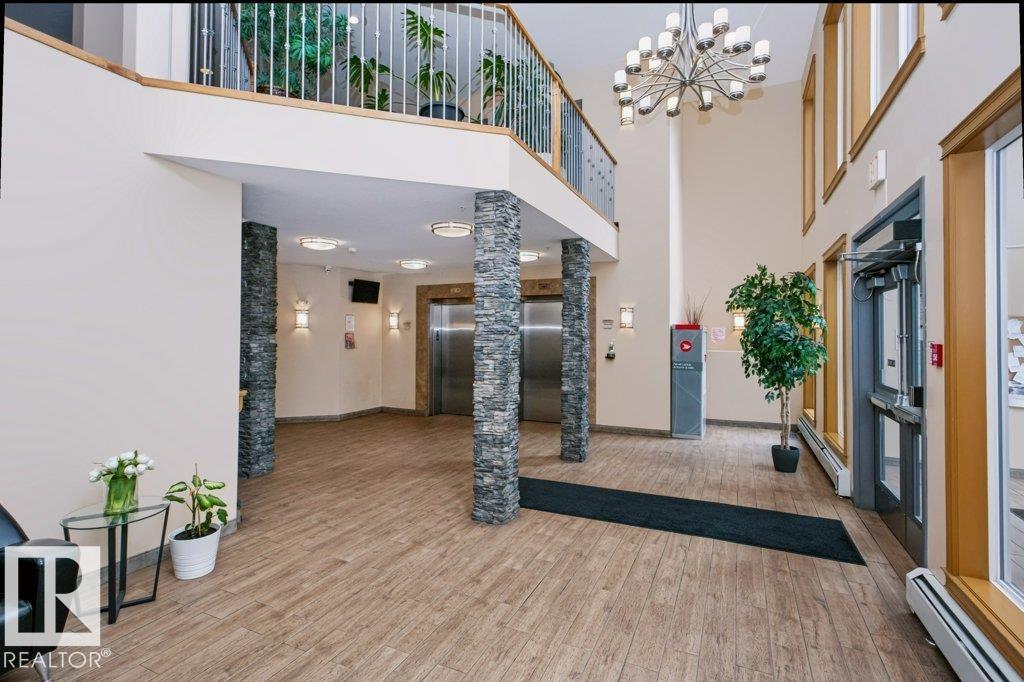
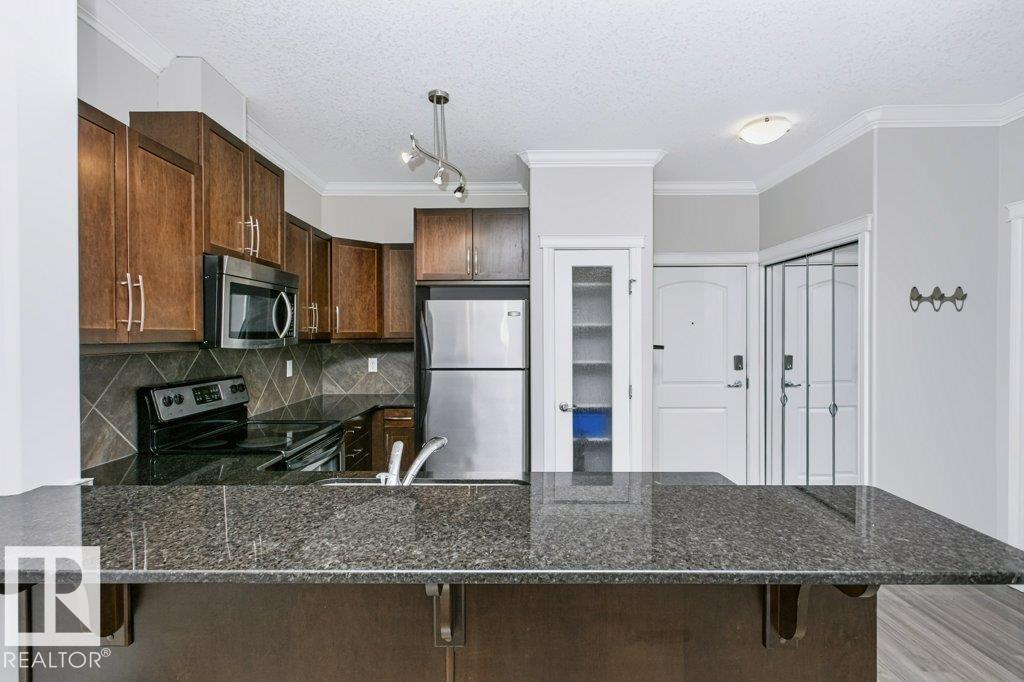
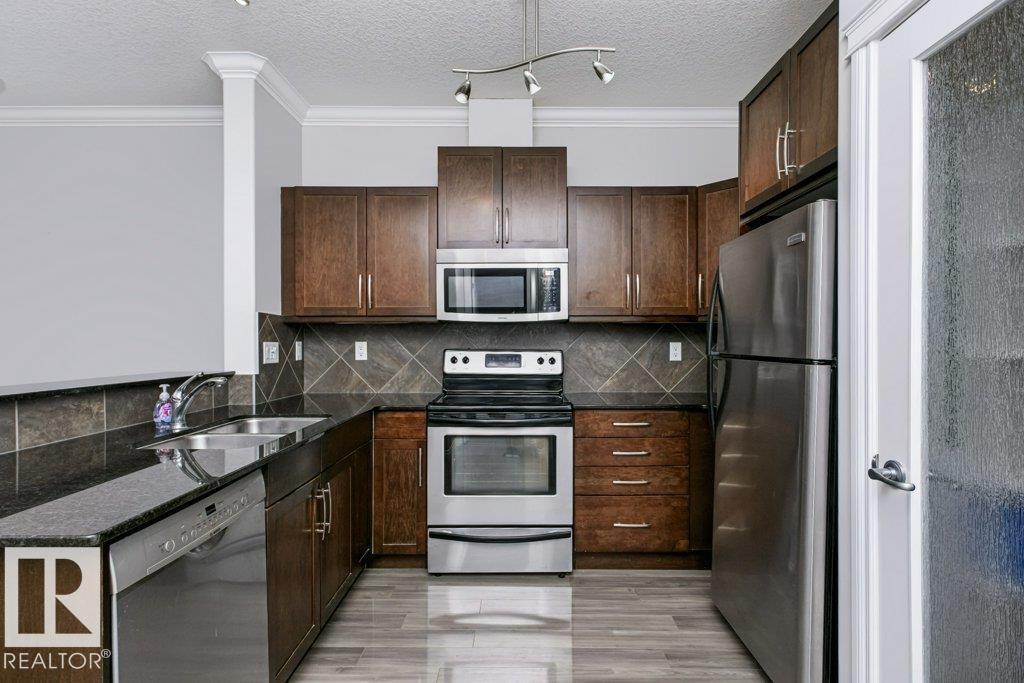
$958Welcome to the heart of Old Strathcona, just steps from Whyte Avenue and minutes to the University of Alberta, Downtown, and the River Valley. Enjoy one of Edmonton's most walkable neighbourhoods with trendy cafés, award-winning restaurants, boutique shopping, nightlife, the Strathcona Farmers' Market, and countless local amenities right outside your door. This beautifully maintained 1-bedroom plus den condo features an open-concept layout with a stylish kitchen offering espresso maple cabinetry, granite countertops, stainless steel appliances, a pantry, and eating bar overlooking the spacious living area with an electric fireplace. The versatile den is uniquely equipped with custom built-in shelving, a workstation, and a Murphy bed, creating the perfect home office or guest bedroom. Complete with A/C, in-suite laundry, a gas BBQ hookup, heated underground parking with storage, plus access to a fitness centre, guest suite, workshop, car wash, and underground visitor parking. (id:31684)
| a week ago | Listing updated with changes from the MLS® | |
| a week ago | Listing first seen on site |



The trademarks MLS®, Multiple Listing Service® and the associated logos are owned by The Canadian Real Estate Association (CREA) and identify the quality of services provided by real estate professionals who are members of CREA. Used under license.
The trademarks REALTOR®, REALTORS®, and the REALTOR® logo are controlled by The Canadian Real Estate Association (CREA) and identify real estate professionals who are members of CREA. These trademarks are owned or controlled by The Canadian Real Estate Association (CREA) and identify real estate professionals who are members of CREA (REALTOR®) and/or the quality of services they provide (MLS®).
This REALTOR.ca listing content is owned and licensed by REALTOR® members of The Canadian Real Estate Association.