



223 157 AV NE NEEdmonton, AB T5Y4M3
Mortgage Calculator
Monthly Payment (Est.)
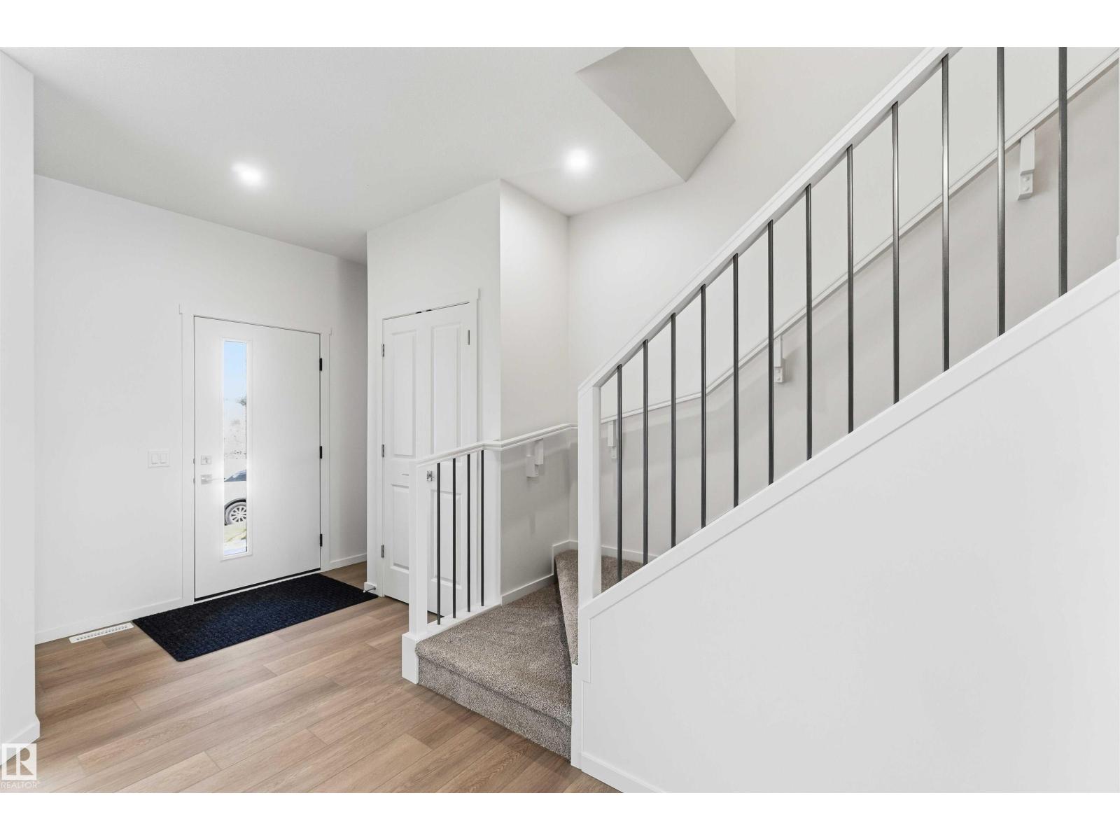
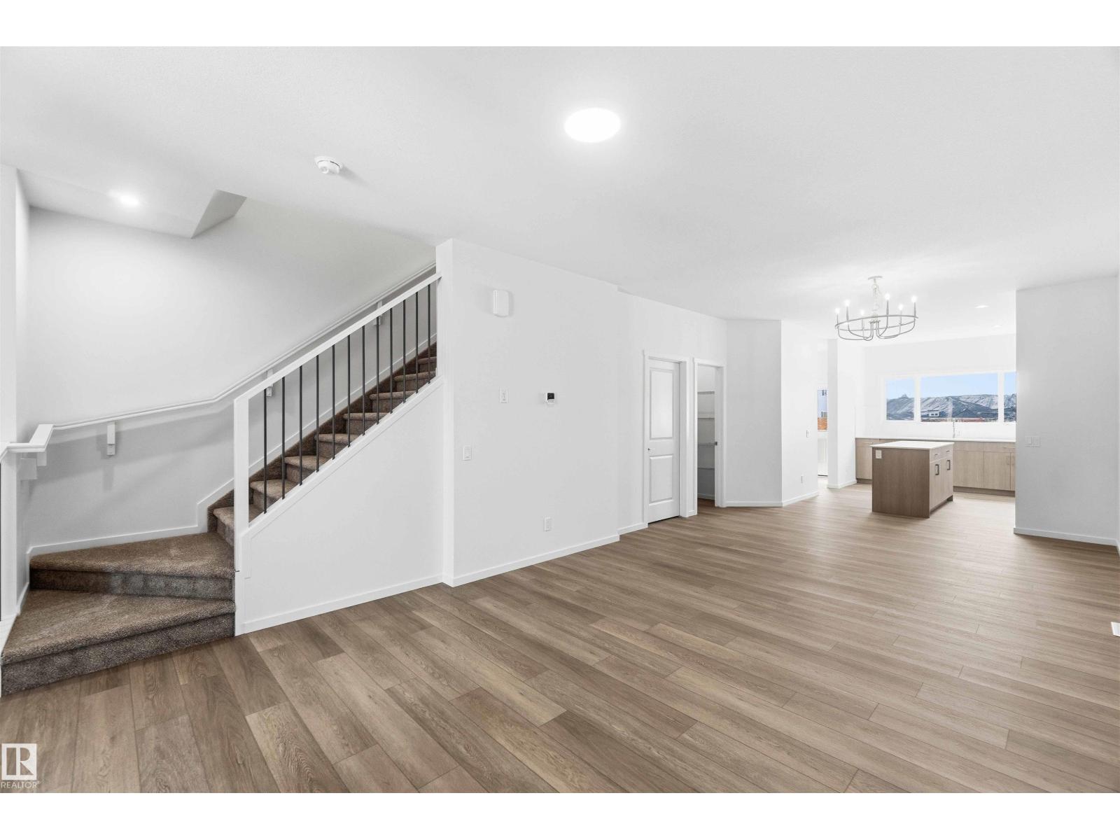
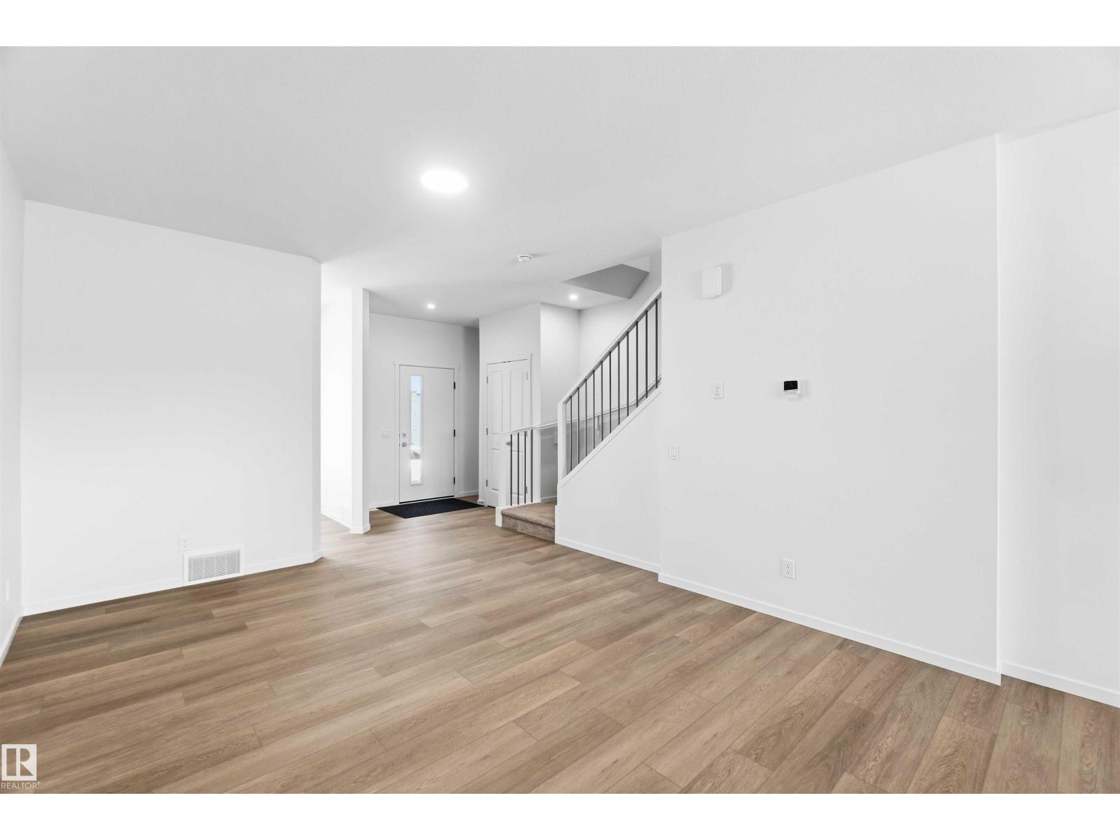
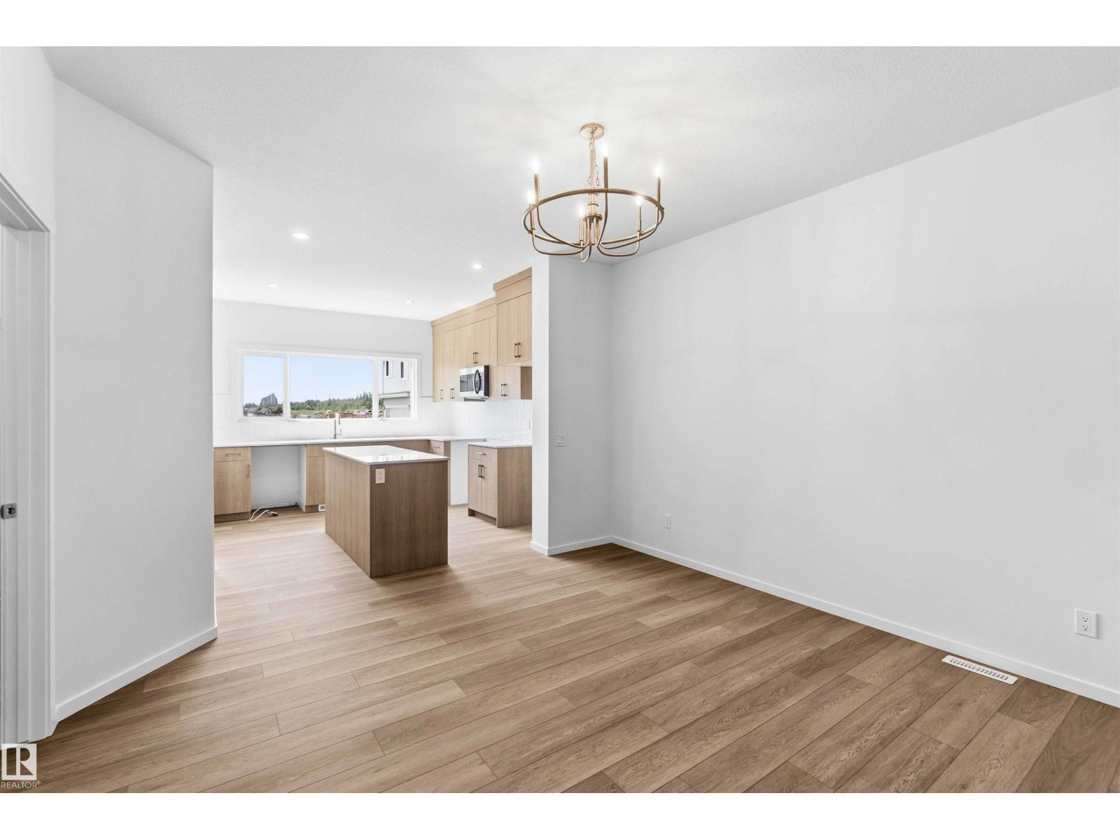
$2,213The **Maxima** is a thoughtfully designed **1,783 sq. ft.** home that combines modern style, functional living, and premium features within an efficient **18-foot-wide** footprint. The main floor offers a versatile den, perfect for a home office, study, or playroom, along with your choice of a centrally located or rear kitchen. The optional rear kitchen enhances both functionality and natural light with additional cabinetry, a spacious island, and a large window overlooking the backyard. Upstairs, you'll find **three generously sized bedrooms**, a bright and inviting **bonus room**, and the convenience of **second-floor laundry**, creating a layout that's ideal for today's busy families. For added flexibility, the Maxima can be customized with an optional **side entrance** for future suite potential or a **fully developed legal basement suite**, offering additional living space, multi-generational living, or an excellent opportunity for rental income. (id:31684)
| 4 days ago | Listing updated with changes from the MLS® | |
| a week ago | Listing first seen on site |



The trademarks MLS®, Multiple Listing Service® and the associated logos are owned by The Canadian Real Estate Association (CREA) and identify the quality of services provided by real estate professionals who are members of CREA. Used under license.
The trademarks REALTOR®, REALTORS®, and the REALTOR® logo are controlled by The Canadian Real Estate Association (CREA) and identify real estate professionals who are members of CREA. These trademarks are owned or controlled by The Canadian Real Estate Association (CREA) and identify real estate professionals who are members of CREA (REALTOR®) and/or the quality of services they provide (MLS®).
This REALTOR.ca listing content is owned and licensed by REALTOR® members of The Canadian Real Estate Association.