



6420 106 ST NWEdmonton, AB T6H2V4
Mortgage Calculator
Monthly Payment (Est.)
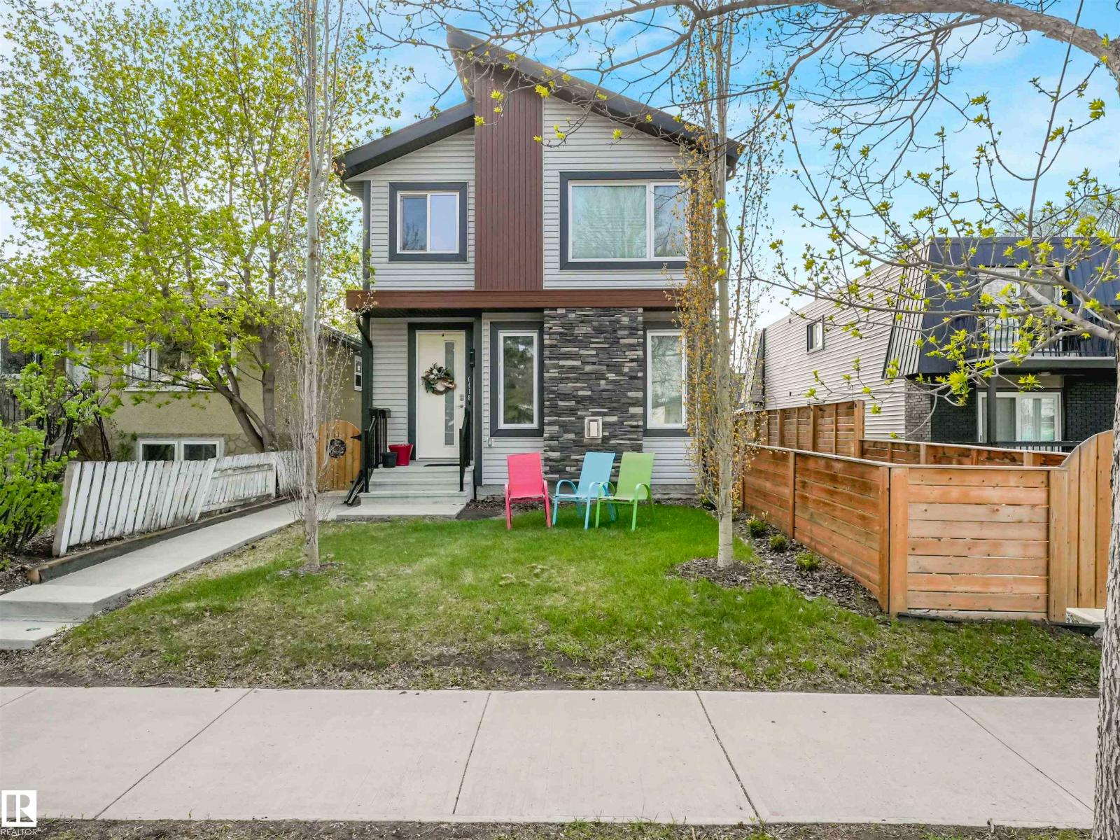
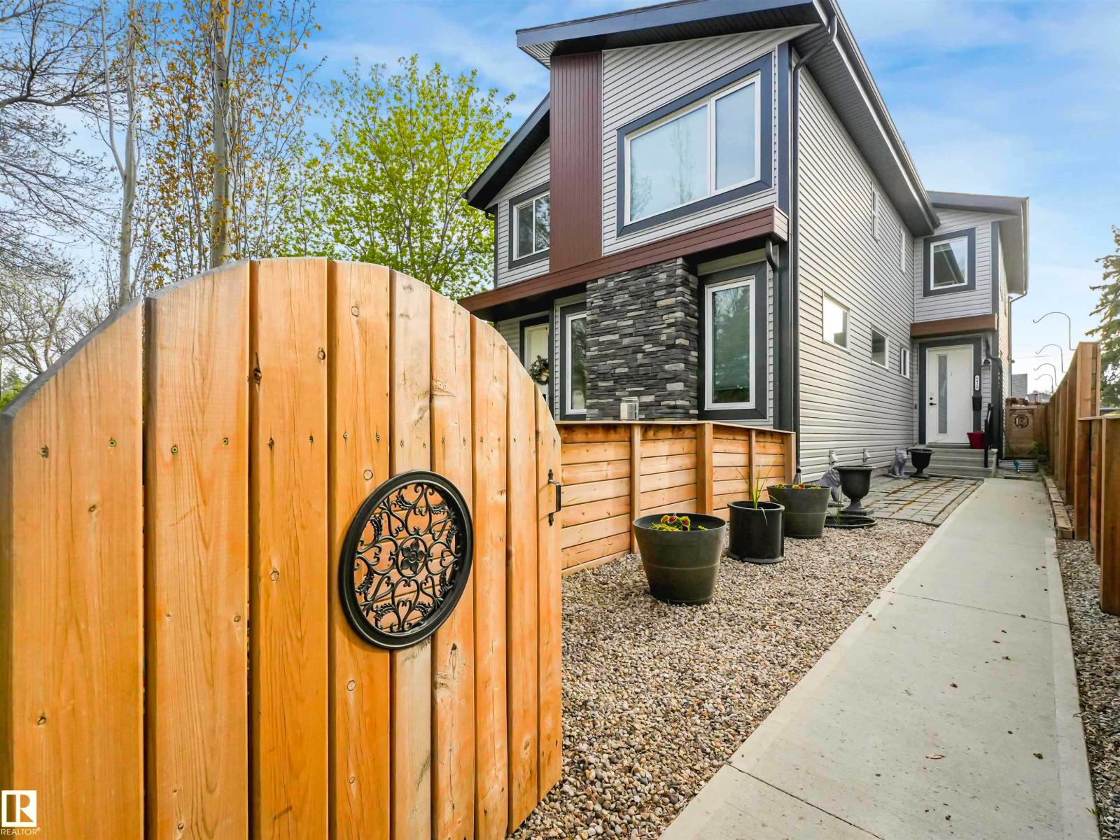
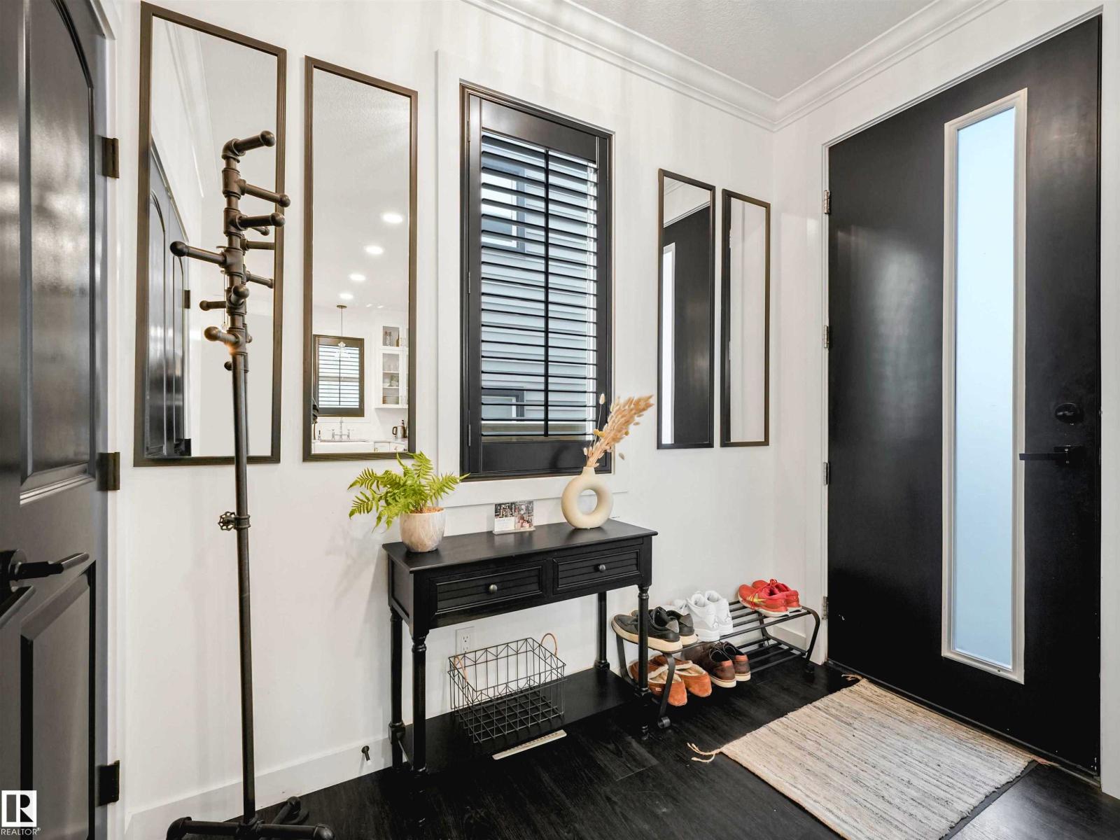
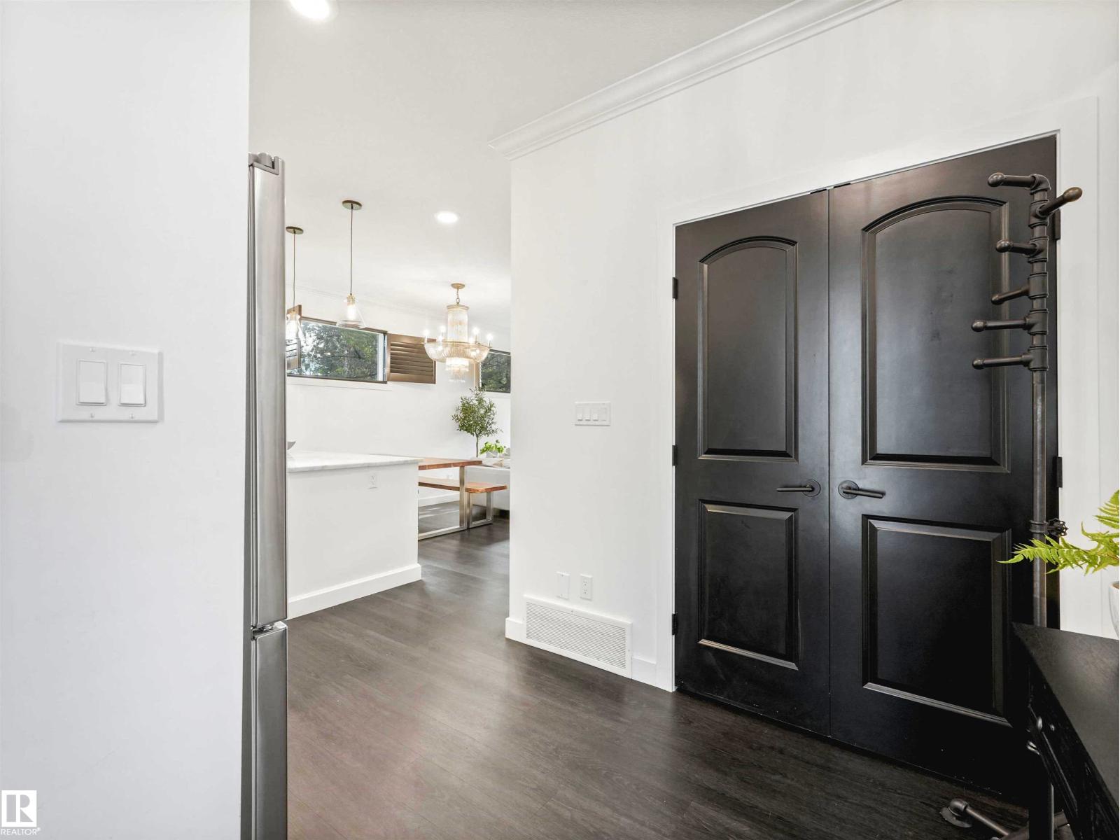
$2,5094 Bed, 4 Bath, Fully Finished under $550k! This functional European inspired 2018 custom built duplex offers 1,850 SqFt of fully finished living space w/ no expenses spared on upgrades & modern finishings. Featuring 4 bedrooms, 3.5 bathrooms & A/C, perfect for families or investors. The 9’ main floor boasts a stunning kitchen w/ quartz countertops, full height cabinets, S/S appliances, gas stove & plenty of storage/counter space. The dining area separates the kitchen from the spacious living room, complete w/ a cozy gas fireplace. Upstairs you’ll find 3 bedrooms, including a generous primary suite w/ dual sink ensuite & shower. A full bath & conveniently located laundry complete this level. The basement features 9’ ceilings, a 4th bedroom, full bath & family room. Enjoy the fully fenced private yard complete w/ pergola, outdoor fireplace, garden beds & detached garage. Located close to the U of A, schools, parks & LRT, incredible value & endless options in one of Edmontons most convenient communities! (id:31684)
| a week ago | Listing updated with changes from the MLS® | |
| a week ago | Listing first seen on site |



The trademarks MLS®, Multiple Listing Service® and the associated logos are owned by The Canadian Real Estate Association (CREA) and identify the quality of services provided by real estate professionals who are members of CREA. Used under license.
The trademarks REALTOR®, REALTORS®, and the REALTOR® logo are controlled by The Canadian Real Estate Association (CREA) and identify real estate professionals who are members of CREA. These trademarks are owned or controlled by The Canadian Real Estate Association (CREA) and identify real estate professionals who are members of CREA (REALTOR®) and/or the quality of services they provide (MLS®).
This REALTOR.ca listing content is owned and licensed by REALTOR® members of The Canadian Real Estate Association.