



231 28 ST SWEdmonton, AB T6X3E4
Mortgage Calculator
Monthly Payment (Est.)
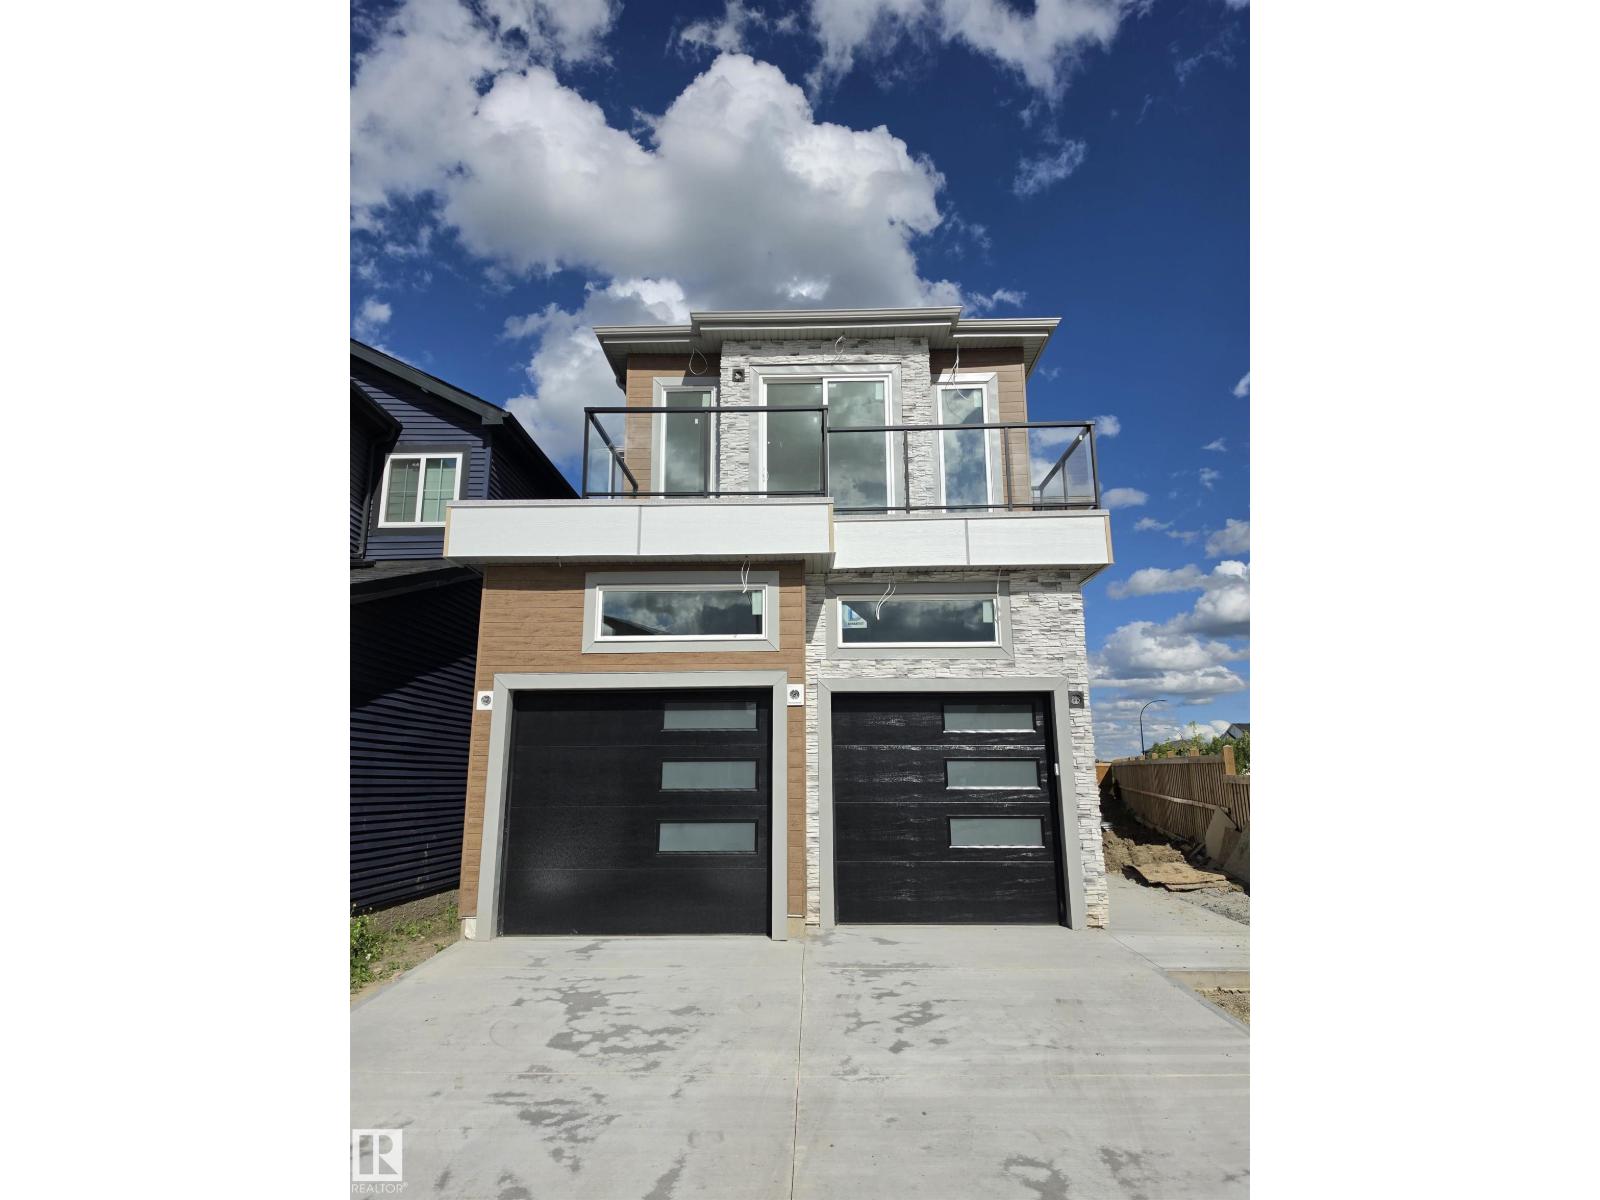
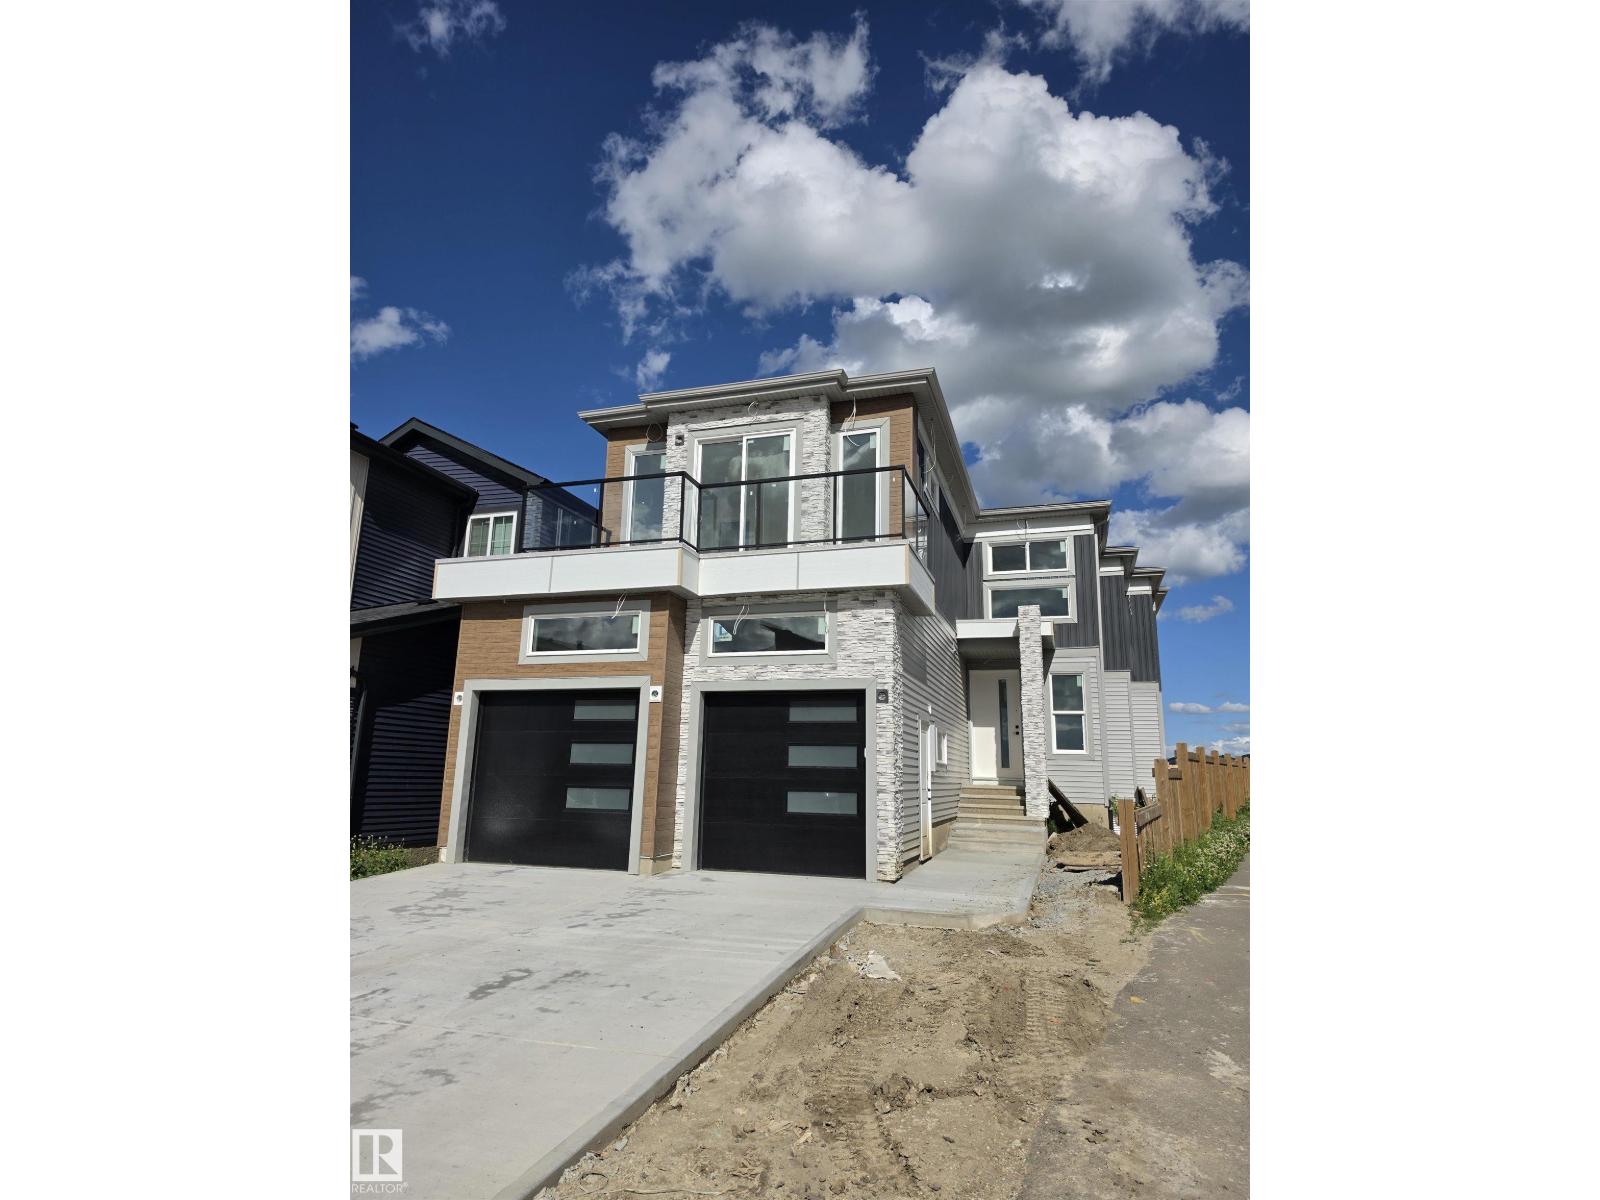
$4,330Welcome to this exceptional custom-built home in the award-winning Alces community of Southwest Edmonton. Offering over 3,100 sq. ft. of thoughtfully designed living space, this stunning CORNER LOT home features 5 bedrooms and 5.5 BATHROOMS, making it ideal for large or multi-generational families. Main floor offers a spacious bedroom with its own private ensuite, additional powder room for guests, a bright open-concept layout, and fully equipped spice kitchen, perfect for everyday cooking and entertaining. Upstairs, you'll find four spacious bedrooms, each with its own private ensuite BATH, including two luxurious primary suites that provide exceptional comfort and privacy. Home also features car DOUBLE TENDEM GARAGE and incredible future income potential with the possibility to develop A legal basement suite AND in Law suite. Located in the highly sought-after Alces community, close to future schools, parks, shopping, and major transportation routes, rare opportunity to own a spacious VERSATILE HOUSE. (id:31684)
| a week ago | Listing updated with changes from the MLS® | |
| a week ago | Listing first seen on site |



The trademarks MLS®, Multiple Listing Service® and the associated logos are owned by The Canadian Real Estate Association (CREA) and identify the quality of services provided by real estate professionals who are members of CREA. Used under license.
The trademarks REALTOR®, REALTORS®, and the REALTOR® logo are controlled by The Canadian Real Estate Association (CREA) and identify real estate professionals who are members of CREA. These trademarks are owned or controlled by The Canadian Real Estate Association (CREA) and identify real estate professionals who are members of CREA (REALTOR®) and/or the quality of services they provide (MLS®).
This REALTOR.ca listing content is owned and licensed by REALTOR® members of The Canadian Real Estate Association.