



3212 DIXON WY SWEdmonton, AB T6W5L3
Mortgage Calculator
Monthly Payment (Est.)
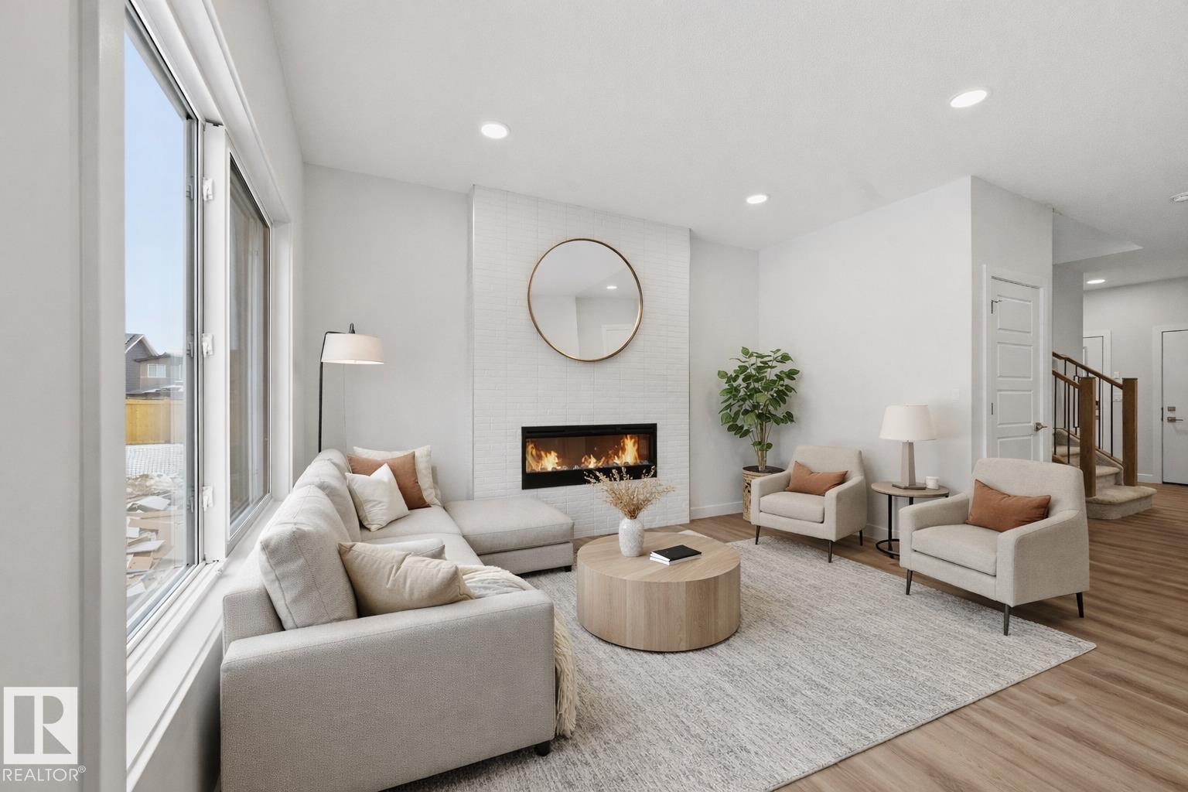
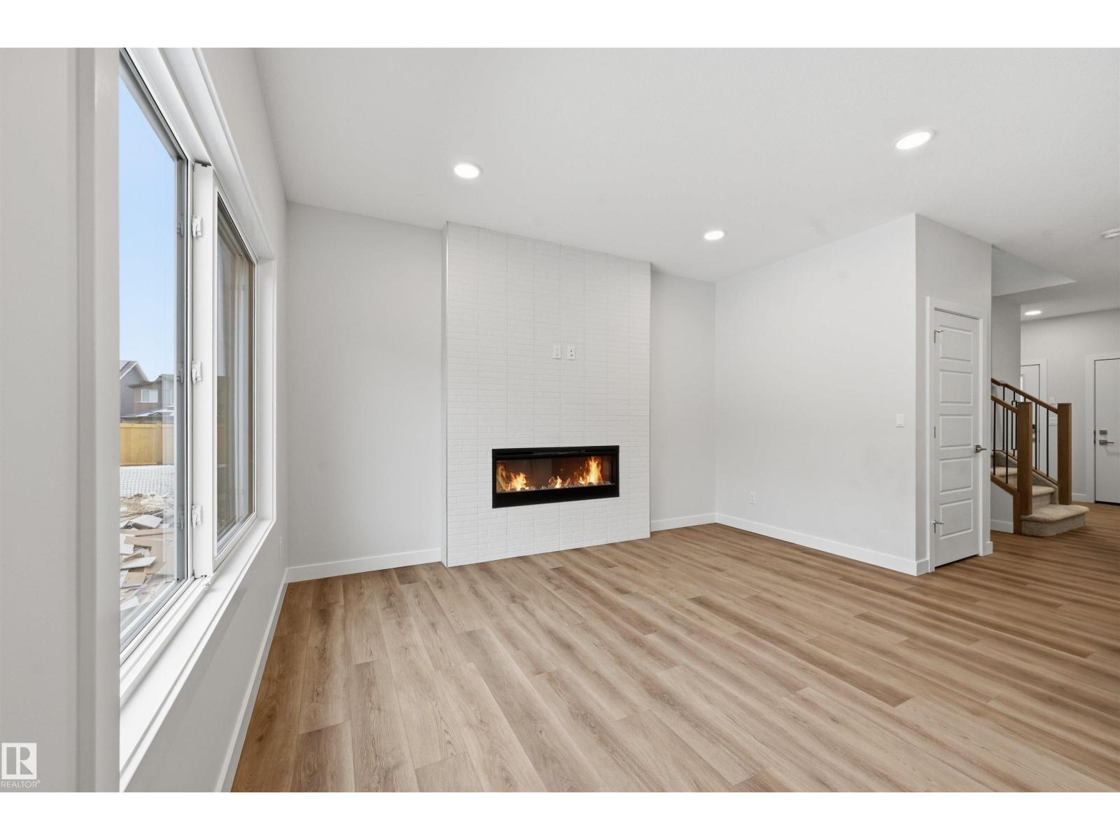
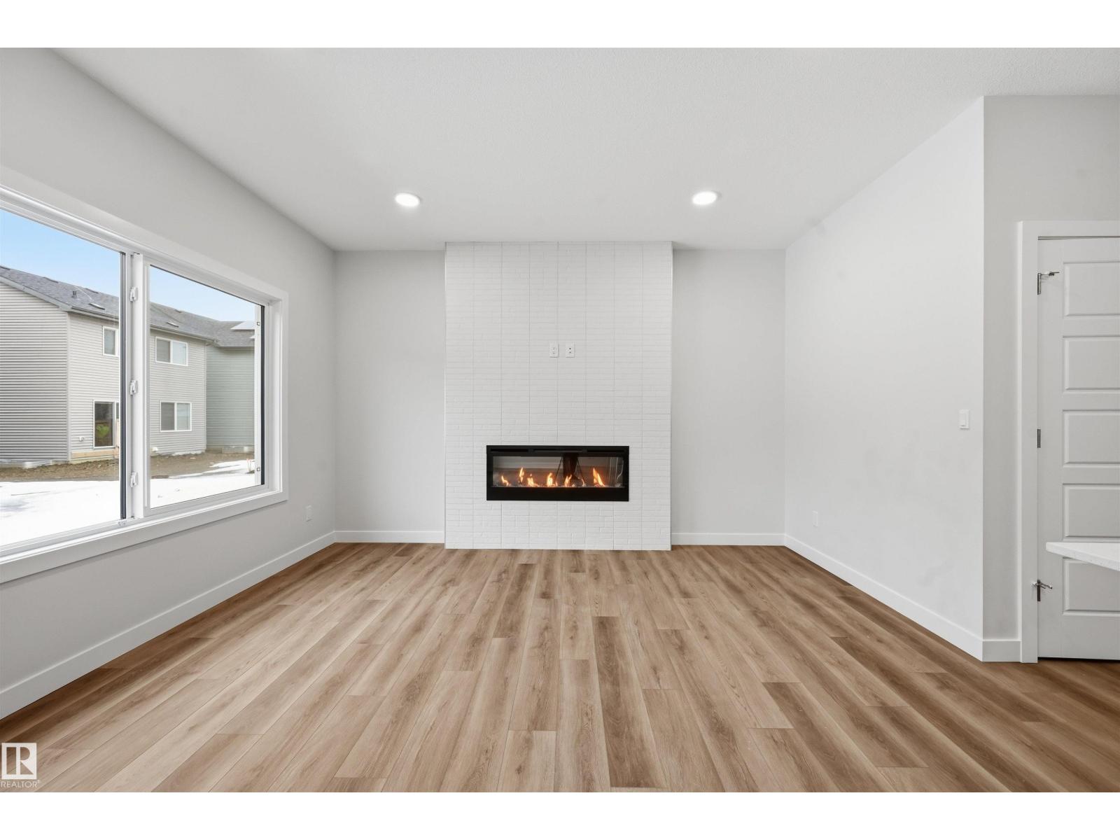
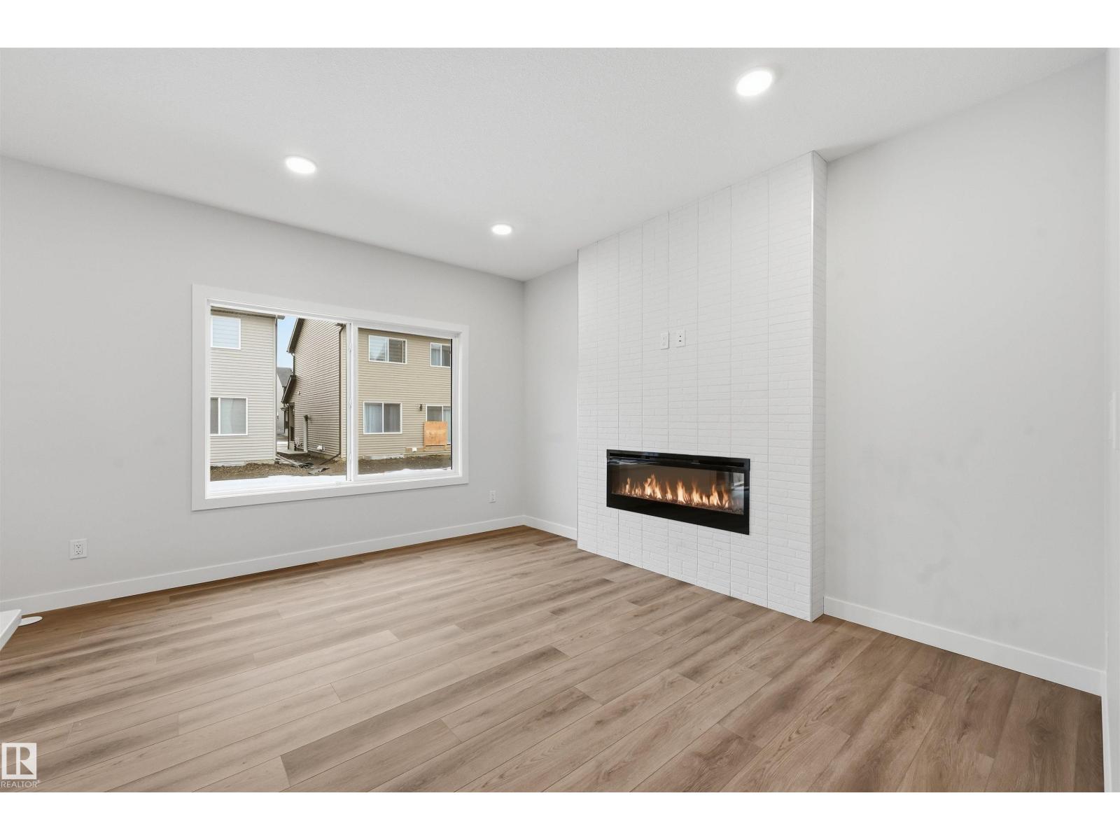
$2,897Quality built by Landmark Homes (with nearly 50 years experience in Edmonton) in a great Southwest location! Bright & welcoming open concept layout on main floor w/ office (or flex space) off foyer. Kitchen upgrades include full height & soft-close cabinetry, counter-to-cabinet backsplash & a walk-in pantry. Plush carpeted 2nd level w/ bonus room, laundry room, 2 spare bedrooms (each w/ walk-in closets) & large primary retreat w/ 5pc ensuite (dual sinks, soaker tub & tiled walk-in shower) & walk-in closet. Features include: SIDE ENTRANCE, 9' ceilings, electric fireplace, ENERGY STAR STAINLESS STEEL APPLIANCES including washer & dryer, LVP flooring, cast iron spindle railings & more. With a focus on innovative & energy efficient homes, find features such as tankless hot water heater, high velocity heating system, heat recovery ventilator, 3-stage air purification system, triple pane windows, R50 insulation, spray foam in garage, frost wall in basement & more. See the difference, feel the difference! (id:31684)
| a week ago | Listing updated with changes from the MLS® | |
| a week ago | Listing first seen on site |



The trademarks MLS®, Multiple Listing Service® and the associated logos are owned by The Canadian Real Estate Association (CREA) and identify the quality of services provided by real estate professionals who are members of CREA. Used under license.
The trademarks REALTOR®, REALTORS®, and the REALTOR® logo are controlled by The Canadian Real Estate Association (CREA) and identify real estate professionals who are members of CREA. These trademarks are owned or controlled by The Canadian Real Estate Association (CREA) and identify real estate professionals who are members of CREA (REALTOR®) and/or the quality of services they provide (MLS®).
This REALTOR.ca listing content is owned and licensed by REALTOR® members of The Canadian Real Estate Association.