



10433 70 AV NWEdmonton, AB T6H2E7
Mortgage Calculator
Monthly Payment (Est.)
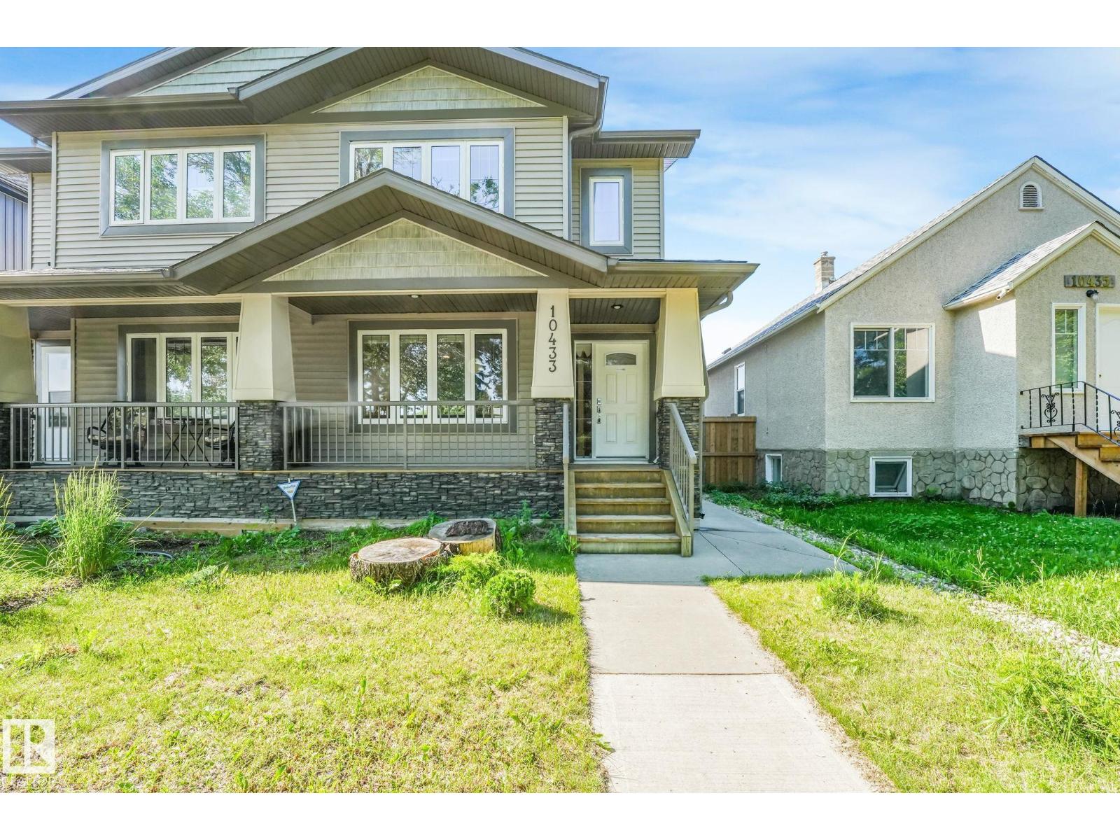
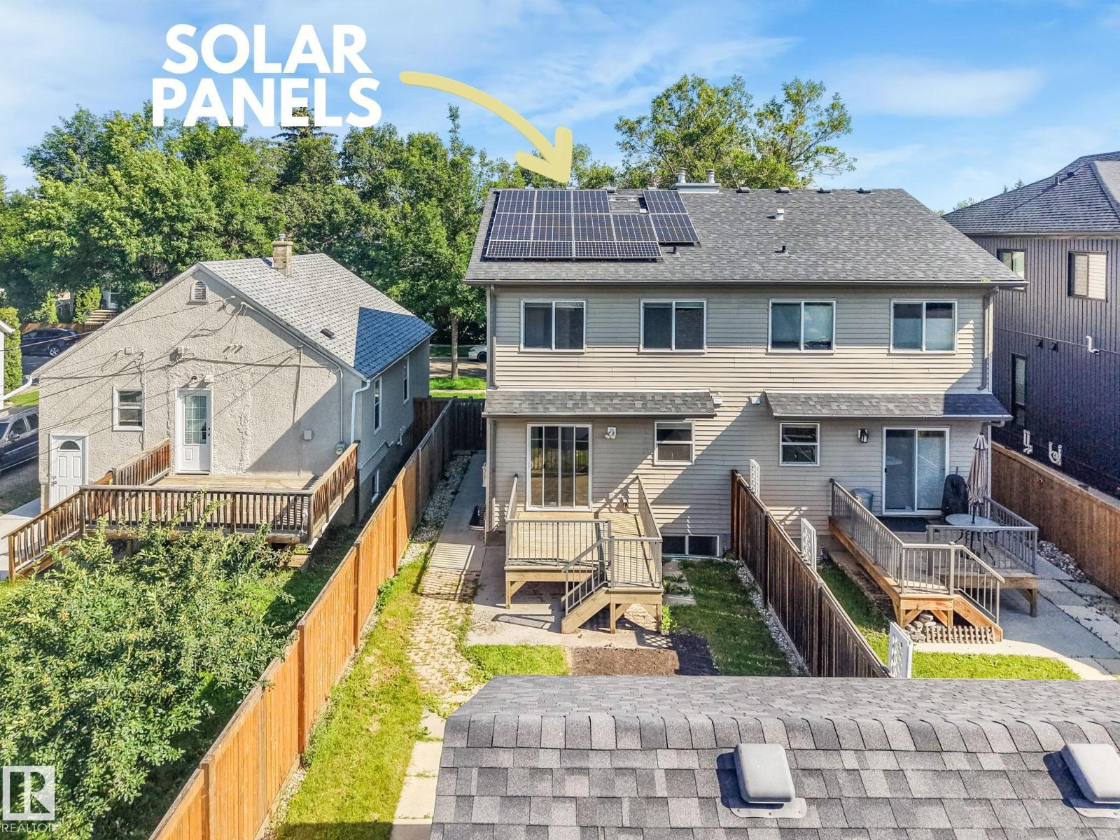
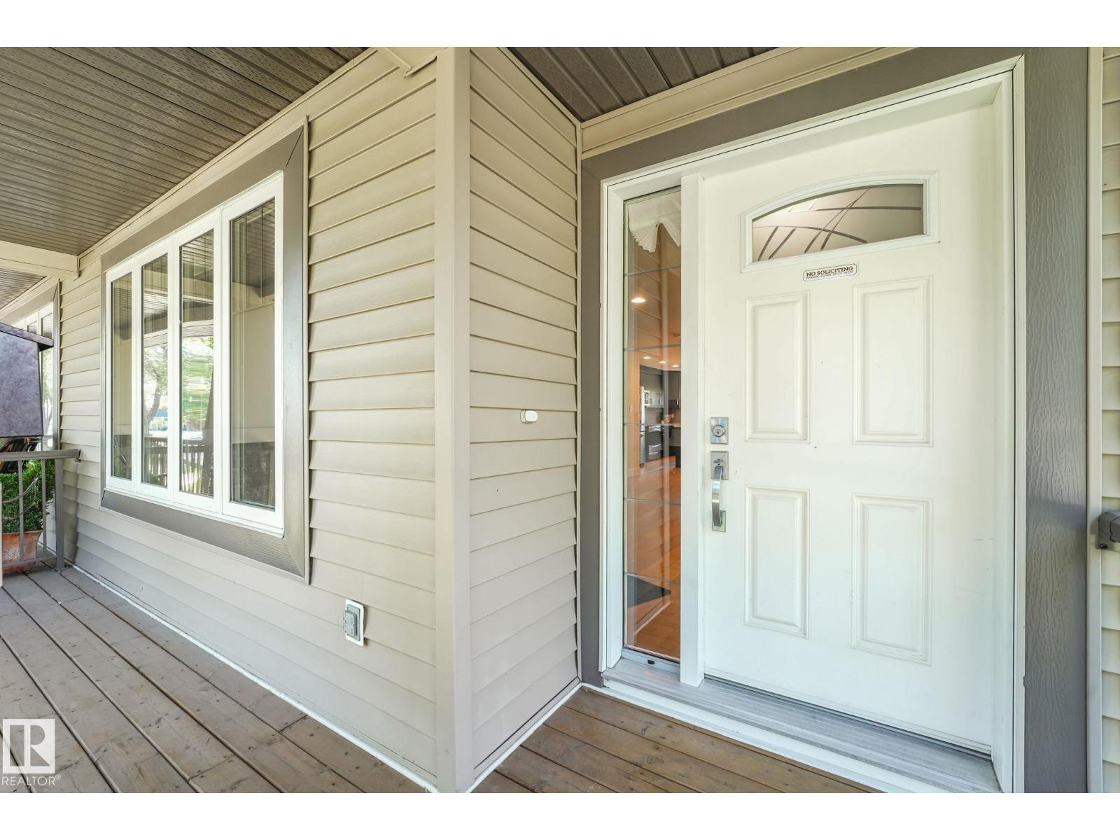
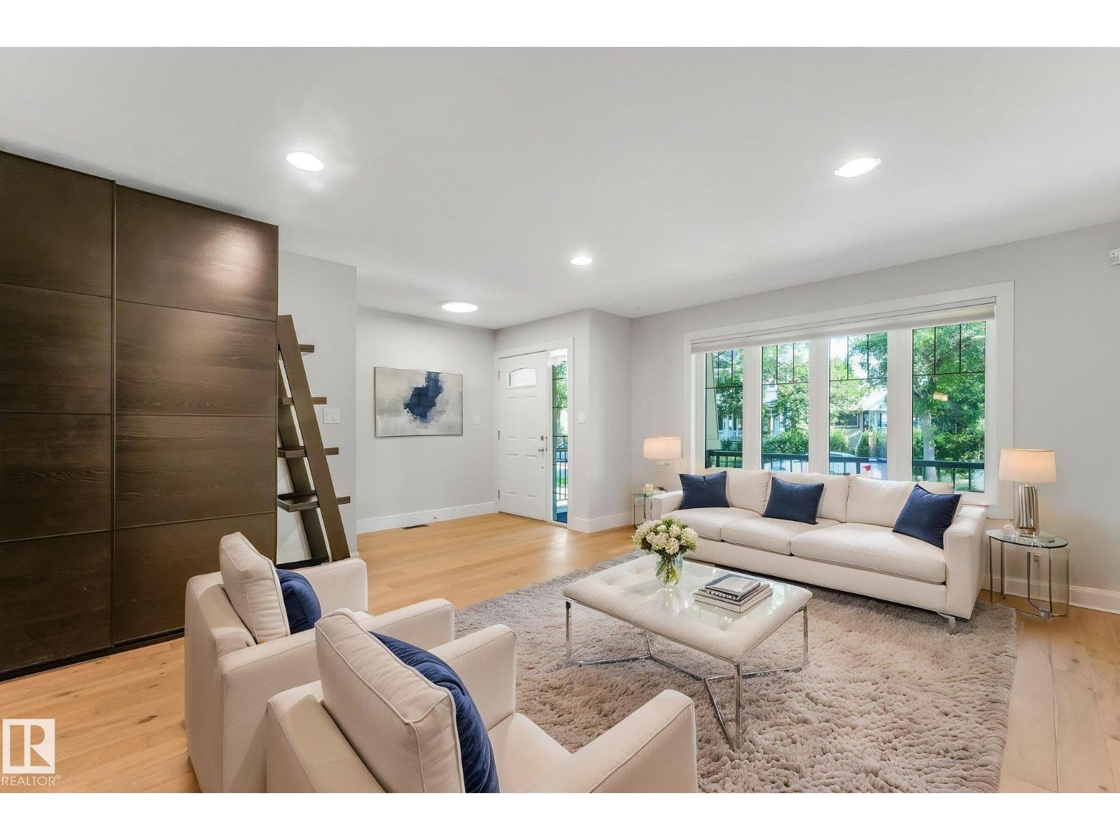
$2,919Welcome to this beautifully designed 3+2 bed, 3.5 bath home located in sought-after Allendale near top schools, parks, shopping, transit, UofA and future Rollie Miles Rec Centre! Main floor offers a spacious living room with cozy tile fireplace and chef’s kitchen with generous cabinets & counter space including a large island with extra seating. Upstairs you will find a king-sized primary bedroom w/ large walk-in closet and 3-pce ensuite, two additional bedrooms, 4-pce bath, plus UPPER FLOOR LAUNDRY. Basement offers a SEPARATE SIDE ENTRANCE leading to a SECOND KITCHEN, living space, two more bedrooms, 4-pce bath, and separate laundry. Outside is a sunny, fully-fenced yard complete w/ landscaping, deck and oversized 23x13’ single garage with extra-large driveway (room for 3 cars!). Other upgrades include SOLAR PANELS ($$$ savings), brand new hardwood flooring, CENTRAL AC, Hunter Douglas Blinds and so much more! Exceptionally well-maintained in one of Edmonton’s most desirable communities … This is THE ONE! (id:31684)
| 7 days ago | Listing updated with changes from the MLS® | |
| a week ago | Listing first seen on site |



The trademarks MLS®, Multiple Listing Service® and the associated logos are owned by The Canadian Real Estate Association (CREA) and identify the quality of services provided by real estate professionals who are members of CREA. Used under license.
The trademarks REALTOR®, REALTORS®, and the REALTOR® logo are controlled by The Canadian Real Estate Association (CREA) and identify real estate professionals who are members of CREA. These trademarks are owned or controlled by The Canadian Real Estate Association (CREA) and identify real estate professionals who are members of CREA (REALTOR®) and/or the quality of services they provide (MLS®).
This REALTOR.ca listing content is owned and licensed by REALTOR® members of The Canadian Real Estate Association.