



6 MERRYVALE CRSherwood Park, AB T8A0N3
Mortgage Calculator
Monthly Payment (Est.)
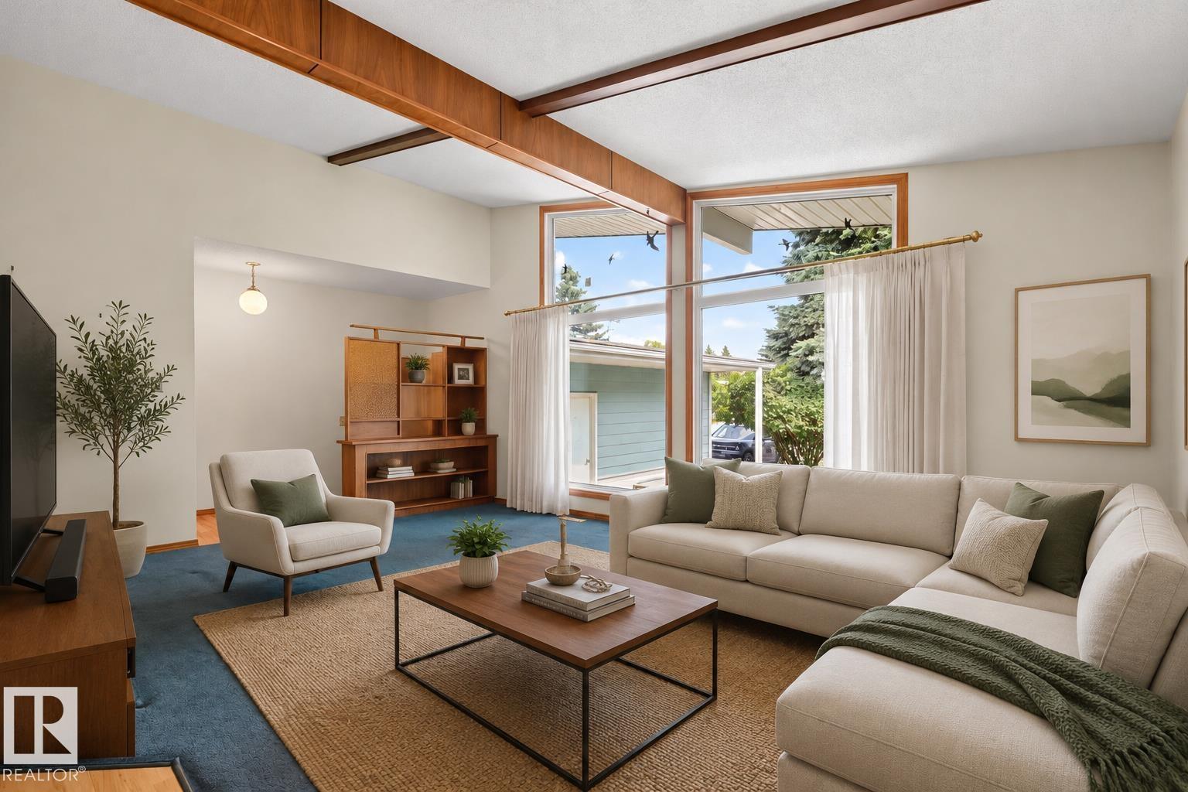
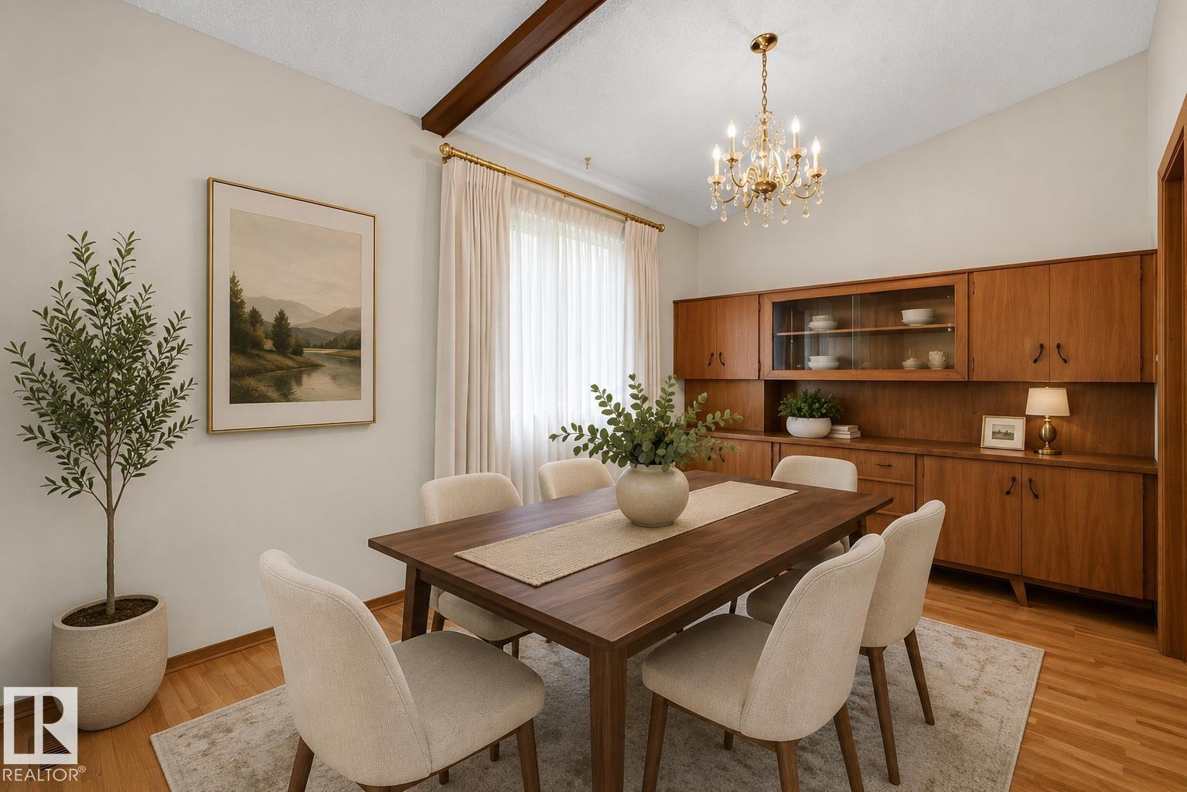
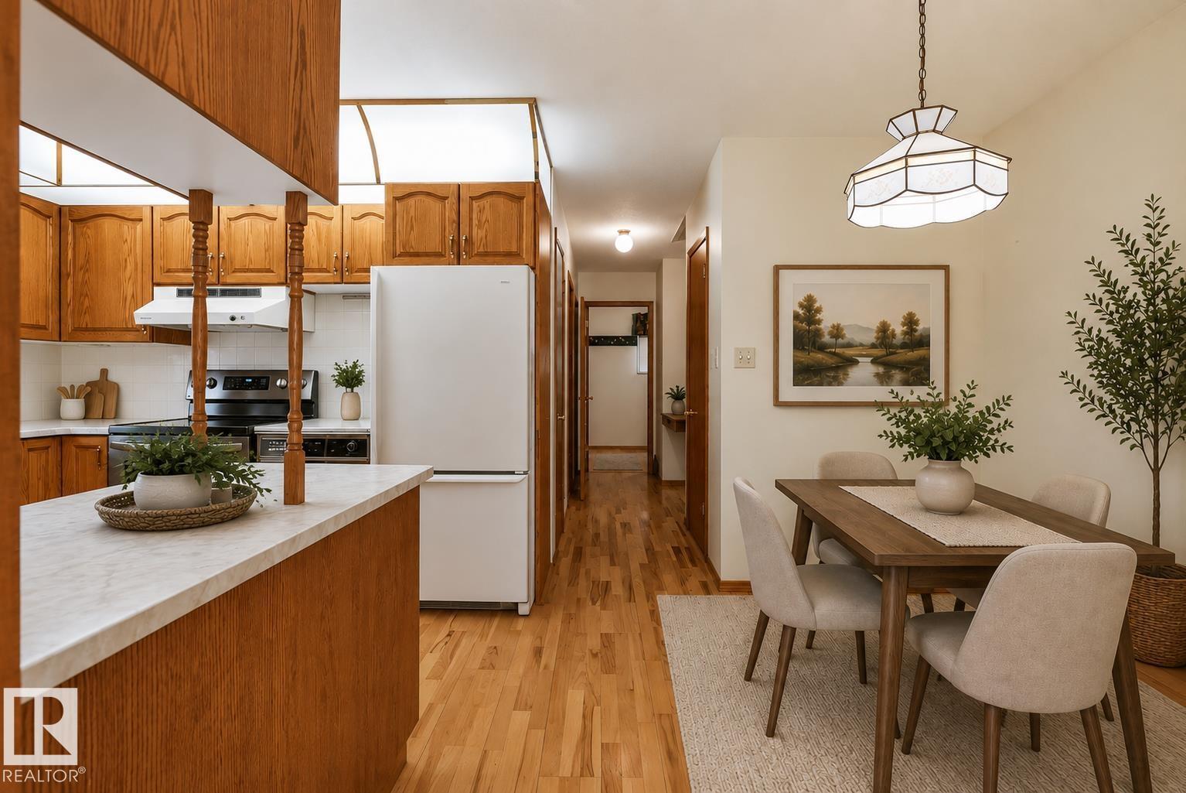
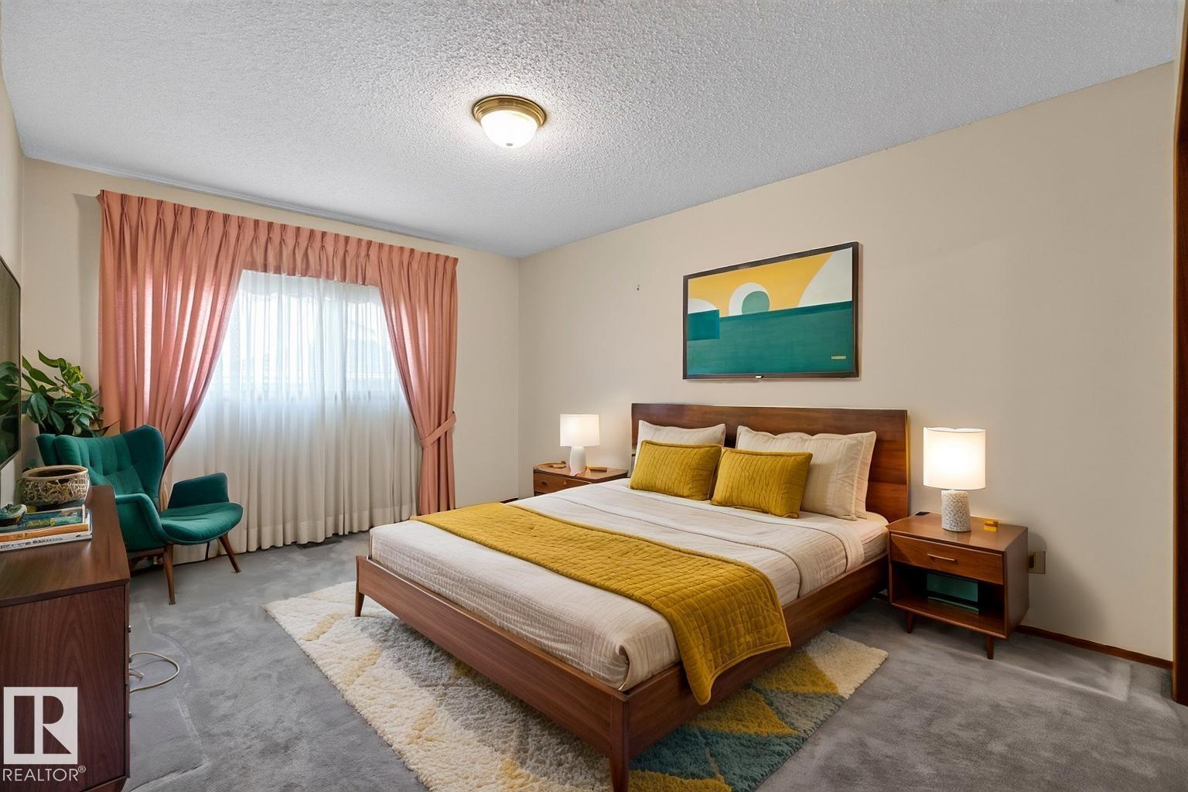
$2,322Tucked on to a quiet street in Mills Haven, you'll find this bungalow packed with vintage charm, featuring 4 bedrooms, 2.5 baths & double garage. You are invited in to find a spacious entry & vaulted ceilings with wood beams throughout the family sized living room bathed in natural light from the NEWER WINDOWS & leads to the dining area with built in mid century cabinet. The kitchen offers plenty of cabinets & pantry. King sized primary with 2pc ensuite. 2 more bedrooms & 4pc bath complement the functional layout. Enjoy the extra space in the fully finished basement with entertaining sized family room with cozy fireplace. 4th bedroom, 4pc bathroom & tons of storage finish off this solid home that offers so much potential with some cosmetic upgrades. UPDATES over the years include SHINGLES (2016), FURNACE (2021), HOT WATER TANK (2024) & WINDOWS. LOVE the fenced & beautifully landscaped yard surrounded by mature trees. All just steps away from parks, schools & shopping. Some pictures are virtually staged. (id:31684)
| a week ago | Listing updated with changes from the MLS® | |
| a week ago | Listing first seen on site |



The trademarks MLS®, Multiple Listing Service® and the associated logos are owned by The Canadian Real Estate Association (CREA) and identify the quality of services provided by real estate professionals who are members of CREA. Used under license.
The trademarks REALTOR®, REALTORS®, and the REALTOR® logo are controlled by The Canadian Real Estate Association (CREA) and identify real estate professionals who are members of CREA. These trademarks are owned or controlled by The Canadian Real Estate Association (CREA) and identify real estate professionals who are members of CREA (REALTOR®) and/or the quality of services they provide (MLS®).
This REALTOR.ca listing content is owned and licensed by REALTOR® members of The Canadian Real Estate Association.