



48 LAMPLIGHT DRSpruce Grove, AB T7X0G8
Mortgage Calculator
Monthly Payment (Est.)
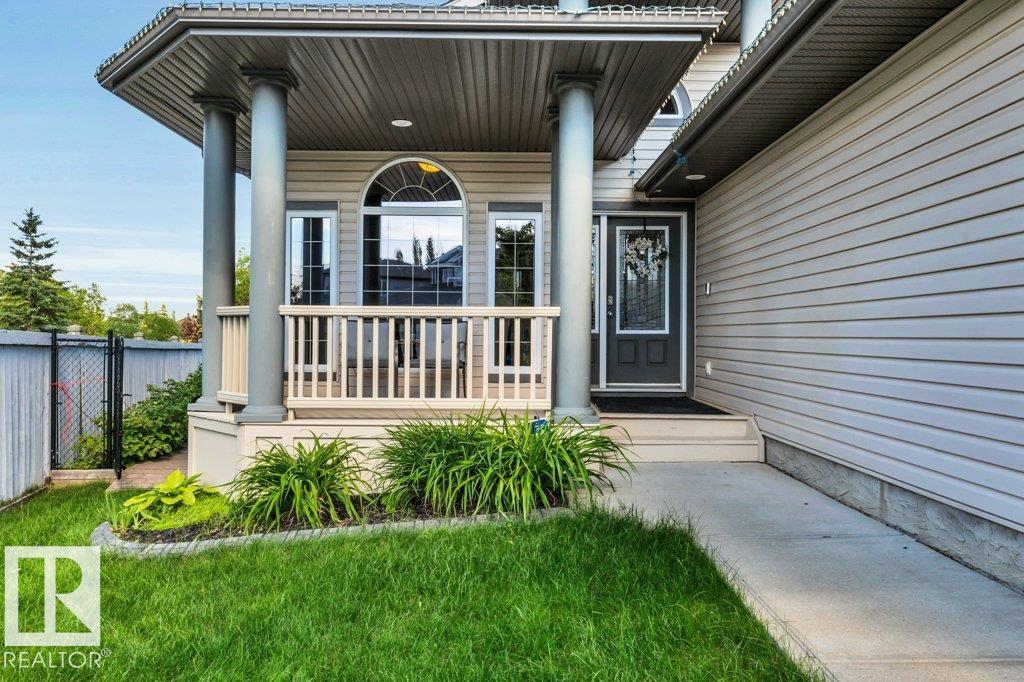
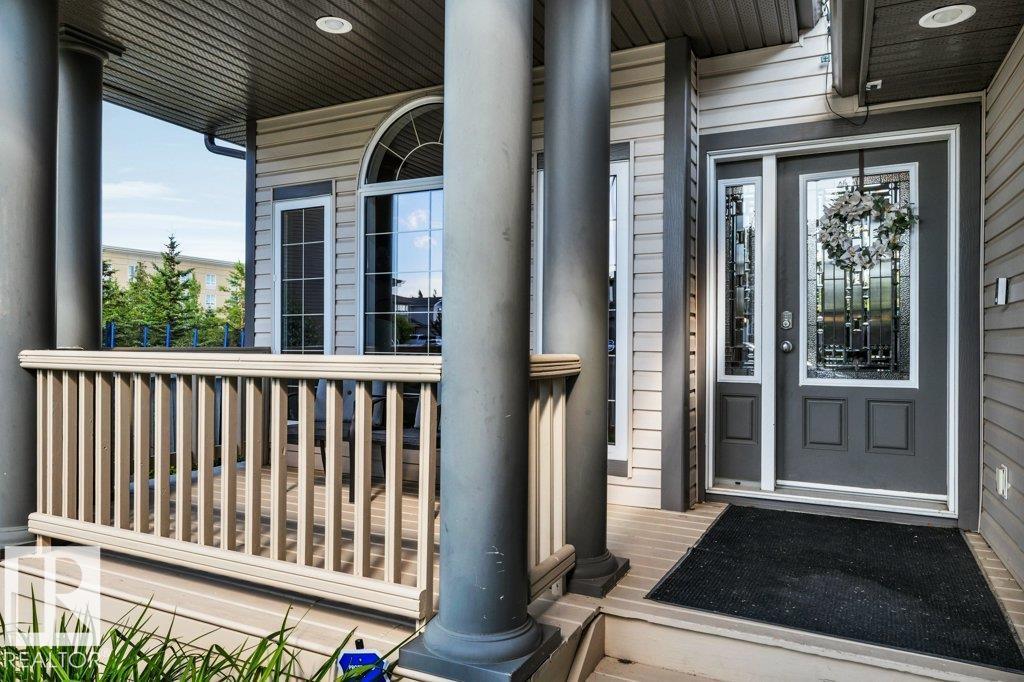
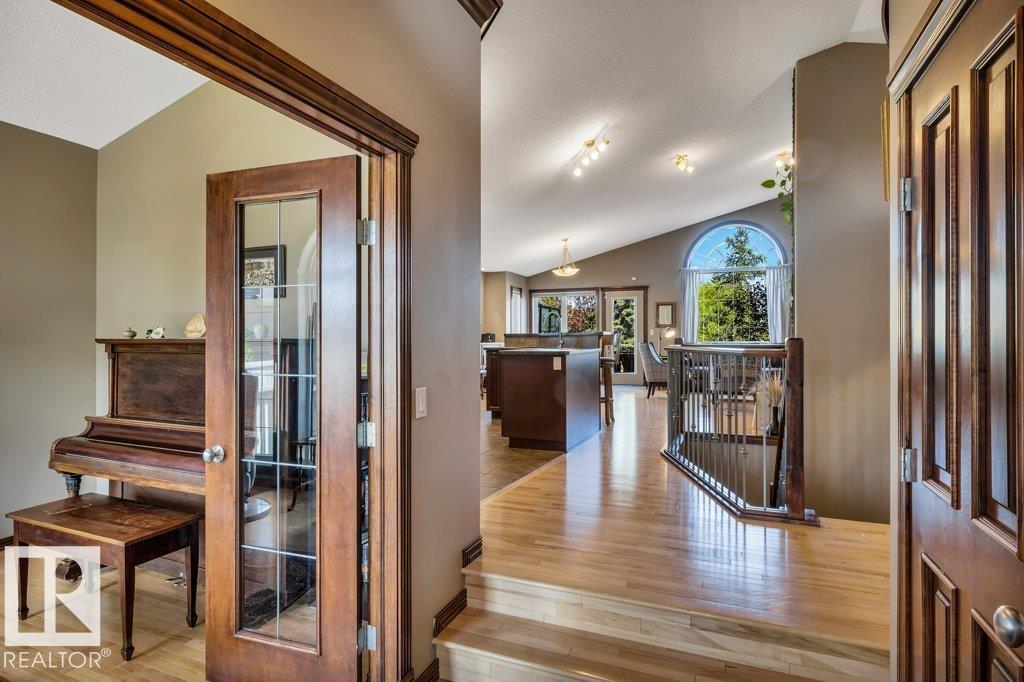
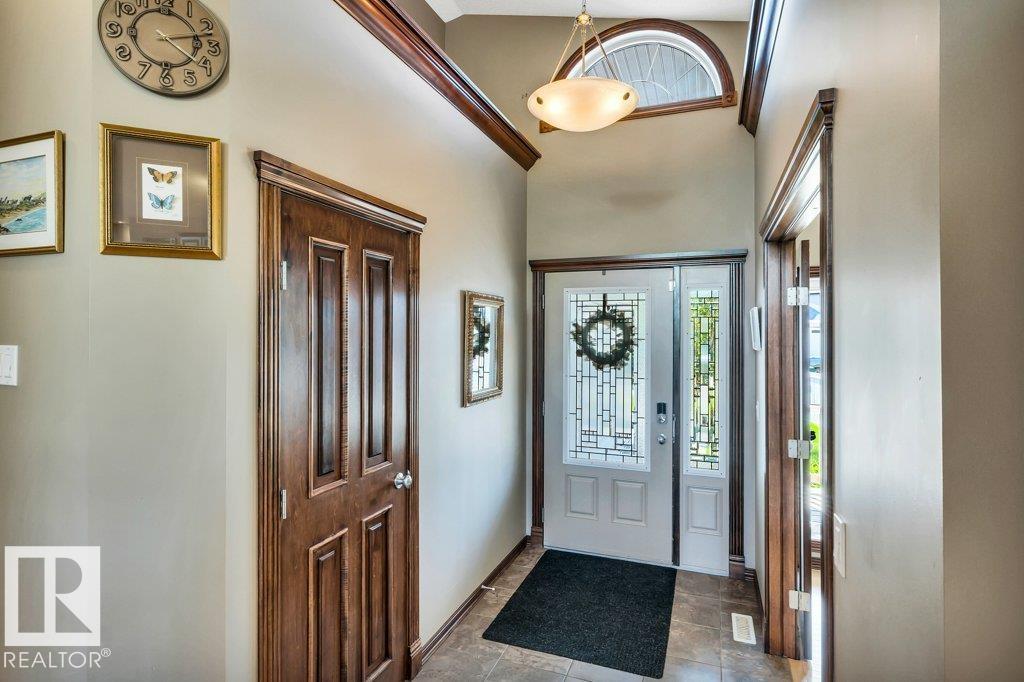
$2,828Elegant 1,587 sq ft bungalow backing green space and a pond. Inside, hardwood floors lead to a front office and an airy open-concept great room with a cozy gas fireplace. The main floor offers 2 bedrooms, including a serene primary with 5 piece ensuite, plus an additional 4-piece bath and convenient main-floor laundry. The well-planned kitchen and dining area flow to a sunny back deck—perfect for relaxing or entertaining. The fully finished basement expands your living space with a large rec area anchored by a second gas fireplace, 3 generous bedrooms, and another 4-piece bath. Enjoy outdoor living on the welcoming front porch or the private rear deck with tranquil views. Comfort features include central air conditioning and efficient layout. Prime location close to schools, the Tri Leisure Centre, Fuhr Sports Park, shopping, and golf nearby. A refined, move-in-ready home combining style, flexibility, and exceptional amenities in a coveted setting. (id:31684)
| a week ago | Listing updated with changes from the MLS® | |
| a week ago | Listing first seen on site |



The trademarks MLS®, Multiple Listing Service® and the associated logos are owned by The Canadian Real Estate Association (CREA) and identify the quality of services provided by real estate professionals who are members of CREA. Used under license.
The trademarks REALTOR®, REALTORS®, and the REALTOR® logo are controlled by The Canadian Real Estate Association (CREA) and identify real estate professionals who are members of CREA. These trademarks are owned or controlled by The Canadian Real Estate Association (CREA) and identify real estate professionals who are members of CREA (REALTOR®) and/or the quality of services they provide (MLS®).
This REALTOR.ca listing content is owned and licensed by REALTOR® members of The Canadian Real Estate Association.