



#703 9707 106 ST NWEdmonton, AB T5K0B7
Mortgage Calculator
Monthly Payment (Est.)
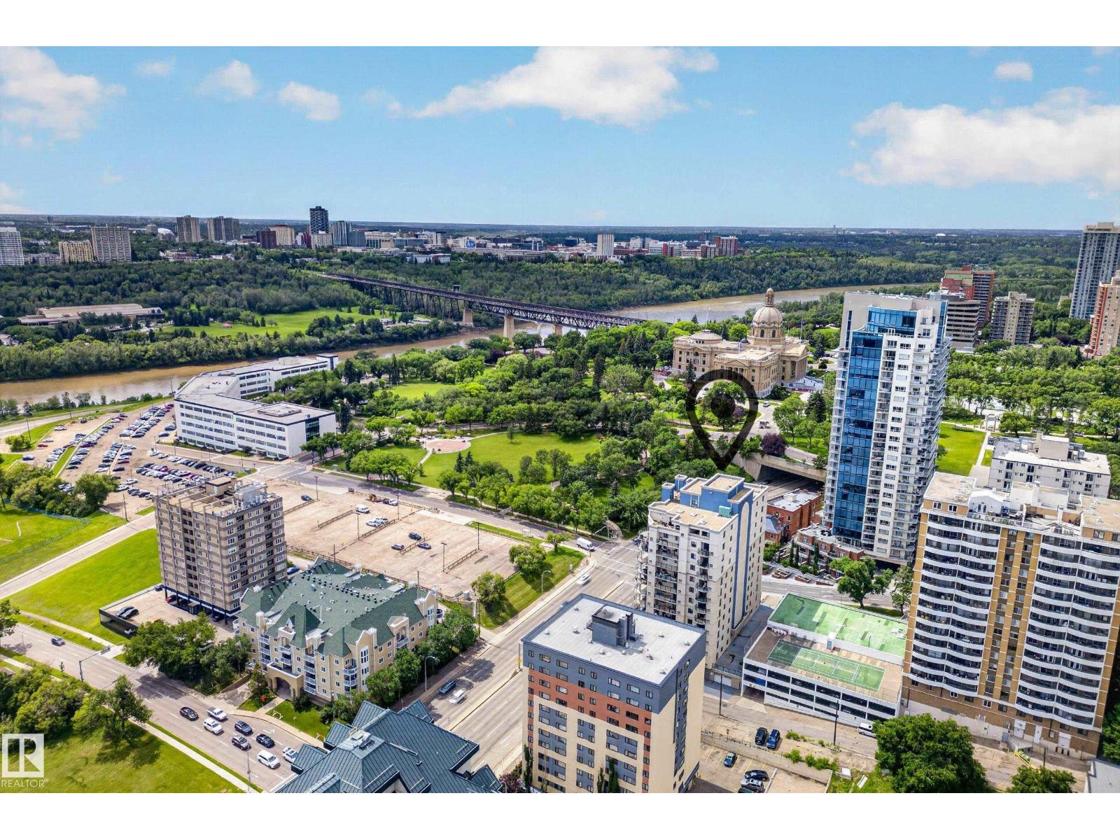
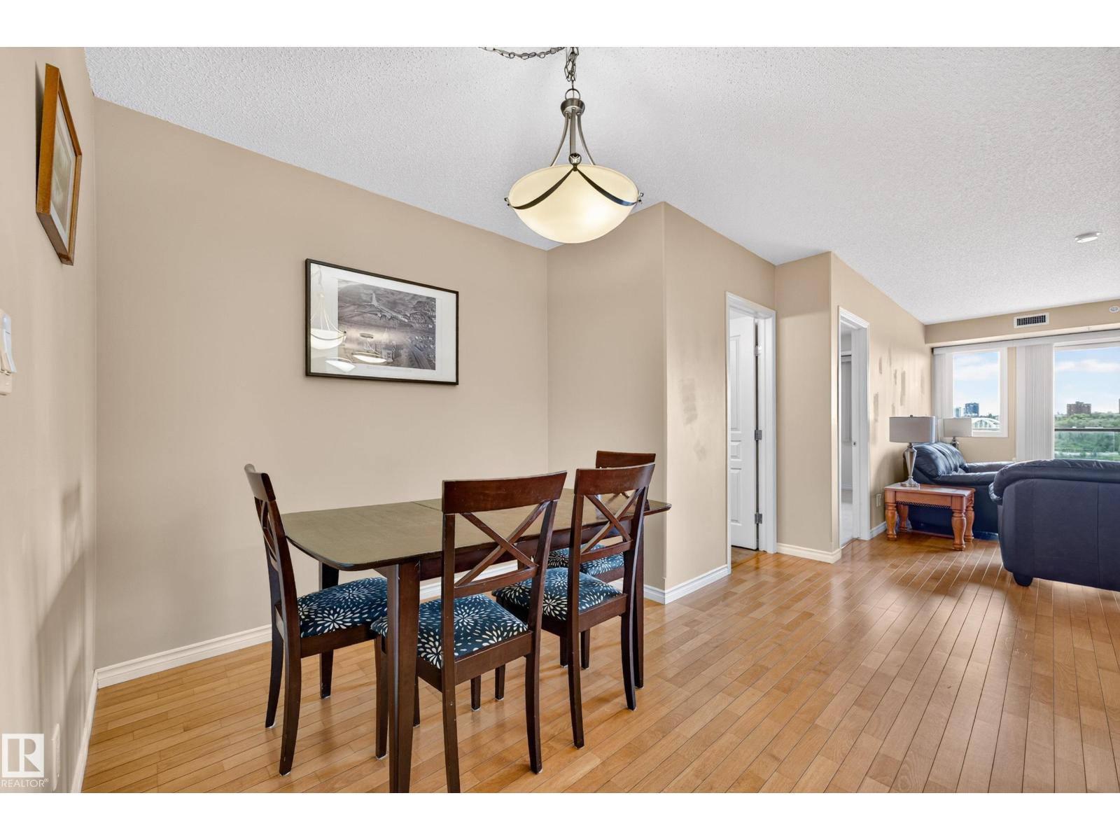
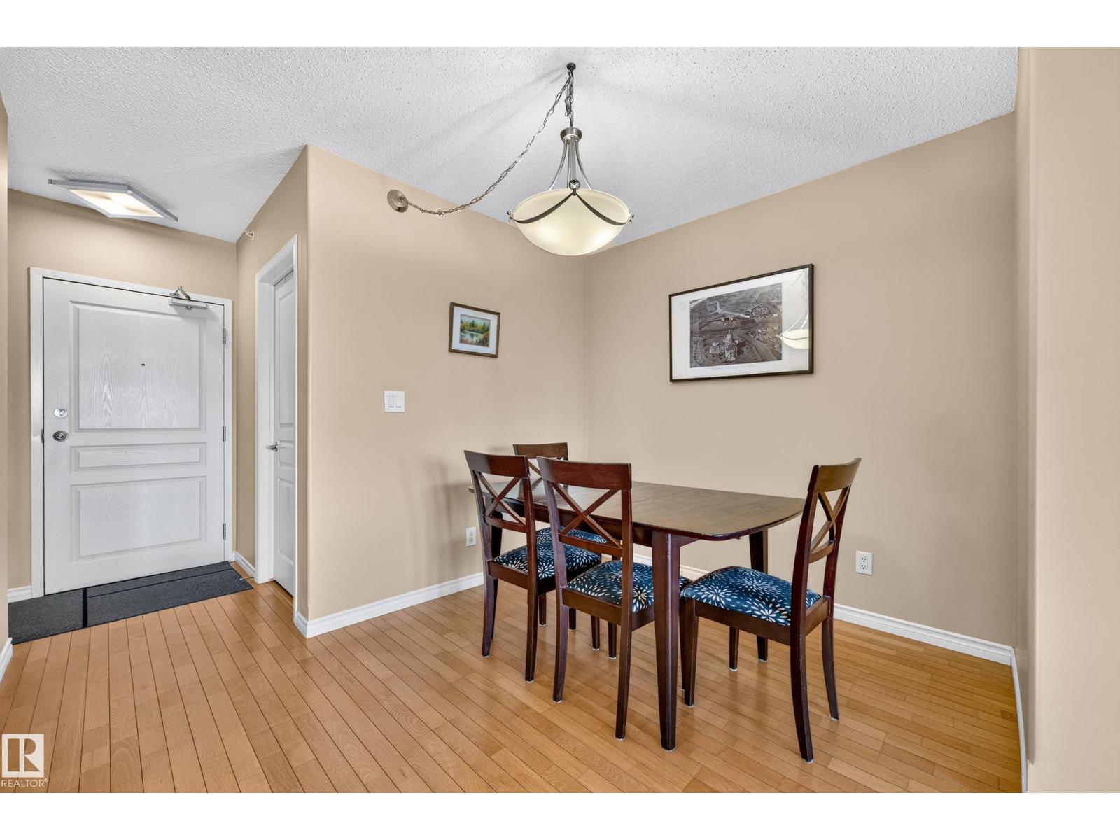
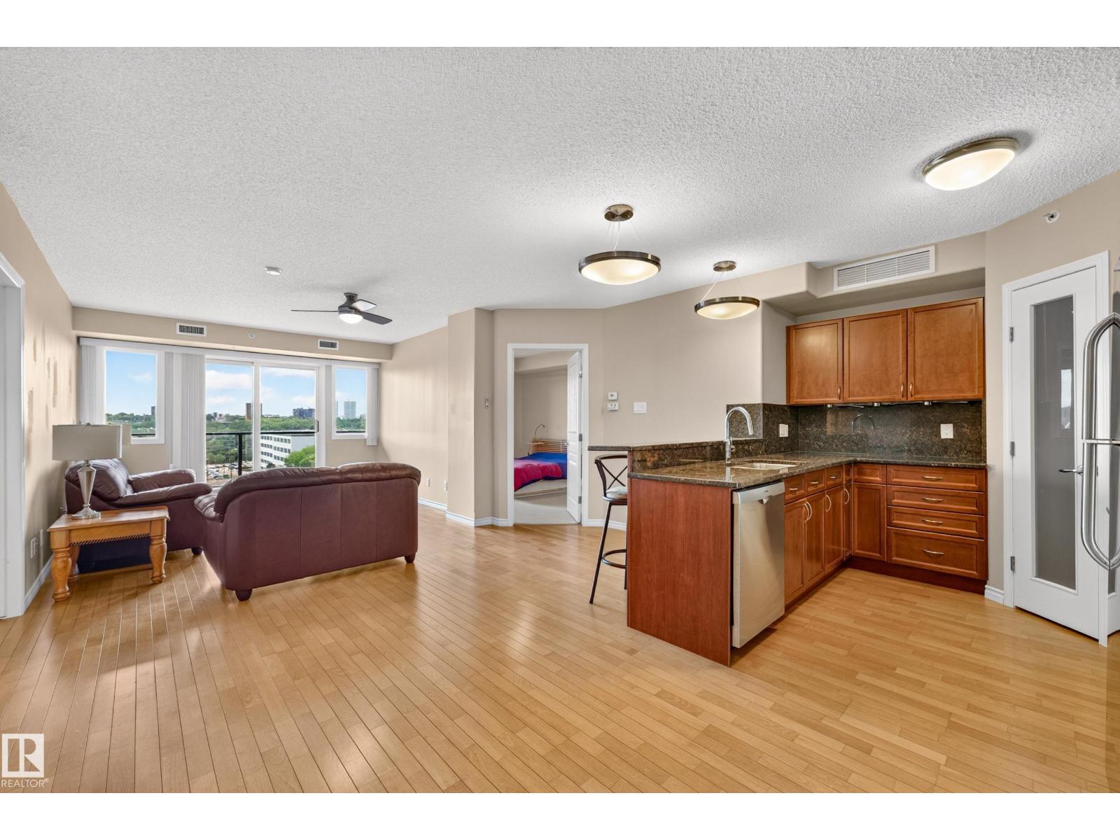
$1,392Life looks a little different when your living room overlooks the river valley. Positioned on the 7th floor with uninterrupted south-facing views, this concrete building offers a perspective few can match. Sunlight pours through the windows, and the expansive balcony extends your living space; ideal for coffee and sunrises over the city. Over 1000 sqft, open-concept layout balances style and function: hardwood floors, granite counters, warm wood cabinetry, and stainless appliances create a timeless backdrop, with easy flow between kitchen, dining, and living areas perfect for entertaining. The primary bedroom features a walk-in closet and ensuite; a second bedroom and full bath suit guests or a home office. In-suite laundry, storage, and heated tandem underground parking (plus visitor parking) complete the package. Enjoy the exercise room and rooftop patio, then step out to trails, shopping, and dining minutes away. Welcome to a vibrant, low-maintenance downtown lifestyle. (id:31684)
| a week ago | Listing updated with changes from the MLS® | |
| a week ago | Listing first seen on site |



The trademarks MLS®, Multiple Listing Service® and the associated logos are owned by The Canadian Real Estate Association (CREA) and identify the quality of services provided by real estate professionals who are members of CREA. Used under license.
The trademarks REALTOR®, REALTORS®, and the REALTOR® logo are controlled by The Canadian Real Estate Association (CREA) and identify real estate professionals who are members of CREA. These trademarks are owned or controlled by The Canadian Real Estate Association (CREA) and identify real estate professionals who are members of CREA (REALTOR®) and/or the quality of services they provide (MLS®).
This REALTOR.ca listing content is owned and licensed by REALTOR® members of The Canadian Real Estate Association.