



119 CHELSEA WYSherwood Park, AB T8H2K4
Mortgage Calculator
Monthly Payment (Est.)
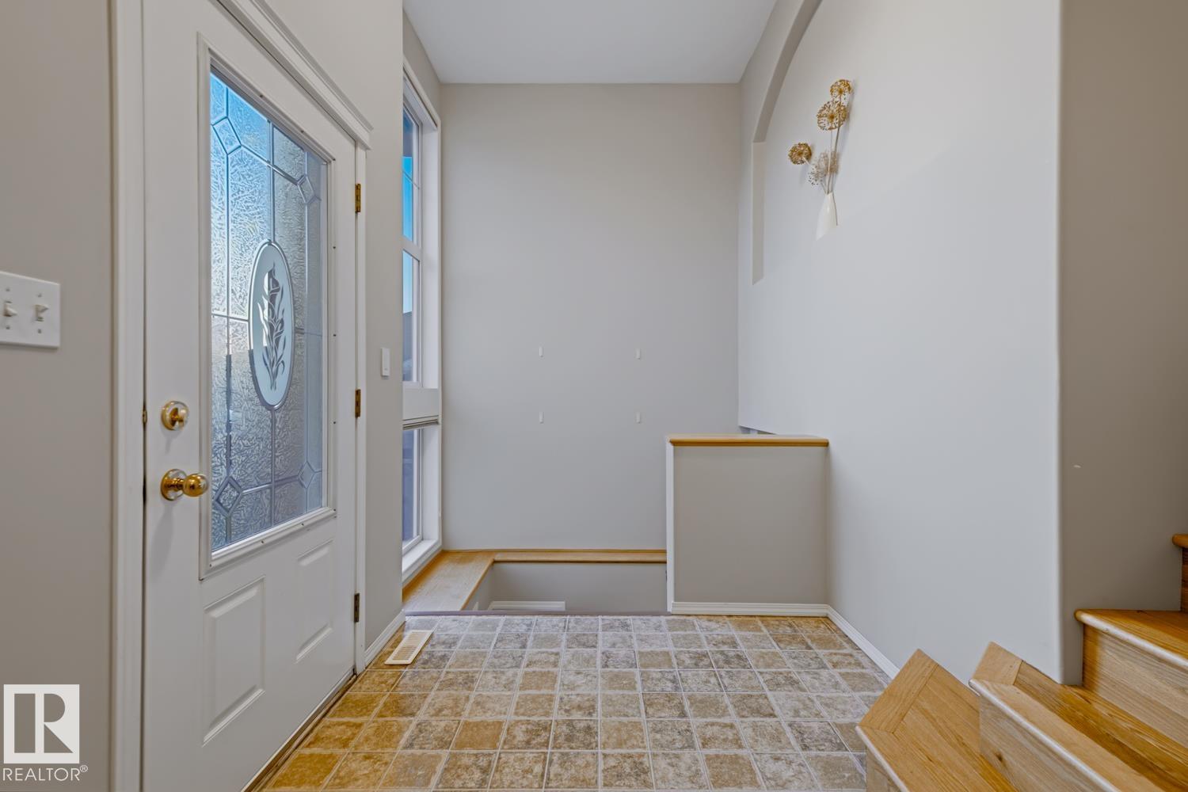
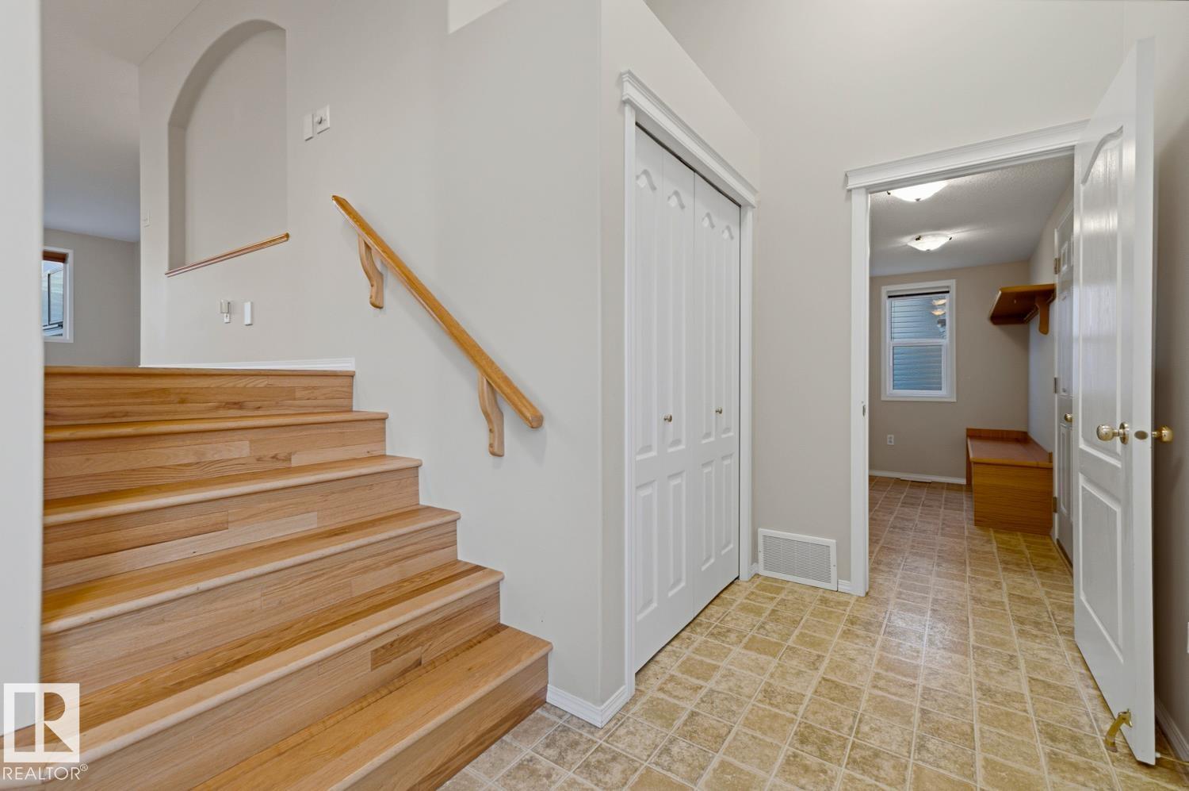
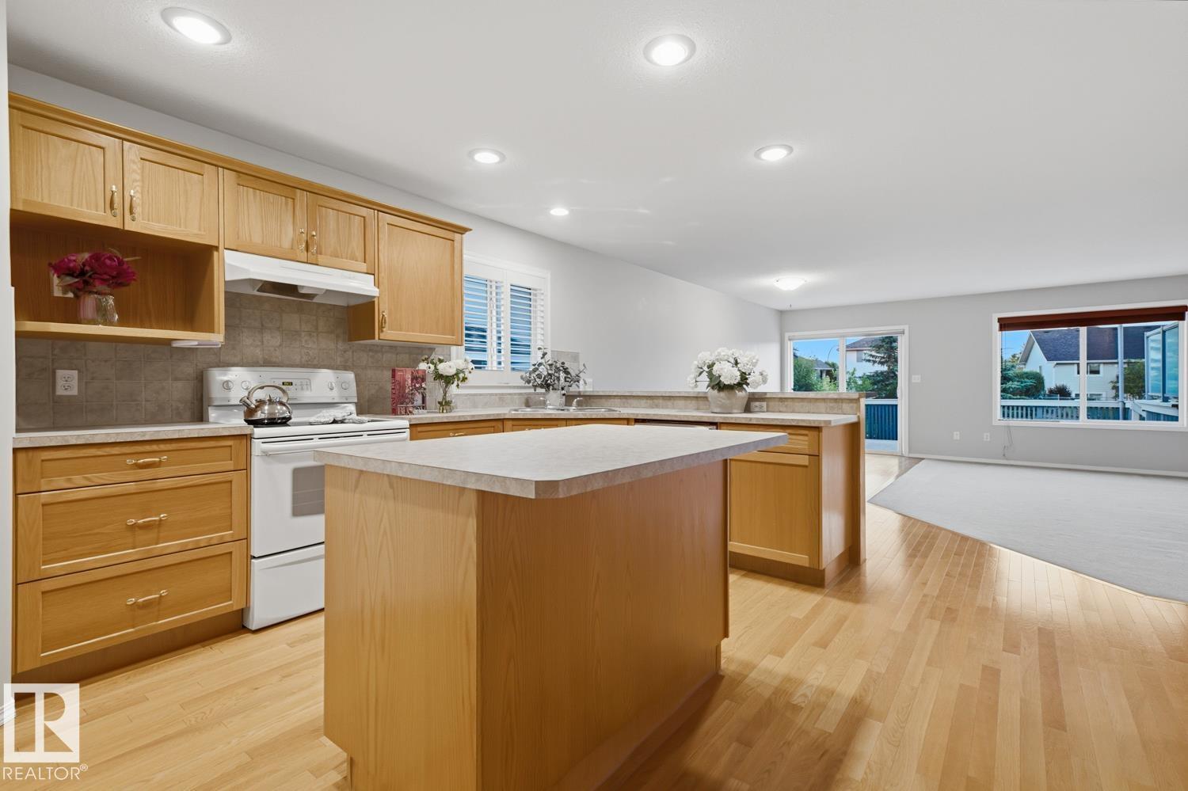
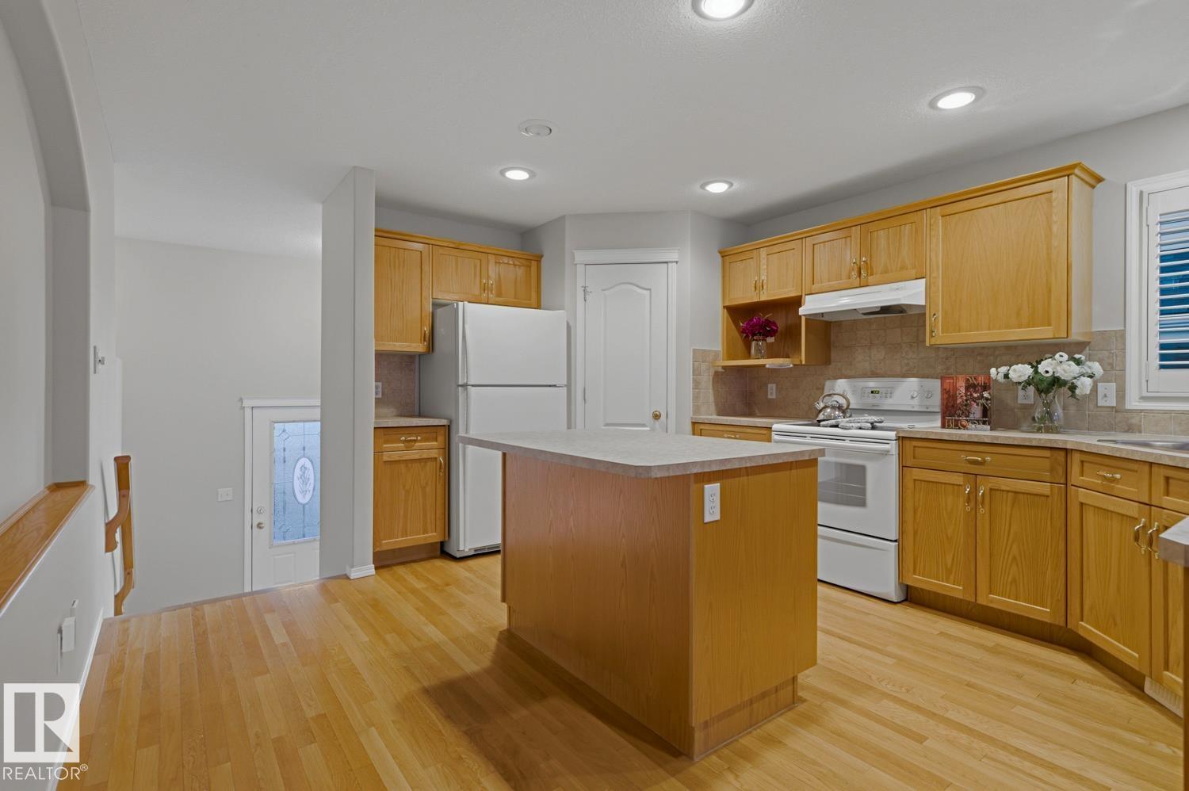
$2,806Located in the established community of Lakeland Ridge, this property backs directly onto the lush green space of Carson Park. Thoughtfully designed across two developed levels, the home opens into a spacious kitchen appointed with oak-toned cabinetry, a central island, pantry storage and ample counter space. From the kitchen, the floor plan flows into a generously proportioned living room and adjoining dining area, where large windows draw in natural light and frame views of the backyard. The main floor continues with a well-sized primary bedroom featuring a walk-in closet and private four-piece ensuite, along with a second bedroom, an additional four-piece bath and main-floor laundry. The lower level is anchored by a substantial recreation room with a gas fireplace and includes two additional bedrooms, a third full bath and considerable storage. Conveniently located moments to parks, playgrounds, walking trails, schools, shopping, recreation facilities and major commuter routes. (id:31684)
| a week ago | Listing updated with changes from the MLS® | |
| a week ago | Listing first seen on site |



The trademarks MLS®, Multiple Listing Service® and the associated logos are owned by The Canadian Real Estate Association (CREA) and identify the quality of services provided by real estate professionals who are members of CREA. Used under license.
The trademarks REALTOR®, REALTORS®, and the REALTOR® logo are controlled by The Canadian Real Estate Association (CREA) and identify real estate professionals who are members of CREA. These trademarks are owned or controlled by The Canadian Real Estate Association (CREA) and identify real estate professionals who are members of CREA (REALTOR®) and/or the quality of services they provide (MLS®).
This REALTOR.ca listing content is owned and licensed by REALTOR® members of The Canadian Real Estate Association.