



40 MENLO CRSherwood Park, AB T8A0R9
Mortgage Calculator
Monthly Payment (Est.)
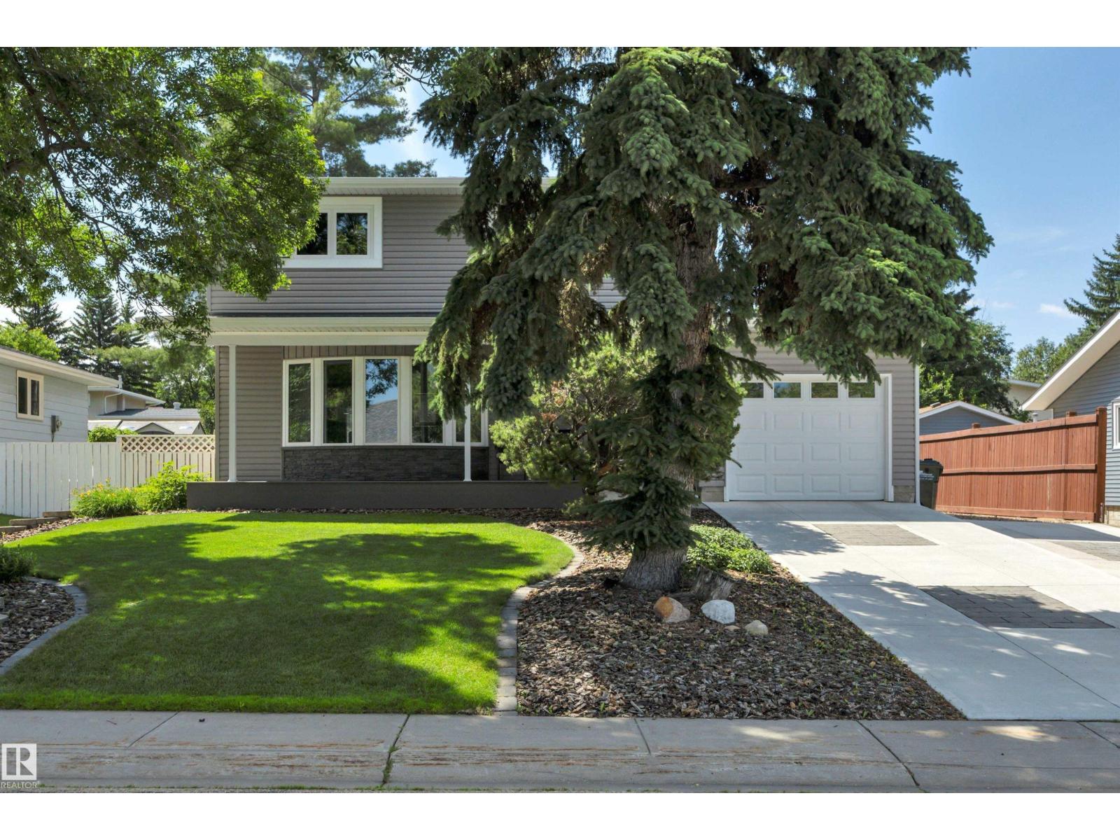
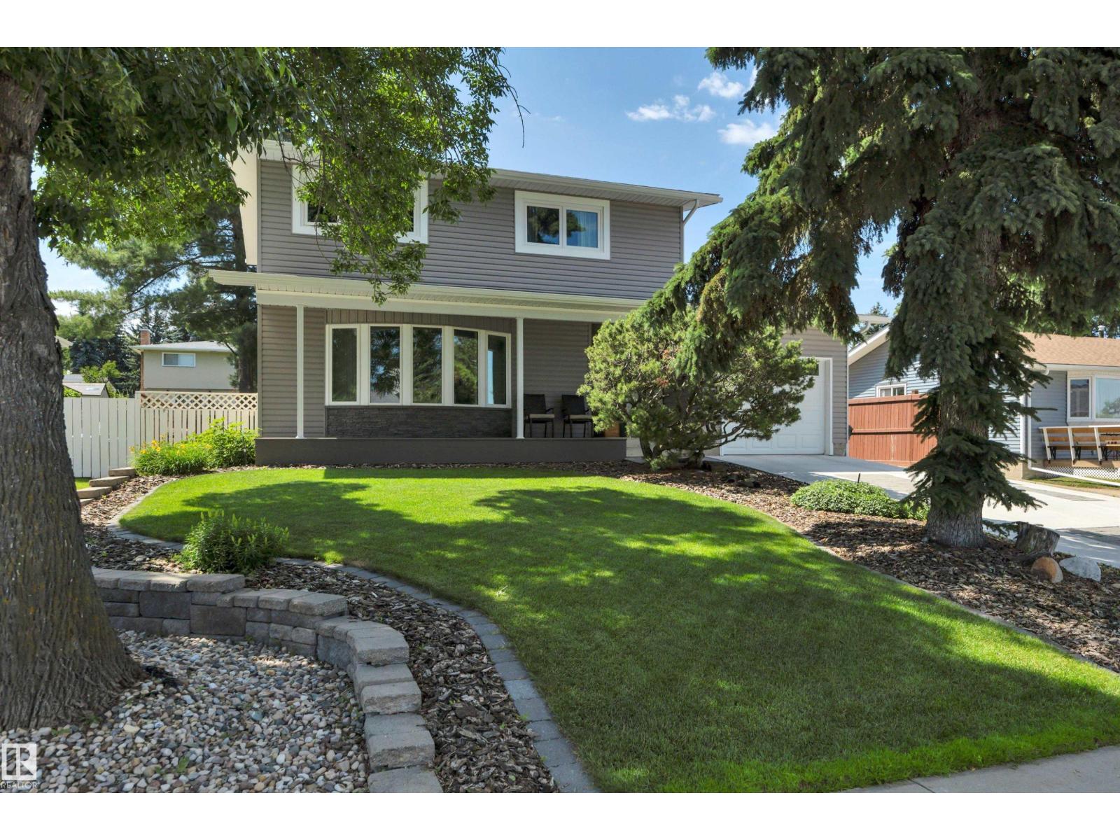
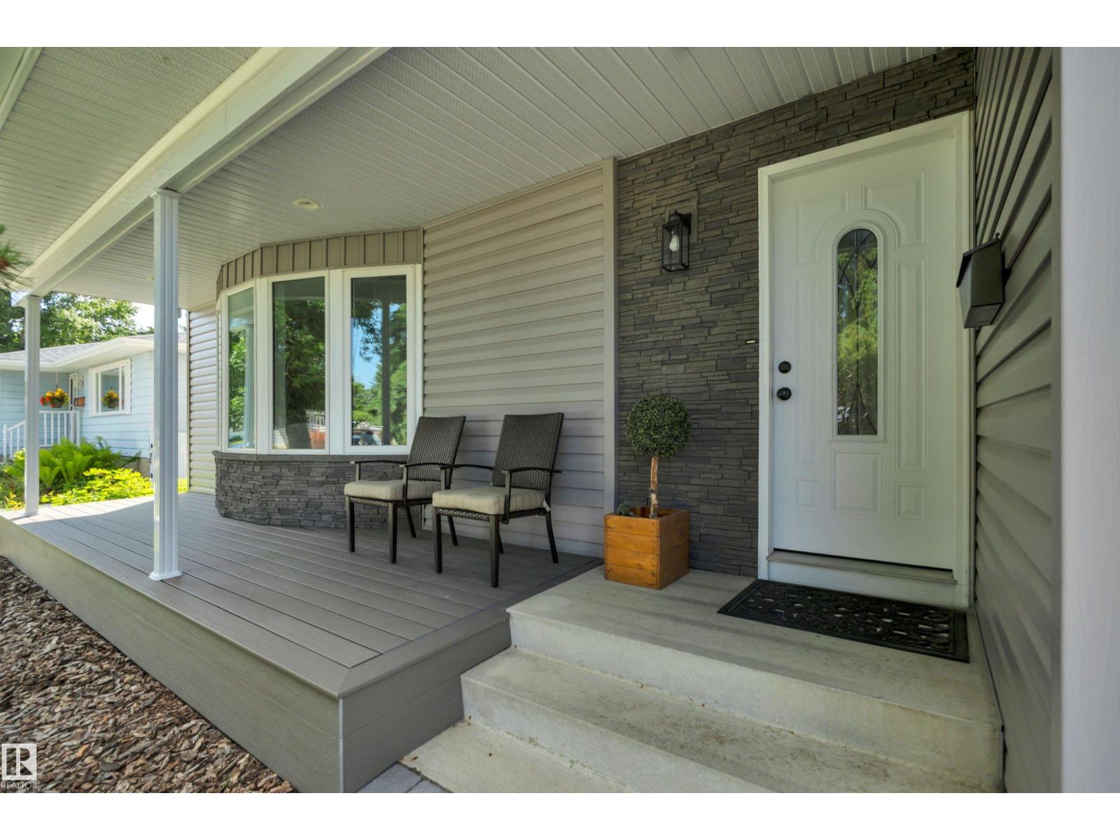
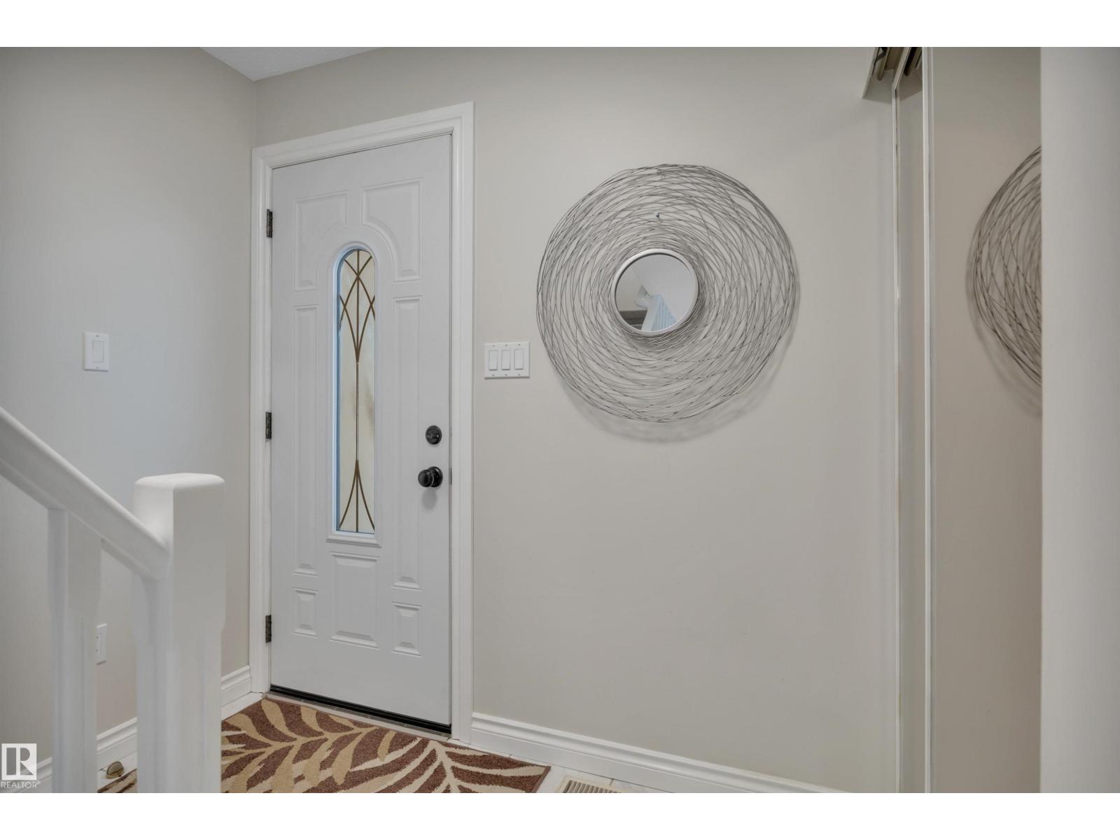
$2,418Don't miss out on this exceptionally well maintained & upgraded 1,745 sq.ft. 4 bedroom up family home situated in a quiet neighbourhood of Mills Haven. Interior main floor features include hardwood & ceramic tile flooring throughout; spacious front entry; livingroom with bow window; raised oak kitchen cabintry w/ granite countertops, breakfast peninsula & stainless appliances; adjoining dinette w/ rear deck access; 2pc. bath & family room w/patio doors to rear deck. Upstairs offers a total of 4 bedrooms and a 4pc. bath w/ jacuzzi tub & heated tile floors. Basement features include a family room w/ wet bar; den area; 3pc. bath and mechanical/ storage room. Exterior amenities offer a mature treed terraced backyard; composite rear deck w/ N/G, stone patio, storage shed & attached garage w/ RV pad. Upgrades over the years include double wide driveway, roof shingles, vinyl siding, windows, kitchen appliances, flooring, and the list goes on! Walking distance to Schools, Parks & Busing. SIMPLY PUT...Great Value! (id:31684)
| a week ago | Listing updated with changes from the MLS® | |
| a week ago | Listing first seen on site |



The trademarks MLS®, Multiple Listing Service® and the associated logos are owned by The Canadian Real Estate Association (CREA) and identify the quality of services provided by real estate professionals who are members of CREA. Used under license.
The trademarks REALTOR®, REALTORS®, and the REALTOR® logo are controlled by The Canadian Real Estate Association (CREA) and identify real estate professionals who are members of CREA. These trademarks are owned or controlled by The Canadian Real Estate Association (CREA) and identify real estate professionals who are members of CREA (REALTOR®) and/or the quality of services they provide (MLS®).
This REALTOR.ca listing content is owned and licensed by REALTOR® members of The Canadian Real Estate Association.