



31 SYDWYCK CISpruce Grove, AB T7X4C9
Mortgage Calculator
Monthly Payment (Est.)
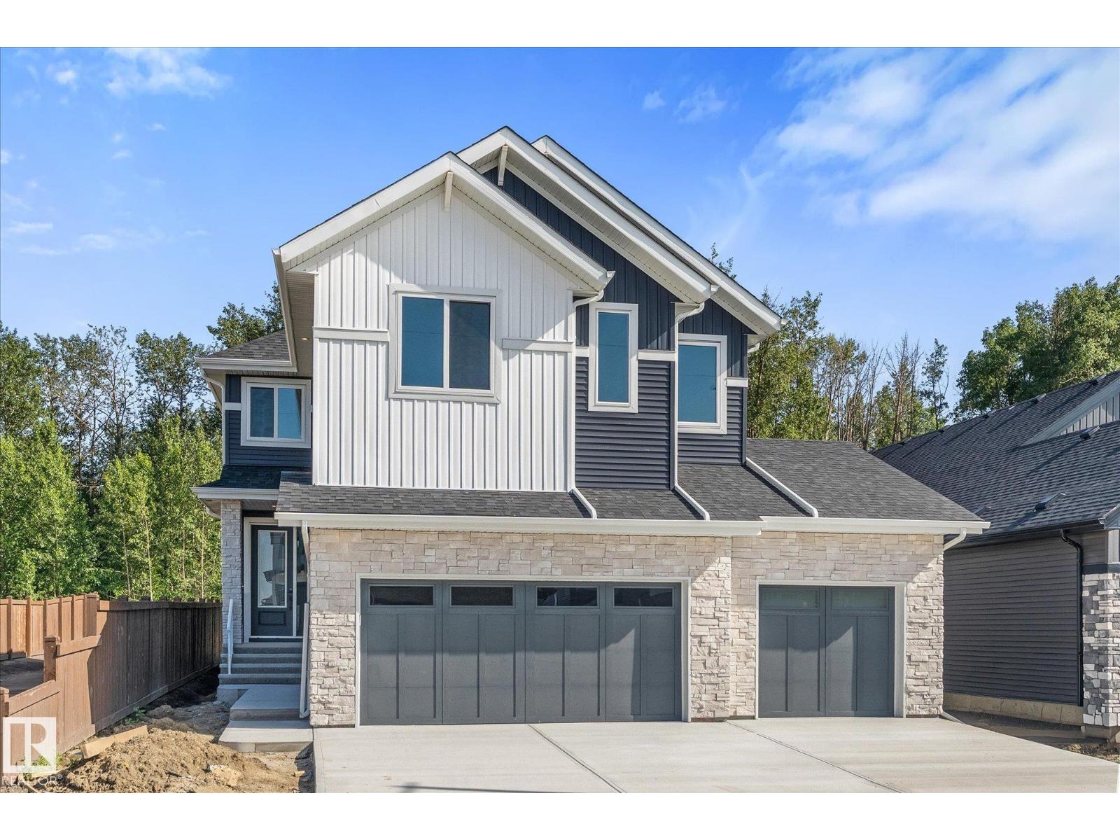
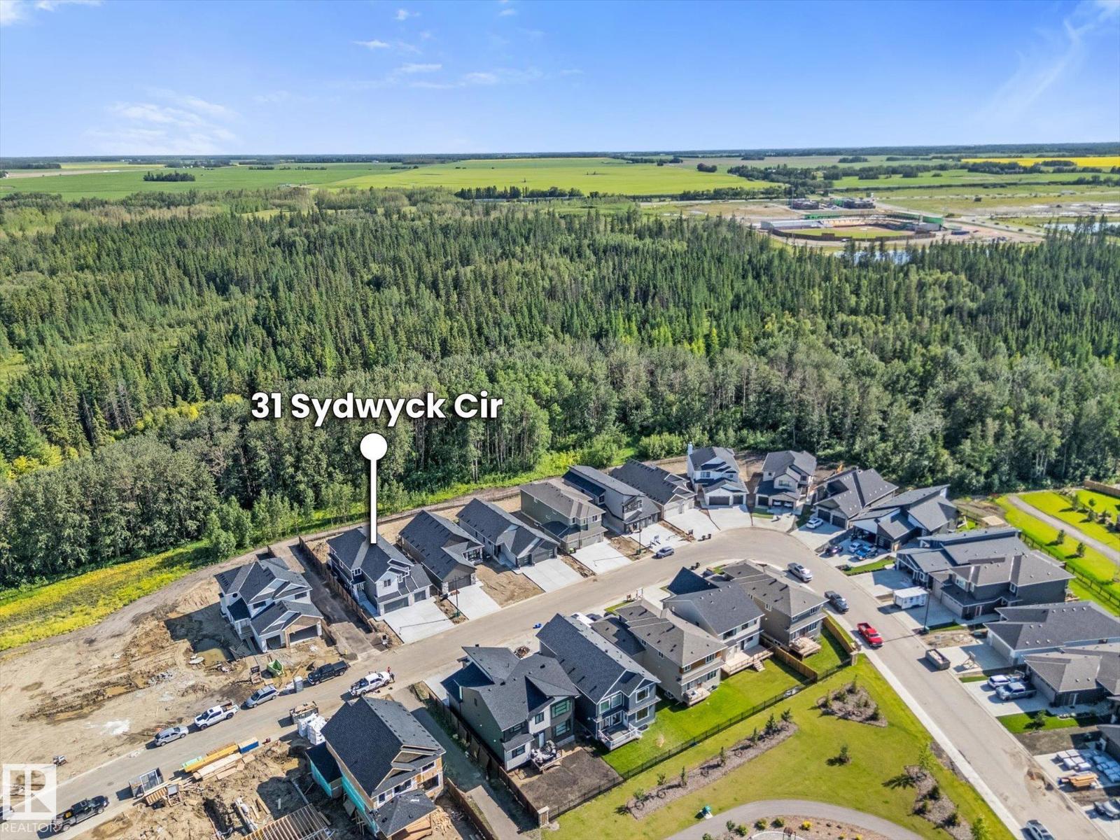
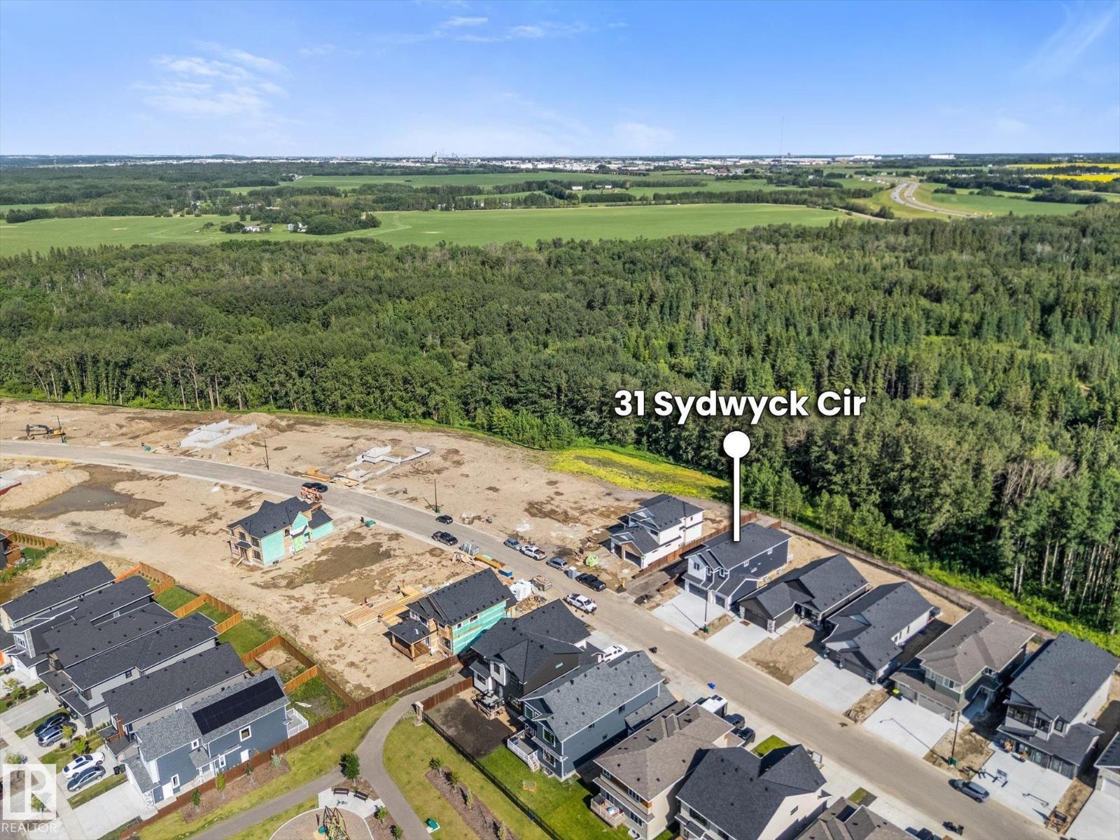
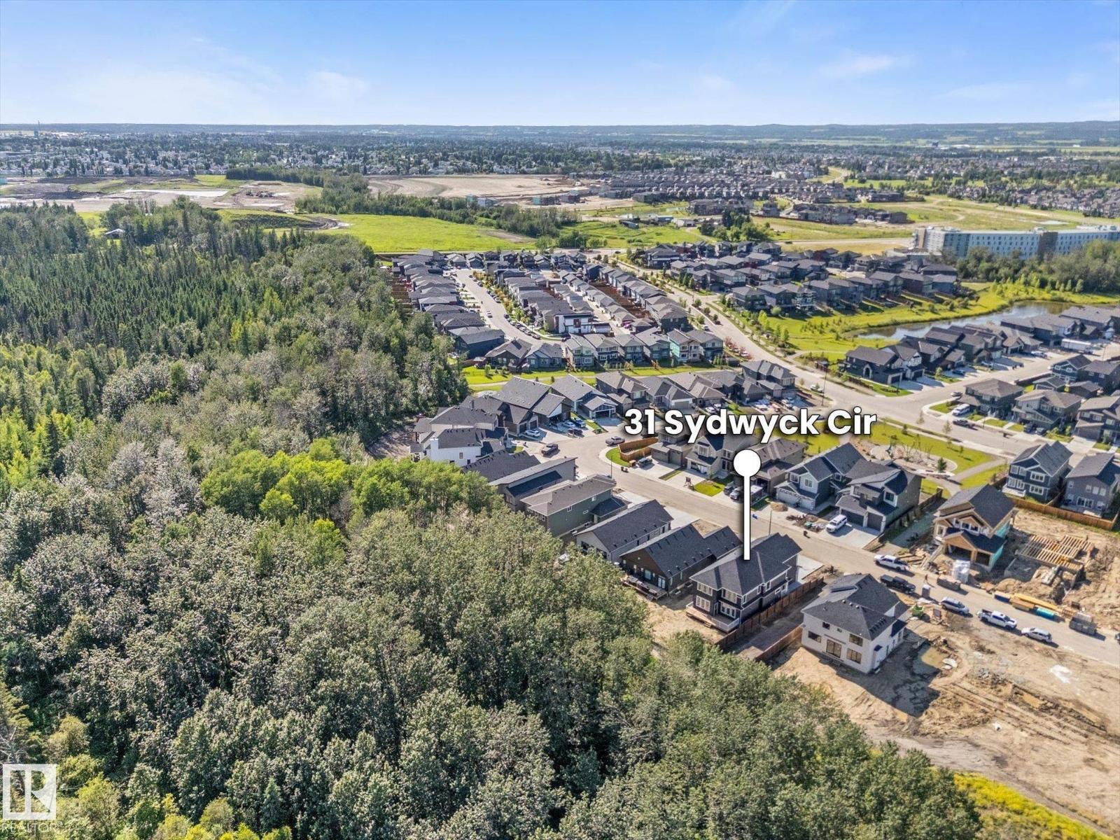
$4,562Welcome to this stunning 2026-built two-storey home, backing onto nature reserve trees in the highly sought-after community of Fenwyck - with the added value of the future completion of landscaping and fencing already included. This home boasts over 3000 sq. ft of living space, features a triple car garage and an exceptional blend of luxury finishes and functional design. The kitchen is a chef’s dream and showcases a walk-through pantry with fantastic storage, quartz countertops, premium cabinetry, electric range and built-in wall oven and microwave. With 4 large bedrooms and a bonus room upstairs, there is plenty of room for the whole family. The sizable primary retreat offers a spa-inspired ensuite with quartz countertops, custom framed mirrors, soaker tub, and a generous walk-in closet that connects to the fully upgraded laundry room. Additional highlights include custom millwork throughout, wrought iron staircase, modern lighting, situated next to a walking path and quick access to HWY 16A. (id:31684)
| 6 days ago | Listing updated with changes from the MLS® | |
| a week ago | Listing first seen on site |



The trademarks MLS®, Multiple Listing Service® and the associated logos are owned by The Canadian Real Estate Association (CREA) and identify the quality of services provided by real estate professionals who are members of CREA. Used under license.
The trademarks REALTOR®, REALTORS®, and the REALTOR® logo are controlled by The Canadian Real Estate Association (CREA) and identify real estate professionals who are members of CREA. These trademarks are owned or controlled by The Canadian Real Estate Association (CREA) and identify real estate professionals who are members of CREA (REALTOR®) and/or the quality of services they provide (MLS®).
This REALTOR.ca listing content is owned and licensed by REALTOR® members of The Canadian Real Estate Association.