



2033 WESTERRA LOStony Plain, AB T7Z0H8


Mortgage Calculator
Monthly Payment (Est.)
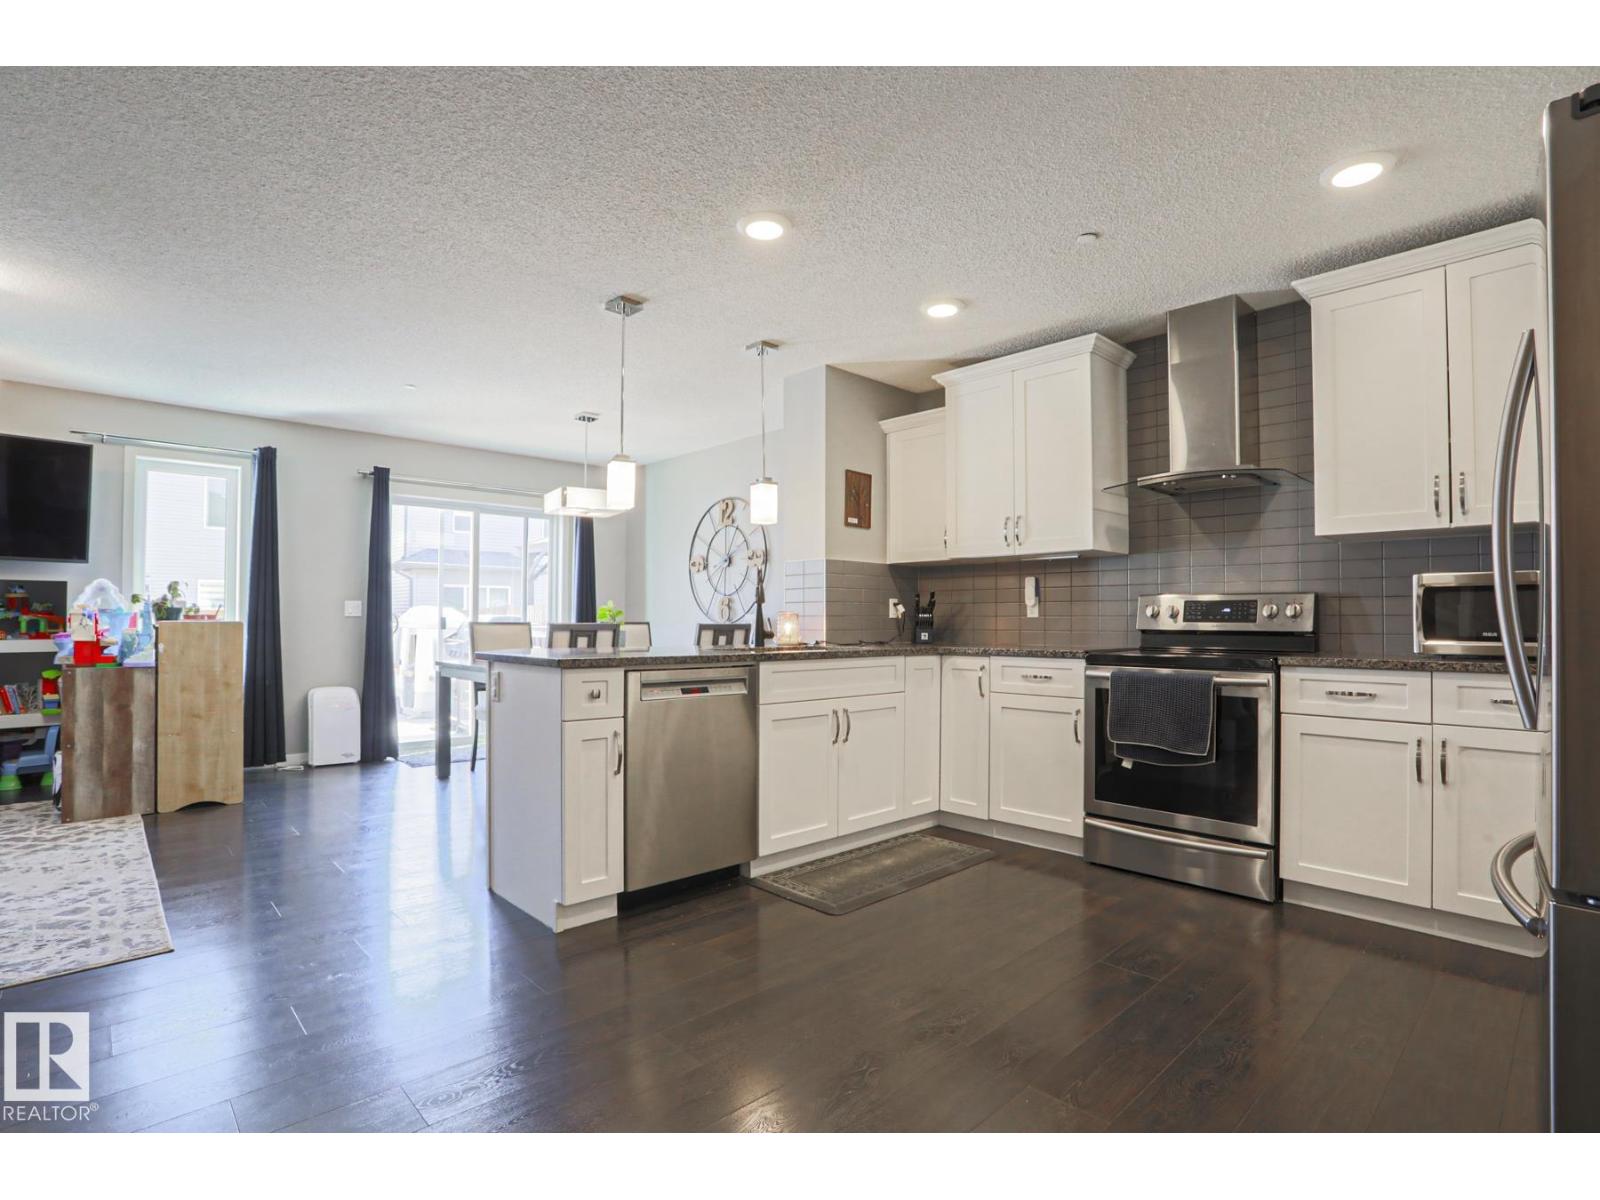
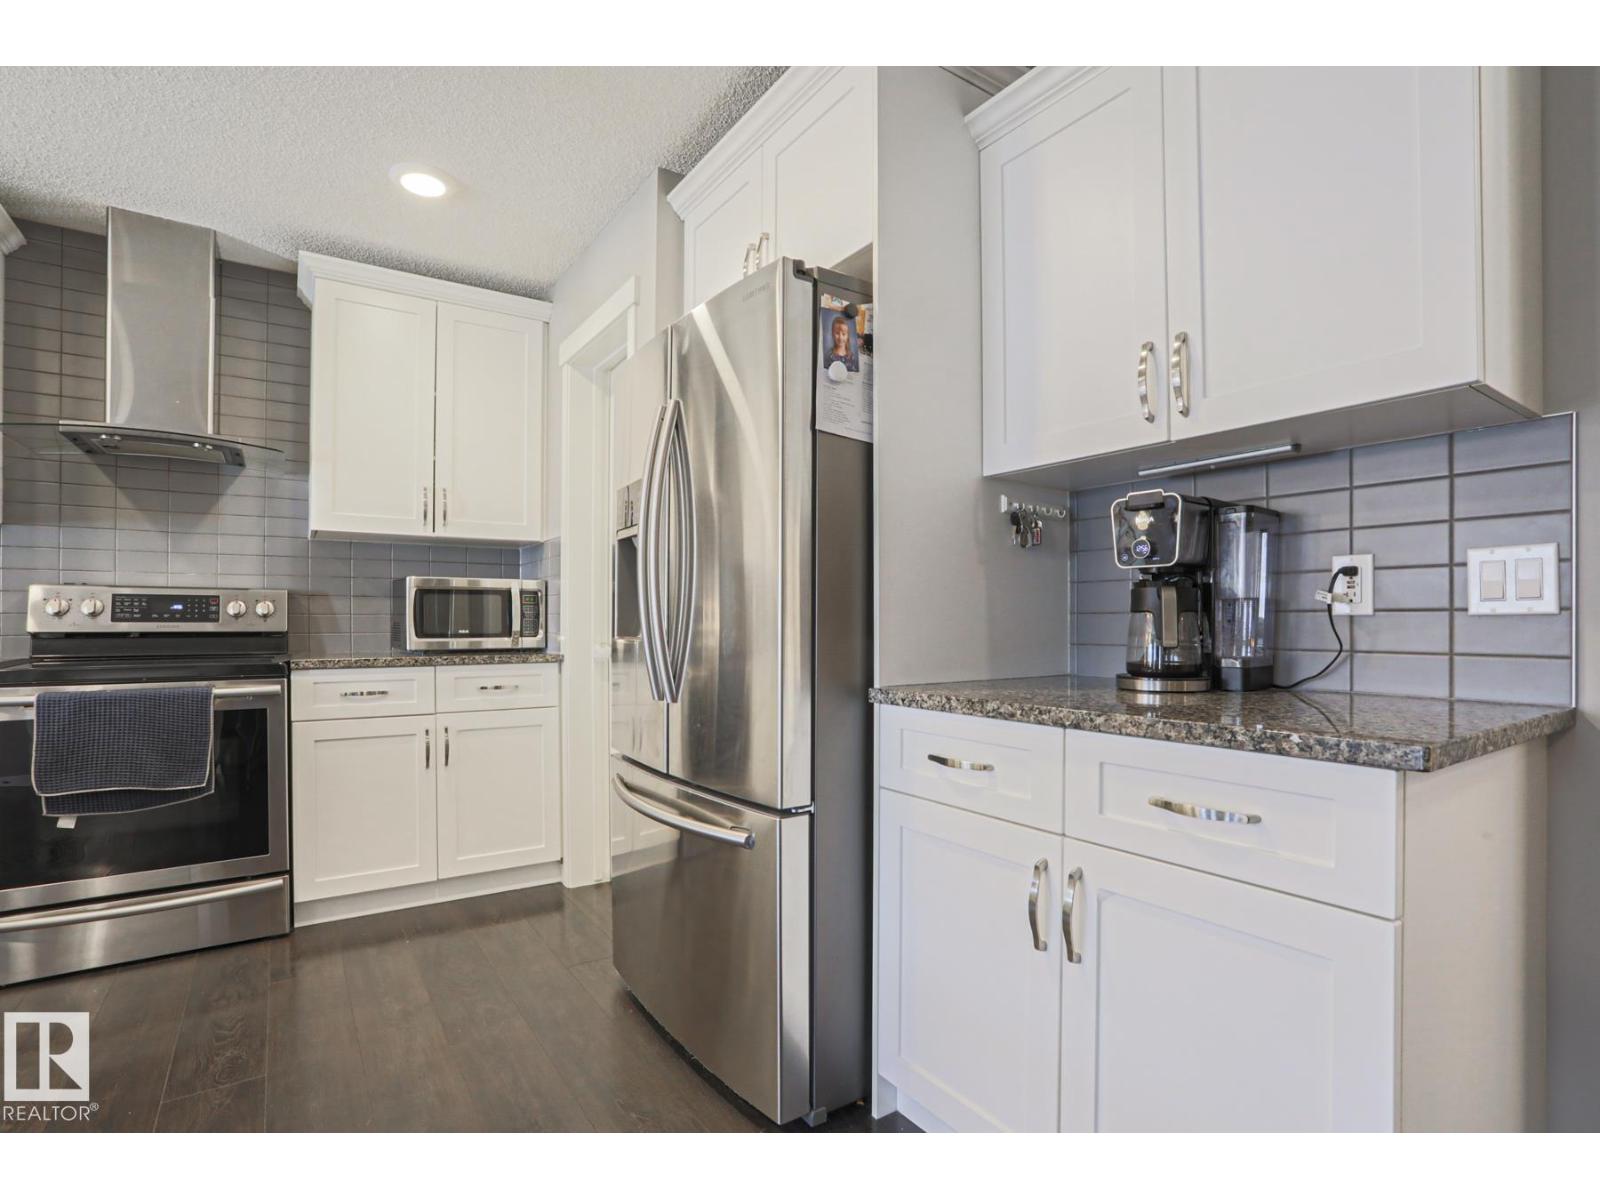
$2,098Welcome to this FULLY FINISHED half duplex w a Double garage in Westerra! BIG HOME, over 1600+ sq ft above grade, PROFESSIONALY FINISHED BSMNT, 4 beds, 3.5 baths, Full Sized upstairs laundry room! Every part of this home feels generous - the HALLS, the ROOMS, the KITCHEN AND IT HAS A/C!! Beautifully built CEDAR DECK off the back. 10/10 landscaping! Good sized yard! Main Floor has a GIANT open kitchen w quartz counters, white shaker cabinets, SS hoodfan, appliances and TONS of counter and storage space! Living room has upgraded extra windows and a main built in feature! big dining room and half bath finish the main floor. Upstairs! Generous! 3 big bedrooms, large laundry room w a folding table and window, 4 pc ensuite in the primary and large 4 pc main bath! Basement is the Cherry on the cake! BIG OPEN LIVING ROOM, excellent finishes, 3 pc bath w a corner glass shower and 4th bedroom! Walk to schools! a minute from the park and ice rink in the winter. Perfect location and perfect family Home!! (id:31684)
| 4 days ago | Listing updated with changes from the MLS® | |
| a week ago | Listing first seen on site |



The trademarks MLS®, Multiple Listing Service® and the associated logos are owned by The Canadian Real Estate Association (CREA) and identify the quality of services provided by real estate professionals who are members of CREA. Used under license.
The trademarks REALTOR®, REALTORS®, and the REALTOR® logo are controlled by The Canadian Real Estate Association (CREA) and identify real estate professionals who are members of CREA. These trademarks are owned or controlled by The Canadian Real Estate Association (CREA) and identify real estate professionals who are members of CREA (REALTOR®) and/or the quality of services they provide (MLS®).
This REALTOR.ca listing content is owned and licensed by REALTOR® members of The Canadian Real Estate Association.