



1010 HEARTHSTONE BVSherwood Park, AB T8A4V1
Mortgage Calculator
Monthly Payment (Est.)
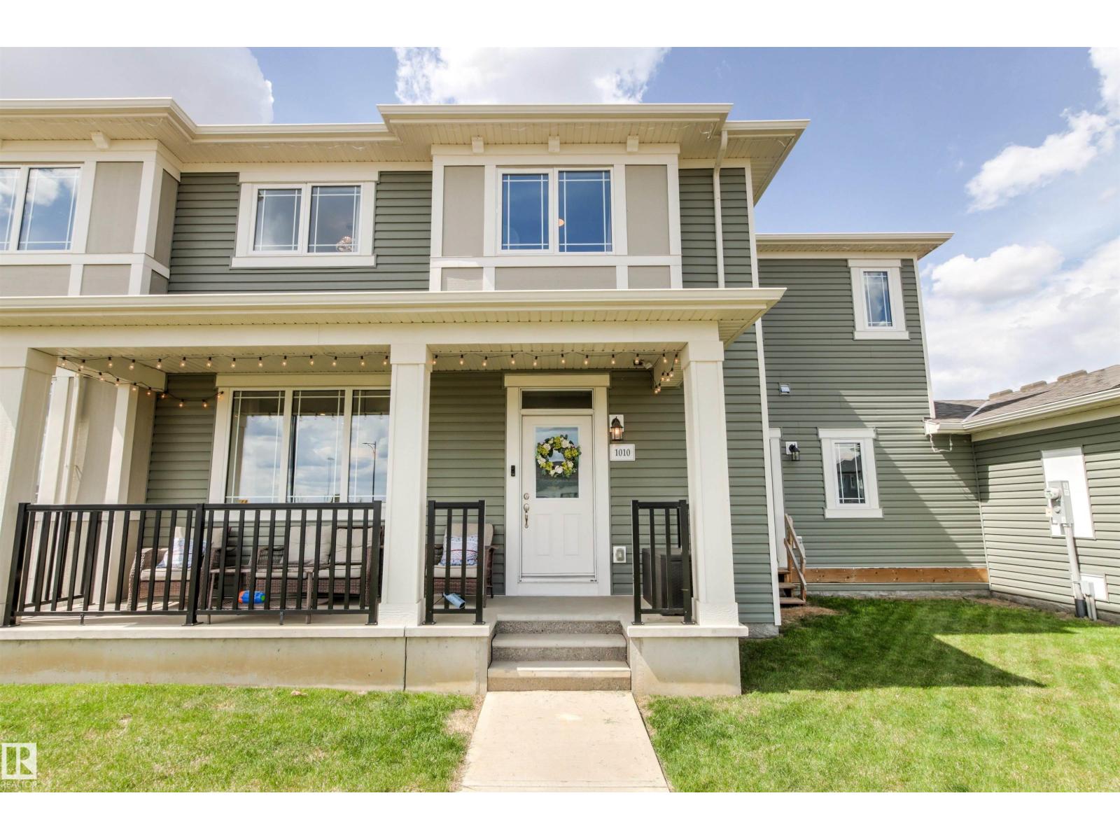
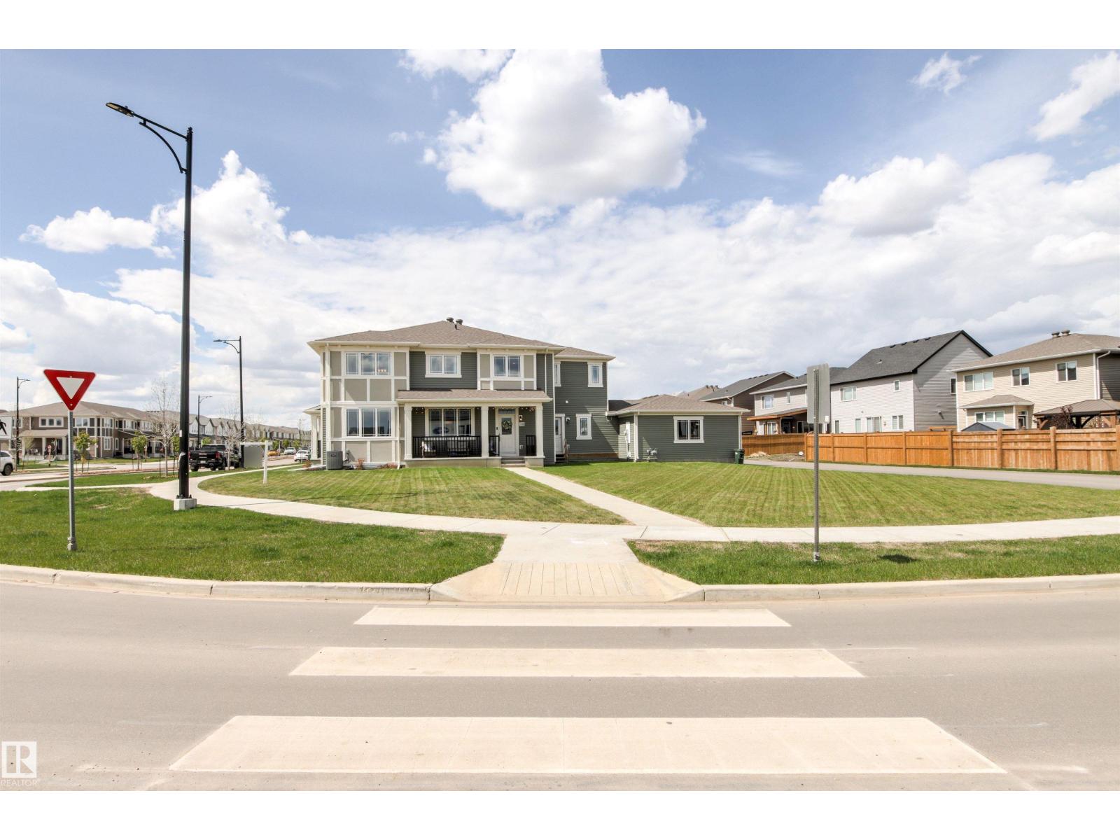
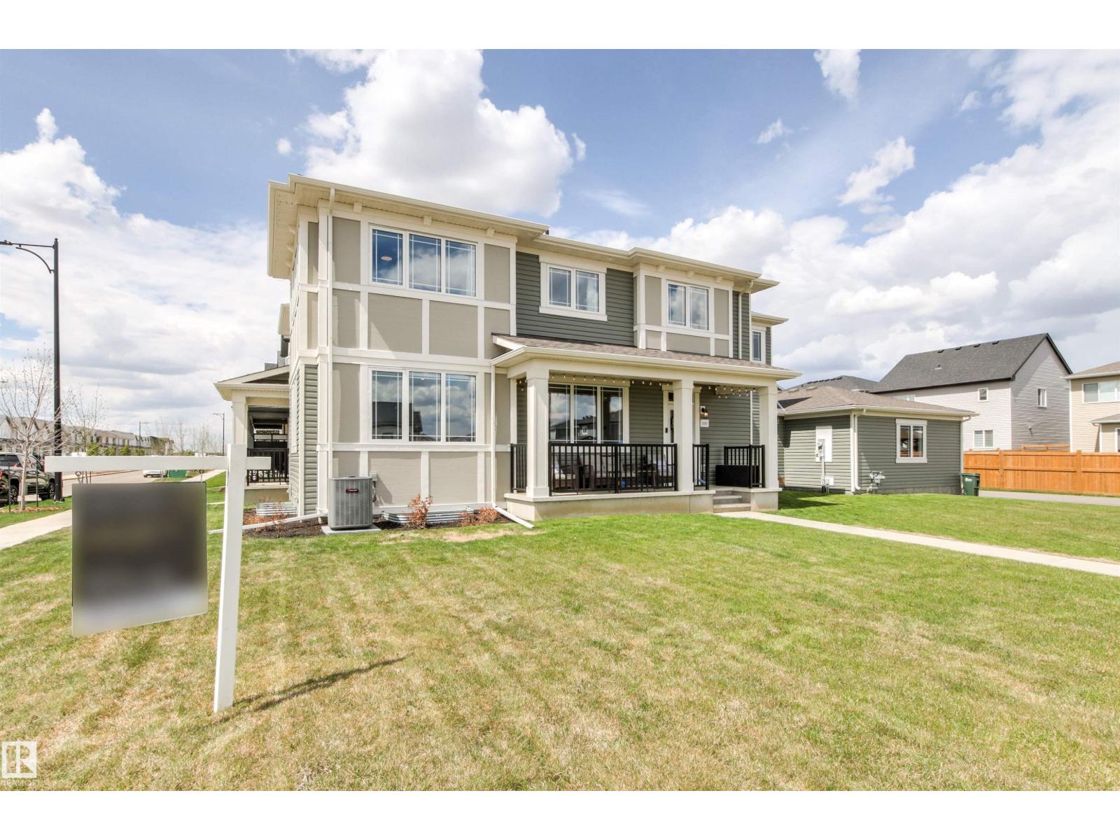
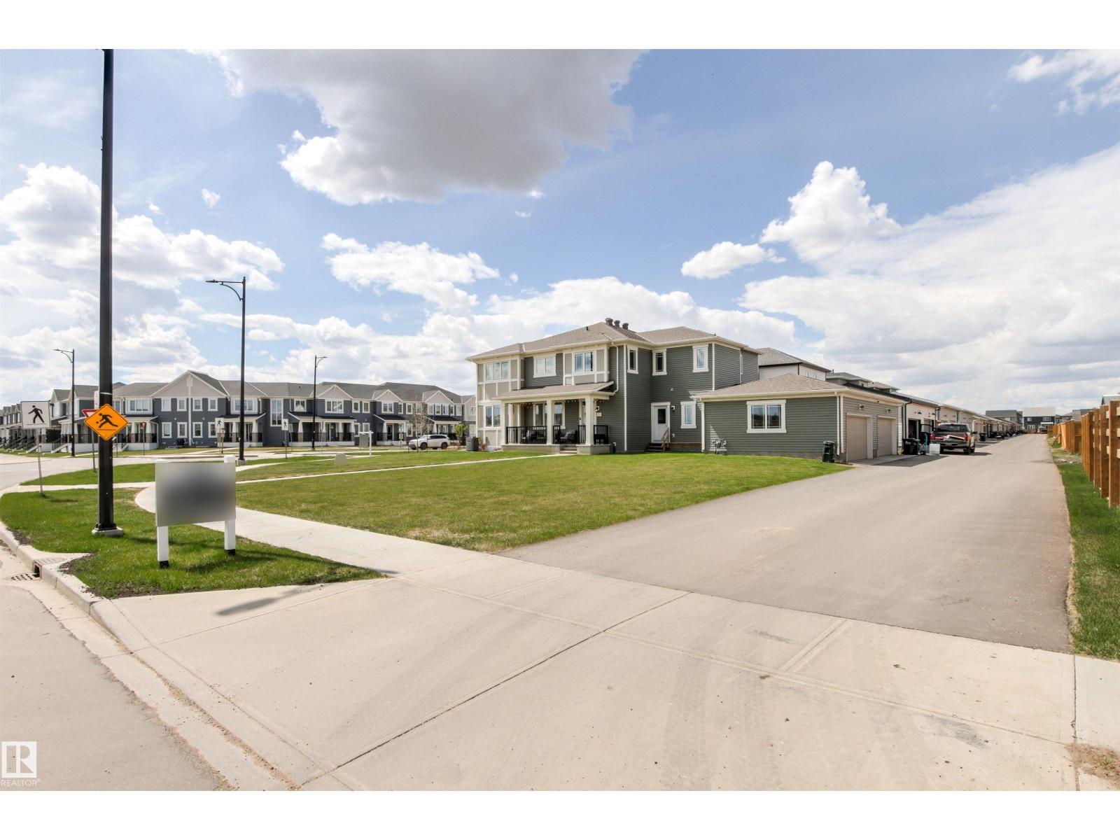
$2,368Welcome to Hearthstone, one of Sherwood Park's most desireable family communities. Situated on a massive corner lot with hugh potential. Across from a park, this Mattamy-built half duplex offers plenty of room for entertainment, kids to play, future (RV Parking,gazebo, or additional outdoor features). Mattamy's largest half duplex has it all, space & functionality. Bright open-concept main floor show cases modern kitchen, large island, and walk in pantry, spacious dining area and inviting living & hosting. Convenient main-floor laundry with mudroom access to attached garage. Upstairs has 3 generous bedrooms including spacious retreat complete with a walk-in closet and private ensuite. Versatile loft area providing perfect space for the bonus room, home office, playroom or second family room. Additional upgrades include central Air Conditioning, oversized hot water tank, solar rough-in for future energy efficiency. NO CONDO FEES! Location- steps from parks, play grounds, walking trails and all amenties. (id:31684)
| 2 weeks ago | Listing updated with changes from the MLS® | |
| 2 weeks ago | Listing first seen on site |



The trademarks MLS®, Multiple Listing Service® and the associated logos are owned by The Canadian Real Estate Association (CREA) and identify the quality of services provided by real estate professionals who are members of CREA. Used under license.
The trademarks REALTOR®, REALTORS®, and the REALTOR® logo are controlled by The Canadian Real Estate Association (CREA) and identify real estate professionals who are members of CREA. These trademarks are owned or controlled by The Canadian Real Estate Association (CREA) and identify real estate professionals who are members of CREA (REALTOR®) and/or the quality of services they provide (MLS®).
This REALTOR.ca listing content is owned and licensed by REALTOR® members of The Canadian Real Estate Association.